Space, charm, and endless possibilities await with this unique property situated on 2.332 beautiful acres! A welcoming circle driveway sets the stage for this spacious two-story home, offering room for everyone and plenty of extras to enjoy. The main home features 3 bedrooms and 3.5 bathrooms, along with multiple inviting living spaces. The downstairs primary suite offers a relaxing retreat with a double vanity, sunken jetted tub, and separate stall shower. The living room features a cozy fireplace, with an additional den and fireplace providing even more room to unwind or entertain. A dedicated office, formal dining area, and kitchen with center island add to the home's appeal. The laundry room also offers the convenience of an additional half bath. Upstairs, two bedrooms are located on opposite ends of the home with a full bathroom situated between them. A third full bathroom is conveniently located downstairs off the living room. The separate guest house is an added bonus, featuring a bedroom, den with fireplace, kitchen, and full bathroom. Whether accommodating guests, extended family, or creating a private retreat, the possibilities are endless. Step outside and enjoy the Gunite swimming pool, perfect for relaxing or entertaining. The property also includes a spacious shop with two roll-up doors, offering plenty of room for projects, storage, or hobbies. With its generous acreage, multiple living areas, separate guest accommodations, pool, and shop, this property offers a rare opportunity to enjoy space, comfort, and versatility all in one place. Come see all this property has to offer!
For sale
$220,000
210 Beardsley Ave, Homer, LA 71040
4beds
4,773sqft
Single Family Residence
Built in 1940
2.33 Acres Lot
$-- Zestimate®
$46/sqft
$-- HOA
What's special
Gunite swimming poolSeparate guest accommodationsDedicated officeWelcoming circle drivewaySunken jetted tubDouble vanitySeparate stall shower
- 19 hours
- 76
- 10
Zillow last checked:
Listing updated:
Listed by:
Suzanne Foster 0995690845 318-868-3600,
Century 21 Elite 318-868-3600
Source: NTREIS,MLS#: 21435898
Facts & features
Interior
Bedrooms & bathrooms
- Bedrooms: 4
- Bathrooms: 5
- Full bathrooms: 4
- 1/2 bathrooms: 1
Primary bedroom
- Level: First
- Dimensions: 0 x 0
Den
- Features: Built-in Features, Ceiling Fan(s), Fireplace
- Level: First
- Dimensions: 0 x 0
Living room
- Features: Built-in Features, Fireplace
- Level: First
- Dimensions: 0 x 0
Heating
- Central
Cooling
- Central Air
Appliances
- Included: Dishwasher, Electric Cooktop, Electric Oven, Disposal, Gas Water Heater, Microwave, Trash Compactor
- Laundry: Laundry in Utility Room
Features
- Built-in Features, Chandelier, Double Vanity, Kitchen Island, Pantry, Paneling/Wainscoting, Cable TV
- Flooring: Carpet, Vinyl, Wood
- Windows: Window Coverings
- Has basement: No
- Number of fireplaces: 3
- Fireplace features: Den, Family Room, Gas Log, Gas Starter, Living Room, Wood Burning
Interior area
- Total interior livable area: 4,773 sqft
Video & virtual tour
Property
Parking
- Total spaces: 2
- Parking features: Attached Carport, Circular Driveway, Driveway, Guest
- Carport spaces: 2
- Has uncovered spaces: Yes
Features
- Levels: Two
- Stories: 2
- Pool features: Gunite, Pool
- Fencing: Chain Link
Lot
- Size: 2.33 Acres
- Features: Sloped
Details
- Parcel number: 0730079700
Construction
Type & style
- Home type: SingleFamily
- Architectural style: Victorian,Detached
- Property subtype: Single Family Residence
Materials
- Brick, Vinyl Siding, Wood Siding
- Foundation: Pillar/Post/Pier, Slab
- Roof: Asphalt
Condition
- Resale
- Year built: 1940
Utilities & green energy
- Sewer: Public Sewer
- Water: Public
- Utilities for property: Natural Gas Available, Sewer Available, Separate Meters, Water Available, Cable Available
Community & HOA
Community
- Subdivision: Rural
HOA
- Has HOA: No
Location
- Region: Homer
Financial & listing details
- Price per square foot: $46/sqft
- Tax assessed value: $12,900
- Annual tax amount: $1,036
- Date on market: 11/15/2026
- Cumulative days on market: 1 day
- Listing terms: Cash,Conventional,Owner Will Carry
- Road surface type: Asphalt
Estimated market value
Not available
Estimated sales range
Not available
Not available
Price history
| Date | Event | Price |
|---|---|---|
| 11/15/2026 | Listed for sale | $220,000$46/sqft |
Source: NTREIS #21435898 Report a problem | ||
Public tax history
| Year | Property taxes | Tax assessment |
|---|---|---|
| 2025 | $505 +0.4% | $12,900 |
| 2024 | $503 +6.5% | $12,900 +3.8% |
| 2023 | $472 -0.2% | $12,430 |
| 2022 | $473 -11.9% | $12,430 |
| 2021 | $536 -1.3% | $12,430 |
| 2020 | $543 -1.6% | $12,430 |
| 2019 | $552 0% | $12,430 |
| 2018 | $552 -50.2% | $12,430 |
| 2017 | $1,109 | -- |
| 2016 | $1,109 +1.8% | -- |
| 2015 | $1,089 +0.9% | -- |
| 2014 | $1,079 -8.7% | -- |
| 2013 | $1,182 | -- |
| 2011 | -- | $12,430 |
| 2010 | $1,082 | $12,430 |
Find assessor info on the county website
Monthly payment
Est. payment
Payment breakdown
Explore the cost of this home by adjusting the details. Changes won't be saved.Climate risks
Neighborhood: 71040
Nearby schools
Schools provided by the listing agent
- Elementary: Claiborne PSB
- Middle: Claiborne PSB
- High: Claiborne PSB
- District: Sch.Dist.#13
Source: NTREIS. This data may not be complete. We recommend contacting the local school district to confirm school assignments for this home.
Similar homes
- $215,0003 bd2 ba2.6k sqft749 Beverly Dr, Homer, LA 71040For Sale
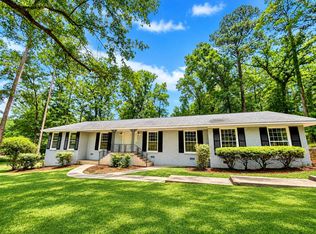 MLS ID #21281022, Catherine Hunt. NTREIS
- $155,0003 bd2 ba2.9k sqft107 Oak St, Homer, LA 71040For Sale
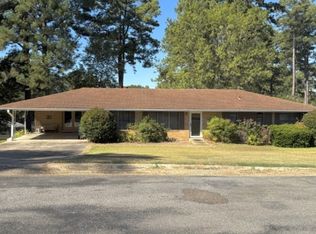 MLS ID #21432925, Jimmy Tuggle. NTREIS
- $224,9005 bd3 ba2.6k sqft366 Chris Dr, Minden, LA 71055For Sale
 MLS ID #21402452, Jan Frye. NTREIS
- $--4 bd3 ba2.4k sqft702 Caney St, Minden, LA 71055Auction
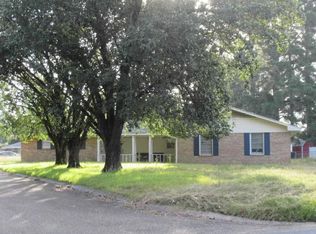 ServiceLink Auction
