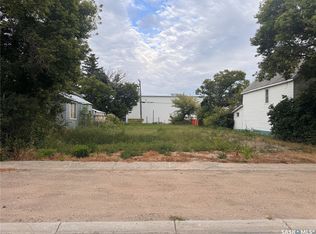
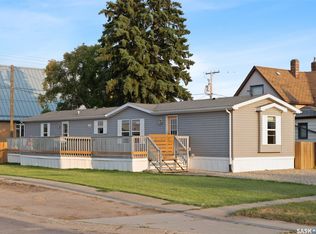
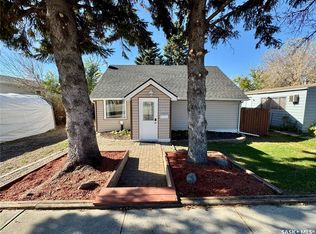
Amazing opportunity for a stylist looking to operate their own business or an investor seeking a business in a low-maintenance building, this business or house is ready for you to walk in and start earning from day one. Coming in the salon you will be greated by a nice size waiting area, reception desk, styling stations, and nail table. There are 2 private bedrooms that are used for massage and nails located off the main reception area. The main floor has is a washroom/laundry room and a kitchen/staff room area. Off the kitchen/staff room is the back porch that gives added storage spaces and direct access to the backyard where there is an oversized single car garage and extra parking. The business is on a corner lot and offers ample parking along the side and front of the salon. The property has a newer furnace and newer hot water tank. The electrical (200 amp panel and wiring) and plumbing were all updated. Central air is newer. could be used as a business or a house all at an affordable price in Southey.Dont miss out on this rare oppurtunity make your appointment today!
Active under contract
C$122,500
210 Byron Street, Southey, SK S0G 4P0
2beds
1baths
930sqft
Single Family Residence
Built in 1917
5,998 Square Feet Lot
$-- Zestimate®
C$132/sqft
C$-- HOA
What's special
Nice size waiting areaReception deskStyling stationsNail tableOversized single car garageExtra parkingCorner lot
- 21 days
- 15
- 1
Zillow last checked:
Listing updated:
Listed by:
Gaston Sirois,
Realty Executives Diversified Realty
Source: Saskatchewan REALTORS® Association,MLS®#: SK051072Originating MLS®#: Saskatchewan REALTORS Association
Facts & features
Interior
Bedrooms & bathrooms
- Bedrooms: 2
- Bathrooms: 1
Bedroom
- Description: Flooring: Vinyl
- Level: Main
- Dimensions: 8.60 x 10.70
Bedroom
- Description: Flooring: Vinyl
- Level: Main
- Dimensions: 10.80 x 10.50
Bathroom
- Description: Flooring: Vinyl
- Level: Main
Kitchen
- Description: Flooring: Linoleum
- Level: Main
Living room
- Description: Flooring: Vinyl
- Level: Main
Storage room
- Description: Flooring: Concrete
- Level: Basement
- Dimensions: 16.50 x 20.50
Heating
- Forced Air, Natural Gas
Appliances
- Included: Gas Water Heater, Dryer, Refrigerator, Stove, Washer
Features
- Basement: Partial,Unfinished
Interior area
- Total interior livable area: 930 sqft
Property
Parking
- Total spaces: 9
- Parking features: Detached, One Car Garage
- Garage spaces: 1
- Details: ,
Lot
- Size: 5,998 Square Feet
Construction
Type & style
- Home type: SingleFamily
- Architectural style: Bungalow
- Property subtype: Single Family Residence
Materials
- Foundation: Concrete Perimeter
- Roof: Asphalt,Shingle
Condition
- Year built: 1917
Community & HOA
Location
- Region: Southey
Financial & listing details
- Price per square foot: C$132/sqft
- Annual tax amount: C$3,101
- Date on market: 10/14/2026
- Ownership: Freehold
Price history
| Date | Event | Price |
|---|---|---|
| 10/23/2026 | Contingent | C$122,500C$132/sqft |
Source: Saskatchewan REALTORS® Association #SK051072 Report a problem | ||
| 10/14/2026 | Listed for sale | C$122,500C$132/sqft |
Source: Saskatchewan REALTORS® Association #SK051072 Report a problem | ||
Public tax history
Tax history is unavailable.
Climate risks
Neighborhood: S0G
Nearby schools
GreatSchools rating
No schools nearby
We couldn't find any schools near this home.