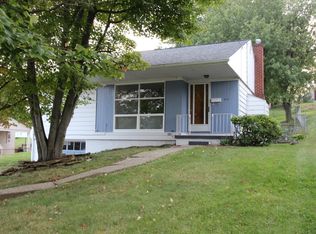
Welcome to this exceptionally well-maintained 3 bedroom, 1 bath brick ranch in North Strabane Township. Lovingly cared for by its original owner, this move-in-ready home offers quality construction, comfortable one-level living and a convenient location in Washington County, PA. Inside, beautiful hardwood floors bring warmth and character to the bright living spaces. The functional floor plan includes three nicely sized bedrooms, a full bathroom and an inviting living area. The home’s spotless condition reflects decades of meticulous care and pride of ownership. Important improvements include a newer roof and replacement windows, helping reduce future maintenance concerns while improving everyday comfort and efficiency. A new 200amp electric panel is being installed this week. The integral garage provides secure parking, convenient access to the home and additional storage space. Outside, the level yard offers plenty of room for gardening, outdoor dining, recreation or simply relaxing at home. This North Strabane Township property is located in the Canon-McMillan School District and provides quick access to Route 19, Interstate 79, Southpointe, Canonsburg and Washington, PA. Shopping, restaurants, parks, healthcare facilities and major commuting routes are all within easy reach.
Contingent
Price cut: $25.1K (9/10)
$199,900
210 Dicio St, Canonsburg, PA 15317
3beds
1,080sqft
Single Family Residence
Built in 1955
8,999 Square Feet Lot
$-- Zestimate®
$185/sqft
$-- HOA
What's special
Comfortable one-level livingBright living spacesNewer roofThree nicely sized bedroomsFunctional floor planBeautiful hardwood floorsReplacement windows
- 58 days
- 124
- 3
Likely to sell faster than
Zillow last checked:
Listing updated:
Listed by:
Michelle Rollins 855-856-9466,
SIMPLIHOM 855-856-9466
Source: WPMLS,MLS#: 1770244 Originating MLS: West Penn Multi-List
Originating MLS: West Penn Multi-ListFacts & features
Interior
Bedrooms & bathrooms
- Bedrooms: 3
- Bathrooms: 1
- Full bathrooms: 1
Primary bedroom
- Level: Main
- Dimensions: 11x15
Bedroom 2
- Level: Main
- Dimensions: 10x11
Bedroom 3
- Level: Main
- Dimensions: 9x11
Kitchen
- Level: Main
- Dimensions: 16x9
Living room
- Level: Main
- Dimensions: 12x18
Heating
- Forced Air, Gas
Appliances
- Included: Some Electric Appliances, Refrigerator, Stove
Features
- Flooring: Carpet, Hardwood, Vinyl
- Basement: Full,Interior Entry
- Number of fireplaces: 1
Interior area
- Total structure area: 1,080
- Total interior livable area: 1,080 sqft
Video & virtual tour
Property
Parking
- Total spaces: 1
- Parking features: Built In
- Has attached garage: Yes
Features
- Pool features: None
Lot
- Size: 8,999 Square Feet
- Dimensions: 0.2066
Details
- Parcel number: 5200130702000400
Construction
Type & style
- Home type: SingleFamily
- Architectural style: Cottage,Raised Ranch
- Property subtype: Single Family Residence
Materials
- Brick
- Roof: Asphalt
Condition
- Resale
- Year built: 1955
Utilities & green energy
- Sewer: Public Sewer
- Water: Public
Community & HOA
Location
- Region: Canonsburg
Financial & listing details
- Price per square foot: $185/sqft
- Tax assessed value: $108,800
- Annual tax amount: $1,916
- Date on market: 8/20/2026
Estimated market value
Not available
Estimated sales range
Not available
Not available
Price history
| Date | Event | Price |
|---|---|---|
| 9/15/2026 | Contingent | $199,900$185/sqft |
Source:  WPMLS #1770244 Report a problem WPMLS #1770244 Report a problem | ||
| 9/10/2026 | Price change | $199,900-11.2%$185/sqft |
Source: WPMLS #1770244 Report a problem | ||
| 8/20/2026 | Listed for sale | $225,000-18.2%$208/sqft |
Source: WPMLS #1770244 Report a problem | ||
| 8/17/2026 | Listing removed | $275,000$255/sqft |
Source: WPMLS #1760741 Report a problem | ||
| 6/25/2026 | Price change | $275,000-8.3%$255/sqft |
Source: WPMLS #1760741 Report a problem | ||
| 6/18/2026 | Listed for sale | $300,000$278/sqft |
Source: WPMLS #1760741 Report a problem | ||
Public tax history
| Year | Property taxes | Tax assessment |
|---|---|---|
| 2026 | $1,916 +3% | $108,800 |
| 2025 | $1,860 +4% | $108,800 |
| 2024 | $1,789 +1.4% | $108,800 |
| 2023 | $1,765 +1.9% | $108,800 |
| 2022 | $1,731 | $108,800 |
| 2021 | $1,731 +5.3% | $108,800 |
| 2020 | $1,644 +521.8% | $108,800 |
| 2018 | $264 +1570.2% | $108,800 |
| 2017 | $16 -98.9% | $108,800 +753.9% |
| 2016 | $1,405 | $12,741 |
| 2015 | $1,405 +203.1% | $12,741 |
| 2014 | $464 | $12,741 |
| 2013 | $464 | $12,741 |
| 2012 | -- | $12,741 |
| 2011 | -- | $12,741 |
| 2010 | -- | $12,741 |
| 2009 | -- | $12,741 |
| 2008 | -- | $12,741 |
| 2007 | -- | $12,741 |
| 2006 | -- | $12,741 |
| 2005 | -- | $12,741 |
| 2004 | -- | $12,741 |
| 2003 | -- | $12,741 |
| 2002 | -- | $12,741 |
| 2000 | -- | $12,741 |
Find assessor info on the county website
Monthly payment
Est. payment
Payment breakdown
Explore the cost of this home by adjusting the details. Changes won't be saved.Climate risks
Neighborhood: 15317
Nearby schools
Schools provided by the listing agent
- District: Canon McMillan
Source: WPMLS. This data may not be complete. We recommend contacting the local school district to confirm school assignments for this home.

Similar homes
- $185,0002 bd2 ba1k sqft199 Latimer Ave, Strabane, PA 15363For Sale
 MLS ID #1779028, John Geisler. WPMLS
 - $179,9003 bd1 ba1.1k sqft4194 Battle Ridge Rd, Mc Donald, PA 15057For Sale
 MLS ID #1772766, Derek Greene. WPMLS
 - $219,9003 bd1 ba1.4k sqft195 Lacock St, Washington, PA 15301For Sale
 MLS ID #1772067, Kenneth Homerosky. WPMLS
 - $265,0002 bd2 ba980 sqft3492 Washington Pike, Bridgeville, PA 15017For Sale
 MLS ID #1777546, Aaron Hirak. WPMLS
