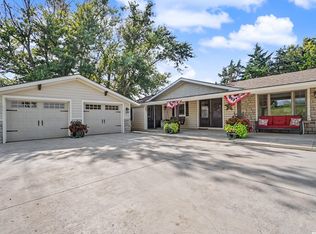
PRICE ADJUSTMENT....Nestled on 1.7 picturesque acres, this beautifully maintained one-level home offers the perfect blend of comfort, privacy, and natural beauty. Featuring 3 bedrooms and 2 bathrooms, the thoughtfully designed floor plan is filled with abundant natural light thanks to an impressive number of windows throughout the home.
The spacious primary suite is a true retreat, complete with a large walk-in closet, relaxing jetted tub, and separate walk-in shower. The inviting living spaces flow seamlessly to the expansive back porch, where you can unwind while overlooking the peaceful, park-like backyard with a scenic pond, mature trees, and custom landscaping.
Outside, you'll enjoy the serenity of your own private oasis, with beautifully manicured grounds that create a tranquil setting for relaxing or entertaining. A convenient storage shed provides plenty of extra space for tools, lawn equipment, and outdoor toys.
If you're looking for one-level living in a stunning natural setting, this exceptional property offers the perfect place to call home.
Active
Price cut: $25K (8/15)
$499,900
210 E High St, Baldwin City, KS 66006
3beds
1,765sqft
Single Family Residence
Built in 1993
1.7 Acres Lot
$-- Zestimate®
$283/sqft
$-- HOA
What's special
Scenic pondSeparate walk-in showerExpansive back porchBeautifully maintained one-level homeCustom landscapingSpacious primary suiteBeautifully manicured grounds
- 66 days
- 614
- 25
Zillow last checked:
Listing updated:
Listed by:
Kim Bergan 785-393-2720,
Freestate Realty, LLC
Source: Heartland MLS as distributed by MLS GRID,MLS#: 2628837
Facts & features
Interior
Bedrooms & bathrooms
- Bedrooms: 3
- Bathrooms: 2
- Full bathrooms: 2
Primary bedroom
- Level: Main
- Dimensions: 19 x 12
Bedroom 2
- Features: All Carpet
- Level: Main
- Dimensions: 12 x 9
Bedroom 3
- Level: Main
- Dimensions: 12 x 10
Primary bathroom
- Level: Main
- Dimensions: 10 x 9
Bathroom 2
- Level: Main
- Dimensions: 10 x 5
Breakfast room
- Level: Main
- Dimensions: 11 x 9
Dining room
- Level: Main
- Dimensions: 10 x 9
Family room
- Level: Main
- Dimensions: 20 x 21
Kitchen
- Level: Main
- Dimensions: 11 x 11
Laundry
- Level: Main
- Dimensions: 8 x 5
Sun room
- Level: Main
- Dimensions: 9 x 8
Heating
- Forced Air
Cooling
- Electric
Appliances
- Included: Dishwasher, Disposal, Dryer, Microwave, Refrigerator, Electric Range, Stainless Steel Appliance(s), Washer
- Laundry: Main Level
Features
- Ceiling Fan(s), Pantry, Walk-In Closet(s)
- Flooring: Carpet, Ceramic Tile
- Windows: Wood Frames
- Basement: Slab
- Number of fireplaces: 1
- Fireplace features: Gas Starter, Living Room
Interior area
- Total structure area: 1,765
- Total interior livable area: 1,765 sqft
- Finished area above ground: 1,765
- Finished area below ground: 0
Property
Parking
- Total spaces: 2
- Parking features: Attached, Garage Door Opener
- Attached garage spaces: 2
Features
- Patio & porch: Patio
- Fencing: Other,Partial
- Waterfront features: Pond
Lot
- Size: 1.7 Acres
- Features: Acreage, Wooded
Details
- Additional structures: Shed(s)
- Parcel number: 0232020301004001.070
- Special conditions: Standard
Construction
Type & style
- Home type: SingleFamily
- Architectural style: Traditional
- Property subtype: Single Family Residence
Materials
- Brick/Mortar
- Roof: Composition
Condition
- Year built: 1993
Utilities & green energy
- Sewer: Public Sewer
- Water: Public
Community & HOA
Community
- Subdivision: None
HOA
- Has HOA: No
Location
- Region: Baldwin City
Financial & listing details
- Price per square foot: $283/sqft
- Tax assessed value: $278,300
- Annual tax amount: $4,535
- Date on market: 6/29/2026
- Listing terms: Cash,Conventional,FHA,VA Loan
- Ownership: Private
- Road surface type: Paved
Estimated market value
Not available
Estimated sales range
Not available
Not available
Price history
| Date | Event | Price |
|---|---|---|
| 8/15/2026 | Price change | $499,900-4.8%$283/sqft |
Source:  Heartland MLS as distributed by MLS GRID #2628837 Report a problem Heartland MLS as distributed by MLS GRID #2628837 Report a problem | ||
| 7/22/2026 | Price change | $524,900-4.5%$297/sqft |
Source: Heartland MLS as distributed by MLS GRID #2628837 Report a problem | ||
| 6/30/2026 | Listed for sale | $549,900$312/sqft |
Source: Heartland MLS as distributed by MLS GRID #2628837 Report a problem | ||
Public tax history
| Year | Property taxes | Tax assessment |
|---|---|---|
| 2024 | $4,469 +2.1% | $32,005 +6.7% |
| 2023 | $4,375 | $29,992 +9.8% |
| 2022 | -- | $27,324 +17.2% |
| 2021 | $3,569 +10.7% | $23,322 +11.5% |
| 2019 | $3,224 +2.4% | $20,919 +4.1% |
| 2018 | $3,149 +2.2% | $20,102 +4.4% |
| 2017 | $3,081 +1.4% | $19,263 -0.4% |
| 2016 | $3,039 | $19,343 +4.1% |
| 2015 | -- | $18,584 +0.7% |
| 2014 | -- | $18,446 +1.8% |
| 2013 | -- | $18,124 -2.1% |
| 2012 | -- | $18,504 -1.3% |
| 2011 | -- | $18,745 |
Find assessor info on the county website
Monthly payment
Est. payment
Payment breakdown
Explore the cost of this home by adjusting the details. Changes won't be saved.Climate risks
Neighborhood: 66006
Nearby schools
Schools provided by the listing agent
- Elementary: Baldwin
- Middle: Baldwin
- High: Baldwin
Source: Heartland MLS as distributed by MLS GRID. This data may not be complete. We recommend contacting the local school district to confirm school assignments for this home.

Similar homes
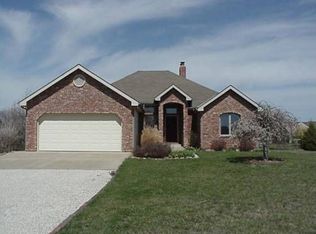
- $465,0003 bd2 ba1.8k sqft3762 Thomas Rd, Wellsville, KS 66092For Sale
 MLS ID #2629021, Sarah Klamm, Compass Realty Group. Heartland MLS as distributed by MLS GRID
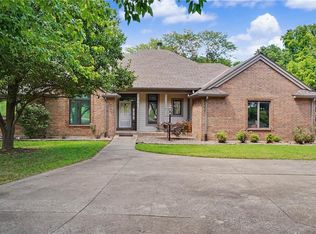
 - $500,0003 bd2 ba1.5k sqft306 E 8th St, Wellsville, KS 66092For Sale
 MLS ID #2635837, Rex Lorson Jr., ReeceNichols - Country Club Plaza. Heartland MLS as distributed by MLS GRID
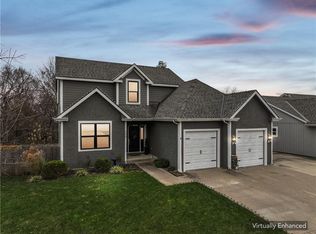
 - $539,0002 bd2 ba2.1k sqft829 N 500th Rd, Baldwin City, KS 66006For Sale
 MLS ID #166347, WENDY S FLORY, FLORY AND ASSOCIATES ~ REALTY & AUCTIONS. LBORMLS as distributed by MLS GRID
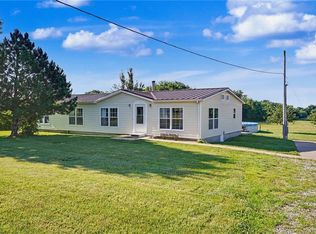
 - $590,0004 bd2 ba1.8k sqft662 E 1452nd Rd, Baldwin City, KS 66006For Sale
 MLS ID #165997, MICKEY STREMEL, KW INTEGRITY. LBORMLS as distributed by MLS GRID
