Tucked away on nearly two private wooded acres, this stately custom-built home offers the perfect blend of timeless craftsmanship, generous living space, and peaceful natural surroundings. A long, half-circle driveway creates an impressive approach, leading to the side-entry three-car garage and welcoming guests with a true sense of arrival. Floor-to-ceiling windows fill the living room with natural light and frame beautiful views of the surrounding trees. A double-sided masonry fireplace creates a warm, inviting focal point, connecting the living room and the spacious kitchen. The oversized kitchen features granite countertops, a large center island, abundant cabinetry, and plenty of workspace for gathering with family and friends. The main-level primary suite, two more spacious bedrooms and a conveniently located laundry room provide the ease of one-level living. The walkout lower level expands your living space with an open family room, kitchenette, a music room, two additional bedrooms, and endless possibilities for guests, hobbies, a home office, or multi-generational living. Surrounded by mature trees and offering both privacy and room to breathe, this exceptional property feels like a secluded retreat while remaining conveniently located. Priced to sell, this one-of-a-kind home is an incredible opportunity to own a quality custom home with space, character, and exceptional value.
Active
$525,000
204 E High St, Baldwin City, KS 66006
5beds
3,832sqft
:
Get pre-qualified$3,494/mo
Single Family Residence, Residential
Built in 1997
1.8 Acres Lot
$-- Zestimate®
$137/sqft
$-- HOA
What's special
- 11 days |
- 1,202 |
- 69 |
Zillow last checked:
Listing updated:
Listed by:
BETH HAM 785-766-3664,
HEDGES REALTY EXECUTIVES,
Randy Ham 785-766-7575,
HEDGES REALTY EXECUTIVES
Source: LBORMLS as distributed by MLS GRID,MLS#: 166045
Facts & features
Interior
Bedrooms & bathrooms
- Bedrooms: 5
- Bathrooms: 5
- Full bathrooms: 3
- 1/2 bathrooms: 2
Primary bedroom
- Level: First
- Area: 210
- Dimensions: 15x14
Bedroom 2
- Level: First
- Area: 156
- Dimensions: 13x12
Bedroom 3
- Level: First
- Area: 150
- Dimensions: 15x10
Bedroom 4
- Level: Basement
- Area: 120
- Dimensions: 12x10
Bedroom 5
- Level: Basement
- Area: 182
- Dimensions: 14x13
Additional room
- Description: BsmtKitchn
- Level: Basement
- Area: 195
- Dimensions: 13x15
Additional room 2
- Description: Music Room
- Level: Basement
Family room
- Level: Basement
- Area: 299
- Dimensions: 23x13
Kitchen
- Level: First
- Area: 270
- Dimensions: 18x15
Living room
- Level: First
- Area: 600
- Dimensions: 20x30
Utility room
- Level: First
Heating
- Natural Gas
Cooling
- Central Air, Attic Fan
Appliances
- Included: Electric Range, Cooktop, Dishwasher, Wall Oven, Disposal, Refrigerator, Microwave
Features
- Ceiling Fan(s), Central Vacuum, Eat-in Kitchen, Kitchen Island
- Flooring: Carpet, Tile, Luxury Vinyl
- Windows: Casement, Double Pane Windows
- Basement: Finished,Full,Walk-Out Access
- Number of fireplaces: 1
- Fireplace features: Living Room, One, Other
Interior area
- Total structure area: 3,832
- Total interior livable area: 3,832 sqft
- Finished area below ground: 1,913
Property
Parking
- Total spaces: 3
- Parking features: Garage Door Opener
- Attached garage spaces: 3
- Details: Attached
Features
- Levels: One Level
- Patio & porch: Covered, Deck
- Exterior features: Other
- Spa features: Bath
Lot
- Size: 1.8 Acres
- Features: Wooded
Details
- Parcel number: 0232020301004001060
Construction
Type & style
- Home type: SingleFamily
- Architectural style: Ranch
- Property subtype: Single Family Residence, Residential
Materials
- Brick Veneer, Masonite, Frame
- Roof: Composition
Condition
- New construction: No
- Year built: 1997
Details
- Builder name: Curtis Kastl
Utilities & green energy
- Sewer: Public Sewer
- Water: Public
- Utilities for property: Electricity, Internet, Natural Gas Connected
Community & HOA
Community
- Subdivision: Creekwood Estat
Location
- Region: Baldwin City
Financial & listing details
- Price per square foot: $137/sqft
- Tax assessed value: $494,700
- Annual tax amount: $8,078
- Date on market: 7/13/2026
- Listing terms: Cash,New Loan
- Ownership type: Private
- Electric utility on property: Yes
- Road surface type: Hard Surface
Estimated market value
Not available
Estimated sales range
Not available
Not available
Price history
| Date | Event | Price |
|---|---|---|
| 7/17/2026 | Listed for sale | $525,000+50%$137/sqft |
Source:  Heartland MLS as distributed by MLS GRID #2630862 Report a problem Heartland MLS as distributed by MLS GRID #2630862 Report a problem | ||
| 7/11/2018 | Sold | -- |
Source: Agent Provided Report a problem | ||
| 6/4/2018 | Listed for sale | $349,900$91/sqft |
Source: MCGREW REAL ESTATE #145627 Report a problem | ||
Public tax history
| Year | Property taxes | Tax assessment |
|---|---|---|
| 2024 | $8,078 +4.1% | $56,891 +8% |
| 2023 | $7,759 | $52,682 +4.6% |
| 2022 | -- | $50,370 +20.1% |
| 2021 | $6,456 +3.4% | $41,941 +4.2% |
| 2019 | $6,244 +43.8% | $40,239 +45.8% |
| 2018 | $4,341 +2.3% | $27,600 +4.5% |
| 2017 | $4,243 +1% | $26,416 -0.8% |
| 2016 | $4,200 | $26,623 +7% |
| 2015 | -- | $24,875 +3.9% |
| 2014 | -- | $23,943 |
| 2013 | -- | $23,943 -5.6% |
| 2012 | -- | $25,358 |
Find assessor info on the county website
Monthly payment
Est. payment
Payment breakdown
Explore the cost of this home by adjusting the details. Changes won't be saved.Climate risks
Neighborhood: 66006
Nearby schools
GreatSchools rating
- 6/10Baldwin Elementary Intermediate CenterGrades: 3-5Distance: 1.4 mi
- 6/10Baldwin Junior High SchoolGrades: 6-8Distance: 0.9 mi
- 8/10Baldwin High SchoolGrades: 9-12Distance: 0.9 mi
Schools provided by the listing agent
- Elementary: Baldwin
- Middle: Baldwin
- High: Baldwin
Source: LBORMLS as distributed by MLS GRID. This data may not be complete. We recommend contacting the local school district to confirm school assignments for this home.
- $349,3003 bd2 ba960 sqft132 E High St, Baldwin City, KS 66006Off Market
- $524,9003 bd2 ba1.7k sqft210 E High St, Baldwin City, KS 66006For Sale

- $330,5003 bd3 ba2.1k sqft200 Hillside Dr, Baldwin City, KS 66006Off Market
- $371,0003 bd2 ba1.8k sqft203 Hillside Dr, Baldwin City, KS 66006Off Market
- $379,2003 bd2 ba1.4k sqft207 Hillside Dr, Baldwin City, KS 66006Off Market
- $376,3003 bd3 ba1.6k sqft201 Hillside Dr, Baldwin City, KS 66006Off Market
- $--4 bd4 ba2.5k sqft209 Hillside Dr, Baldwin City, KS 66006Sold
- $--3 bd2 ba1.5k sqft223 Hillside Dr, Baldwin City, KS 66006Sold
A local agent can set up tours, give advice and negotiate with sellers.
Similar homes
- $535,0003 bd2 ba2k sqft1901 N 600th Rd, Baldwin City, KS 66006For Sale
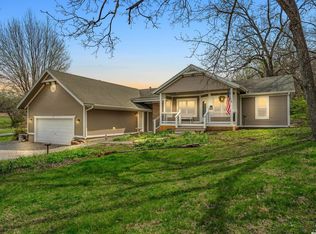 MLS ID #165390, CHERYL L BALDWIN, MILLER & MIDYETT. LBORMLS as distributed by MLS GRID
 - $525,0004 bd2 ba2.6k sqft1469 N 718th Rd, Lawrence, KS 66046For Sale
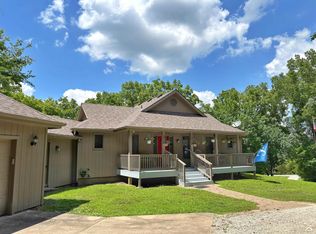 MLS ID #166066, RYAN DESCH, R+K REAL ESTATE SOLUTIONS, LLC. LBORMLS as distributed by MLS GRID
 - $740,0005 bd4 ba4.3k sqft618 E 1714th Rd, Baldwin City, KS 66006For Sale
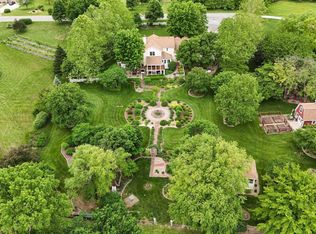 MLS ID #165636, TERI EDIGER, REECENICHOLS PREFERRED REALTY. LBORMLS as distributed by MLS GRID
 - $559,9505 bd3 ba2.6k sqft124 E 2300th Rd, Wellsville, KS 66092For Sale
 MLS ID #2630134, Logan Blackburn, Real Broker, LLC. Heartland MLS as distributed by MLS GRID
 - $365,0005 bd3 ba2.8k sqft1003 Lisa Ct, Baldwin City, KS 66006For SaleMLS ID #2627080, Vince Walk, RE/MAX Realty Suburban Inc. Heartland MLS as distributed by MLS GRID
- $424,9004 bd2 ba2.3k sqft203 4th St, Baldwin City, KS 66006For SaleMLS ID #166028, TERI EDIGER, REECENICHOLS PREFERRED REALTY. LBORMLS as distributed by MLS GRID
- $659,9003 bd3 ba2.5k sqft731 E 1100th Rd, Baldwin City, KS 66006For SaleMLS ID #165241, JASON P ROBINSON, KW INTEGRITY. LBORMLS as distributed by MLS GRID
- $725,0004 bd5 ba3k sqft1102 E 1033rd Rd, Lawrence, KS 66047For SaleMLS ID #2632509, Moxie Collums Collums, Real Broker, LLC. Heartland MLS as distributed by MLS GRID
- $730,0005 bd4 ba2.9k sqft1108 Trail View Ct, Baldwin City, KS 66006For SaleMLS ID #2611826, Kate Johnson, Real Broker, LLC. Heartland MLS as distributed by MLS GRID
- $389,9994 bd3 ba2.1k sqft201 N Poplar Dr, Gardner, KS 66030For SaleMLS ID #2632579, Vicki Testerman, Mainstay Brokerage LLC. Heartland MLS as distributed by MLS GRID
- $569,0003 bd3 ba3.1k sqft1200 S Lincoln St, Ottawa, KS 66067For SaleMLS ID #2606019, Dale Hermreck, Realty Executives. Heartland MLS as distributed by MLS GRID
- $545,0005 bd5 ba3.7k sqft16438 Agnes St, Gardner, KS 66030For SaleMLS ID #2615217, Laura Ross, Real Broker, LLC. Heartland MLS as distributed by MLS GRID
- $550,0005 bd6 ba2.5k sqft825 S Main St, Ottawa, KS 66067For SaleMLS ID #2609094, Mandi Rae Gipson, RE/MAX Connections. Heartland MLS as distributed by MLS GRID
- $499,9005 bd4 ba2.7k sqft4178 Blackjack Oak Dr, Lawrence, KS 66047For SaleMLS ID #165936, ZACH DODSON, STEPHENS REAL ESTATE, INC. LBORMLS as distributed by MLS GRID
- $539,9504 bd3 ba2.3k sqft31757 W 168th Ct, Gardner, KS 66030For SaleMLS ID #2628958, Zachary Kelly, ReeceNichols - Leawood. Heartland MLS as distributed by MLS GRID
- $469,9904 bd3 ba2.4k sqft32758 W 175th Ter, Gardner, KS 66030New ConstructionMLS ID #2624918, Brittany Schneider, ReeceNichols- Leawood Town Center. Heartland MLS as distributed by MLS GRID
- $475,0005 bd3 ba3.2k sqft2624 Bardith Ct, Lawrence, KS 66046For SaleMLS ID #165968, CRYSTAL L SWEARINGEN, CRYSTAL CLEAR REALTY. LBORMLS as distributed by MLS GRID
- $325,0005 bd3 ba2.8k sqft1341 S Mulberry St, Ottawa, KS 66067For SaleMLS ID #2628951, Kyle Schlatter, Sage Sotheby's International Realty. Heartland MLS as distributed by MLS GRID
- $449,9003 bd2 ba1.9k sqft1018 Bluestem Cir, Baldwin City, KS 66006New ConstructionMLS ID #165987, CASEY SIMONEAU, KW INTEGRITY. LBORMLS as distributed by MLS GRID
- $479,9904 bd3 ba2.4k sqft32743 W 175th Ter, Gardner, KS 66030New ConstructionMLS ID #2625195, Brittany Schneider, ReeceNichols- Leawood Town Center. Heartland MLS as distributed by MLS GRID
