Experience refined living in this exceptional Reverse 1.5-story home, where designer finishes, thoughtful upgrades, and a premium lot backing to peaceful greenspace create a truly elevated lifestyle. Better than new, this home offers the perfect blend of modern construction, high-end finishes, and seller-added upgrades rarely found in comparable new builds. From the moment you arrive, you'll appreciate the professionally landscaped corner lot, custom double front doors, and inviting curb appeal. Inside, soaring vaulted ceilings with exposed wood beams, gorgeous hardwood floors, abundant natural light, decorative wrought iron railings, custom accent walls, and designer lighting create an impressive first impression. The open-concept kitchen features quartz countertops, a large island, subway tile backsplash, stainless steel appliances, soft-close cabinetry, roll-out shelving, a walk-in pantry with built-ins, and a dedicated coffee bar with beverage refrigerator. The spacious great room offers a stunning stone fireplace, floating shelves, built-in cabinetry, and expansive windows showcasing beautiful greenspace views. Enjoy main-level living with a luxurious primary suite featuring a spa-like bath, custom walk-in closet with built-ins, and convenient laundry room access. A private office with French doors offers the perfect work-from-home space or optional fifth bedroom. The finished lower level includes a large recreation room, three additional bedrooms, a full bath, generous storage, and a storm shelter. Outdoor living shines with a screened-in Trex deck featuring a vaulted ceiling, ceiling fan, privacy shades, plus multiple concrete patios overlooking the greenspace. A storage shed, professional landscaping, and numerous seller upgrades complete this exceptional home. Conveniently located near schools, shopping, and highway access. No HOA! Move in and enjoy the upgrades, privacy, and convenience from day one—without the added expense or wait of new construction.
Active
$539,950
31757 W 168th Ct, Gardner, KS 66030
4beds
2,358sqft
:
Get pre-qualified$3,515/mo
Single Family Residence
Built in 2022
9,927 Square Feet Lot
$-- Zestimate®
$229/sqft
$-- HOA
What's special
- 22 days |
- 502 |
- 31 |
Zillow last checked:
Listing updated:
Listed by:
Zachary Kelly 913-433-8560,
ReeceNichols - Leawood,
KBT Leawood Team 913-239-2069,
ReeceNichols - Leawood
Source: Heartland MLS as distributed by MLS GRID,MLS#: 2628958
Facts & features
Interior
Bedrooms & bathrooms
- Bedrooms: 4
- Bathrooms: 3
- Full bathrooms: 2
- 1/2 bathrooms: 1
Primary bedroom
- Level: First
- Dimensions: 14 x 15
Bedroom 2
- Features: Carpet
- Level: Lower
Bedroom 3
- Features: Carpet
- Level: Lower
Bedroom 4
- Features: Carpet
- Level: Lower
Bathroom 1
- Level: Lower
- Dimensions: 11 x 12
Bathroom 2
- Level: Lower
- Dimensions: 9.5 x 12.5
Bathroom 3
- Level: Lower
- Dimensions: 13 x 10.5
Dining room
- Level: First
- Dimensions: 10 x 11
Family room
- Level: First
- Dimensions: 15 x 15.5
Kitchen
- Level: First
- Dimensions: 11 x 14
Office
- Level: First
- Dimensions: 10.5 x 10
Recreation room
- Level: Lower
- Dimensions: 18 x 15.5
Heating
- Electric, Heat Pump
Cooling
- Electric, Heat Pump
Appliances
- Included: Dishwasher, Disposal, Humidifier, Microwave, Stainless Steel Appliance(s), Under Cabinet Appliance(s)
- Laundry: Main Level
Features
- Ceiling Fan(s), Custom Cabinets, Kitchen Island, Pantry, Vaulted Ceiling(s), Walk-In Closet(s)
- Flooring: Carpet, Tile, Wood
- Windows: Thermal Windows
- Basement: Basement BR,Egress Window(s),Finished,Radon Mitigation System
- Number of fireplaces: 1
- Fireplace features: Electric, Family Room
Interior area
- Total structure area: 2,358
- Total interior livable area: 2,358 sqft
- Finished area above ground: 1,378
- Finished area below ground: 980
Property
Parking
- Total spaces: 3
- Parking features: Attached, Garage Door Opener, Garage Faces Front
- Attached garage spaces: 3
Features
- Patio & porch: Patio, Screened
Lot
- Size: 9,927 Square Feet
- Features: City Lot
Details
- Additional structures: Shed(s)
- Parcel number: CP741500000067
Construction
Type & style
- Home type: SingleFamily
- Architectural style: Craftsman
- Property subtype: Single Family Residence
Materials
- Frame, Stone Trim
- Roof: Composition
Condition
- Year built: 2022
Details
- Builder name: Spectrim Homes
Utilities & green energy
- Sewer: Public Sewer
- Water: Public
Green energy
- Energy efficient items: Appliances, HVAC, Insulation, Lighting, Doors, Water Heater, Windows
Community & HOA
Community
- Security: Fire Alarm
- Subdivision: Quail Meadows
HOA
- Has HOA: No
- HOA name: Quail Meadows
Location
- Region: Gardner
Financial & listing details
- Price per square foot: $229/sqft
- Tax assessed value: $526,000
- Annual tax amount: $7,448
- Date on market: 7/4/2026
- Listing terms: Cash,Conventional,VA Loan
- Ownership: Private
- Road surface type: Paved
Estimated market value
Not available
Estimated sales range
Not available
Not available
Price history
| Date | Event | Price |
|---|---|---|
| 7/4/2026 | Listed for sale | $539,950-0.9%$229/sqft |
Source:  Heartland MLS as distributed by MLS GRID #2628958 Report a problem Heartland MLS as distributed by MLS GRID #2628958 Report a problem | ||
| 6/28/2026 | Listing removed | $545,000$231/sqft |
Source: Heartland MLS as distributed by MLS GRID #2623646 Report a problem | ||
| 6/2/2026 | Listed for sale | $545,000-0.9%$231/sqft |
Source: Heartland MLS as distributed by MLS GRID #2623646 Report a problem | ||
| 6/1/2026 | Listing removed | $550,000$233/sqft |
Source: Heartland MLS as distributed by MLS GRID #2612218 Report a problem | ||
| 5/18/2026 | Price change | $550,000-0.9%$233/sqft |
Source: Heartland MLS as distributed by MLS GRID #2612218 Report a problem | ||
| 5/10/2026 | Price change | $554,950-0.9%$235/sqft |
Source: Heartland MLS as distributed by MLS GRID #2612218 Report a problem | ||
| 4/27/2026 | Price change | $559,950-0.9%$237/sqft |
Source: Heartland MLS as distributed by MLS GRID #2612218 Report a problem | ||
| 4/8/2026 | Listed for sale | $565,000+17.7%$240/sqft |
Source: Heartland MLS as distributed by MLS GRID #2612218 Report a problem | ||
| 9/12/2022 | Sold | -- |
Source: Heartland MLS as distributed by MLS GRID #2379922 Report a problem | ||
| 8/13/2022 | Pending sale | $479,900$204/sqft |
Source: Heartland MLS as distributed by MLS GRID #2379922 Report a problem | ||
| 5/6/2022 | Listed for sale | $479,900$204/sqft |
Source: Heartland MLS as distributed by MLS GRID #2379922 Report a problem | ||
Public tax history
| Year | Property taxes | Tax assessment |
|---|---|---|
| 2025 | $7,449 +1% | $60,490 +1.8% |
| 2024 | $7,377 +5.6% | $59,409 +8% |
| 2023 | $6,984 +388.1% | $55,028 +370.2% |
| 2022 | $1,431 | $11,704 +117.2% |
| 2021 | -- | $5,388 +10% |
| 2020 | $673 | $4,896 +56.7% |
| 2019 | -- | $3,124 +827% |
| 2018 | -- | $337 |
Find assessor info on the county website
Monthly payment
Est. payment
Payment breakdown
Explore the cost of this home by adjusting the details. Changes won't be saved.Climate risks
Neighborhood: 66030
Nearby schools
GreatSchools rating
- 5/10Madison Elementary SchoolGrades: PK-4Distance: 0.6 mi
- 7/10Pioneer Ridge Middle SchoolGrades: 5-8Distance: 0.9 mi
- 6/10Gardner Edgerton High SchoolGrades: 9-12Distance: 0.9 mi
Schools provided by the listing agent
- Elementary: Madison
- Middle: Pioneer Ridge
- High: Gardner Edgerton
Source: Heartland MLS as distributed by MLS GRID. This data may not be complete. We recommend contacting the local school district to confirm school assignments for this home.
- $528,6004 bd3 ba2.5k sqft31765 W 168th Ct, Gardner, KS 66030Off Market
- $--4 bd3 ba2.1k sqft31726 W 168th Ct, Gardner, KS 66030Sold

- $506,0004 bd3 ba2.2k sqft31749 W 168th Ct, Gardner, KS 66030Off Market

- $--4 bd4 ba2.4k sqft31725 W 168th Ct, Gardner, KS 66030Sold

- $538,3005 bd3 ba2.9k sqft31766 W 168th Ct, Gardner, KS 66030Off Market
- $527,3004 bd3 ba2.6k sqft31758 W 168th Ct, Gardner, KS 66030Off Market
- $467,2004 bd4 ba2k sqft31773 W 168th Ct, Gardner, KS 66030Off Market
- $390,2003 bd2 ba1.5k sqft31750 W 168th Ct, Gardner, KS 66030Off Market
A local agent can set up tours, give advice and negotiate with sellers.
Similar homes
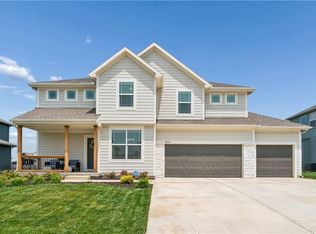
- $505,0004 bd3 ba2.1k sqft28412 W 161st Ter, Gardner, KS 66030For Sale
 MLS ID #2621121, Kim Nofsinger, Keller Williams Realty Partners Inc.. Heartland MLS as distributed by MLS GRID

 - $545,0005 bd4 ba2.7k sqft28601 W 162nd St, Gardner, KS 66030New Construction
 MLS ID #2560290, Melissa Irish, ReeceNichols -Johnson County W. Heartland MLS as distributed by MLS GRID
 - $545,0004 bd3 ba2.6k sqft17096 W 168th Pl, Olathe, KS 66062For Sale
 MLS ID #2626176, Amber Dollard, Lynch Real Estate. Heartland MLS as distributed by MLS GRID
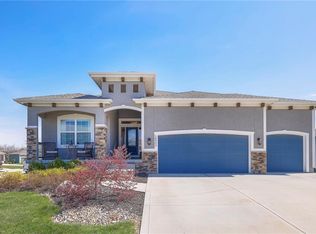
 - $550,0004 bd3 ba2.7k sqft18903 Mahaffie St, Spring Hill, KS 66083For Sale
 MLS ID #2609134, Tammy Gros, ReeceNichols- Leawood Town Center. Heartland MLS as distributed by MLS GRID
 - $585,0004 bd4 ba3.1k sqft12168 S Valley Rd, Olathe, KS 66061For SaleMLS ID #2632527, Natalie Pierron, Compass Realty Group. Heartland MLS as distributed by MLS GRID
- $635,0005 bd3 ba2.8k sqft17766 S Myrna Dr, Olathe, KS 66062For SaleMLS ID #2629339, Collette Fultz, NextHome Gadwood Group. Heartland MLS as distributed by MLS GRID
- $519,6504 bd3 ba2.1k sqft18901 W 193rd Ter, Spring Hill, KS 66083New ConstructionMLS ID #2587379, Lisa Rater, Weichert, Realtors Welch & Co.. Heartland MLS as distributed by MLS GRID
- $525,0003 bd3 ba2.3k sqft23834 W 126th Ter, Olathe, KS 66061For SaleMLS ID #2613391, Michelle Grassie, Weichert, Realtors Welch & Co.. Heartland MLS as distributed by MLS GRID
- $550,0004 bd3 ba2.5k sqft19013 W 188th Ter, Spring Hill, KS 66083For SaleMLS ID #2589643, Dustin Medlin, KW Diamond Partners. Heartland MLS as distributed by MLS GRID
- $565,1004 bd3 ba2.1k sqft18970 W 193rd Ter, Spring Hill, KS 66083New ConstructionMLS ID #2607331, Lisa Rater, Weichert, Realtors Welch & Co.. Heartland MLS as distributed by MLS GRID
- $515,0003 bd2 ba2k sqft8675 Eagle Creek Dr, De Soto, KS 66018New ConstructionMLS ID #2616272, Shelly Milburn, Weichert, Realtors Welch & Co.. Heartland MLS as distributed by MLS GRID
- $479,0003 bd3 ba2k sqft21103 W 186th Ter, Spring Hill, KS 66083For SaleMLS ID #2616183, Lisa Rater, Weichert, Realtors Welch & Co.. Heartland MLS as distributed by MLS GRID
- $617,3004 bd4 ba2.4k sqft17446 W 169th Pl, Olathe, KS 66062New ConstructionHeartland MLS as distributed by MLS GRID
- $576,5314 bd3 ba2.2k sqft19317 Skyview Ln, Spring Hill, KS 66083New ConstructionMLS ID #2607349, Lisa Rater, Weichert, Realtors Welch & Co.. Heartland MLS as distributed by MLS GRID
- $484,9004 bd3 ba2.1k sqft19505 W 110th St, Olathe, KS 66061For SaleMLS ID #2624052, Katie Quigley, EXP Realty LLC. Heartland MLS as distributed by MLS GRID
- $575,0004 bd3 ba2.4k sqft15320 W 173rd St, Olathe, KS 66062For SaleMLS ID #2619416, Heather Leiker, Weichert, Realtors Welch & Co.. Heartland MLS as distributed by MLS GRID
- $575,0004 bd3 ba2.2k sqft17359 S Kaw St, Olathe, KS 66062For SaleMLS ID #2630362, Melanie Johnson, ReeceNichols - Leawood. Heartland MLS as distributed by MLS GRID
- $635,3004 bd4 ba2.4k sqft17470 W 169th Ter, Olathe, KS 66062New ConstructionHeartland MLS as distributed by MLS GRID
- $587,4455 bd5 ba3k sqft14960 S Red Bird St, Olathe, KS 66061New ConstructionMLS ID #2461509, Holly Bond, Keller Williams Realty Partners Inc.. Heartland MLS as distributed by MLS GRID
- $507,8884 bd3 ba2.2k sqft18251 W 166th Ter, Olathe, KS 66062New ConstructionHeartland MLS as distributed by MLS GRID
