Welcome to this nice smaller home located on a low traffic cul-de-sac street. 3 bedroom, 1 bath home with new fully painted interior. Newer 200-amp electrical service and newer high efficiency AC and furnace units. New outside faucets, newer vinyl windows, metal roof and partially finished attached garage. Home feel much larger than listed Sq Ft size. Large fully fenced .2 acre lot with easy access to large back yard with 8x16 wooden storge shed. Plenty of room to park RVs, trailers or possibly build a nice shop. Low monthly utility costs and ready for the new owners to move in.
Active
$310,000
210 Erickson Ave, Emmett, ID 83617
3beds
1baths
988sqft
Single Family Residence
Built in 1972
8,712 Square Feet Lot
$305,300 Zestimate®
$314/sqft
$-- HOA
What's special
Metal roofPartially finished attached garageNew fully painted interiorNew outside faucetsNewer vinyl windowsLow traffic cul-de-sac street
- 4 days
- 379
- 17
Likely to sell faster than
Zillow last checked:
Listing updated:
Listed by:
Steven Nebeker Cell:208-365-6224,
Silvercreek Realty Group,
Connie Downs 208-880-0828,
Silvercreek Realty Group
Source: IMLS,MLS#: 99003873
Facts & features
Interior
Bedrooms & bathrooms
- Bedrooms: 3
- Bathrooms: 1
- Main level bathrooms: 1
- Main level bedrooms: 3
Primary bedroom
- Level: Main
- Area: 120
- Dimensions: 10 x 12
Bedroom 2
- Level: Main
- Area: 108
- Dimensions: 9 x 12
Bedroom 3
- Level: Main
- Area: 108
- Dimensions: 9 x 12
Kitchen
- Level: Main
- Area: 81
- Dimensions: 9 x 9
Living room
- Level: Main
- Area: 208
- Dimensions: 13 x 16
Heating
- Forced Air, Natural Gas
Cooling
- Central Air
Appliances
- Included: Electric Water Heater, Dishwasher, Disposal, Microwave, Oven/Range Freestanding, Refrigerator
Features
- Laminate Counters, Number of Baths Main Level: 1
- Flooring: Tile, Laminate
- Has basement: No
- Has fireplace: No
Interior area
- Total structure area: 988
- Total interior livable area: 988 sqft
- Finished area above ground: 988
Property
Parking
- Total spaces: 1
- Parking features: Attached, RV Access/Parking
- Attached garage spaces: 1
- Details: Garage: 12x25, Garage Door: 9x7
Features
- Levels: One
- Exterior features: Dog Run
- Fencing: Full,Wire
Lot
- Size: 8,712 Square Feet
- Dimensions: 135.5 x 64
- Features: Standard Lot 6000-9999 SF, Garden, Chickens, Cul-De-Sac, Manual Sprinkler System
Details
- Additional structures: Shed(s)
- Parcel number: RPE3170001011B
Construction
Type & style
- Home type: SingleFamily
- Property subtype: Single Family Residence
Materials
- Frame, Wood Siding
- Foundation: Crawl Space
- Roof: Metal
Condition
- Year built: 1972
Utilities & green energy
- Water: Public
- Utilities for property: Sewer Connected
Community & HOA
Community
- Subdivision: Dewey Sub Gem
Location
- Region: Emmett
Financial & listing details
- Price per square foot: $314/sqft
- Tax assessed value: $238,559
- Annual tax amount: $757
- Date on market: 10/16/2026
- Listing terms: Cash,Conventional,FHA,USDA Loan,VA Loan
- Ownership: Fee Simple
- Road surface type: Paved
Estimated market value
$305,300
$290,000 - $321,000
$1,759/mo
Price history
Price history is unavailable.
Public tax history
| Year | Property taxes | Tax assessment |
|---|---|---|
| 2025 | $722 +10.8% | $238,559 +3.6% |
| 2024 | $652 -30.5% | $230,324 -5.6% |
| 2023 | $939 +8.9% | $243,913 -9.4% |
| 2022 | $862 -45.2% | $269,110 +58.9% |
| 2021 | $1,574 -0.4% | $169,333 +26.4% |
| 2020 | $1,580 +9.5% | $133,932 |
| 2019 | $1,443 | $133,932 +26.3% |
| 2018 | $1,443 +4.5% | $106,080 +13.6% |
| 2017 | $1,381 | $93,340 +12.2% |
| 2016 | -- | $83,170 +8% |
| 2015 | $1,332 | $76,990 |
Find assessor info on the county website
Monthly payment
Est. payment
Payment breakdown
Explore the cost of this home by adjusting the details. Changes won't be saved.Climate risks
Neighborhood: 83617
Nearby schools
Schools provided by the listing agent
- Elementary: Carberry
- Middle: Emmett
- High: Emmett
- District: Emmett Independent District #221
Source: IMLS. This data may not be complete. We recommend contacting the local school district to confirm school assignments for this home.
Similar homes
- $320,0003 bd2 ba1.1k sqft636 E 3rd St, Emmett, ID 83617Active
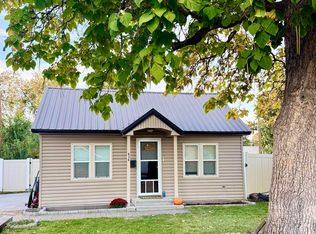 MLS ID #99003961, Servando Arevalo-benitez, Homes of Idaho. IMLS
- $340,0003 bd2 ba1.2k sqft831 E 1st St #207-S-&, Emmett, ID 83617Active
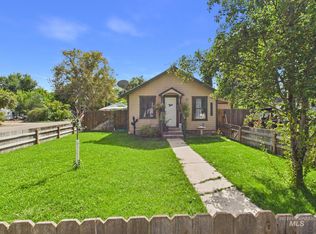 MLS ID #99001207, Teena Turner, Evans Realty, L.L.C.. IMLS
- $324,9002 bd1 ba816 sqft1014 E Main St, Emmett, ID 83617Active
 MLS ID #99003608, Amanda Dietz, Silvercreek Realty Group. IMLS
- $325,0003 bd1 ba1k sqft1104 S Johns Ave, Emmett, ID 83617Active
 MLS ID #99002332, Benjamin Foreman, Impact Realty Idaho. IMLS
