Skip main navigation
Sold for $397,400
  • $397,400

    210 Flyfoot Dr, Stephenson, VA 22656

    3beds
    2,101sqft
    Townhouse
    Built in 2015
    3,920 Square Feet Lot
    $416,000 Zestimate®
    $189/sqft
    $2,439 Estimated rent

    Home value

    $416,000

    $370,000 - $466,000

    $2,439/mo

    Zestimate® history
    Loading
    Loading...

    Owner options

    List your home for rent

    $2,439/mo

    Rent Zestimate®

    Find your next renter with Zillow Rental Manager. Plus, with online applications, you can quickly screen prospective tenants – for free.

    Learn more

    $2,439/mo

    Rent Zestimate®

    Refinance and save

    $2,435/mo

    Est. payment

    Refinancing to a lower rate could help reduce your monthly payments and save thousands over the life of the loan.

    See today's rates

    $2,435/mo

    Est. payment

    Explore your selling options

    Work with a Zillow partner agent

    Leverage their expertise and Zillow's premium Showcase listings to get your home seen by more buyers.

    Get started

    List with your own agent

    Get your home in front of millions of buyers by listing it on Zillow.

    Learn how to do it

    Sell it yourself

    Take full control of how buyers see your home on Zillow by listing For Sale by Owner (FSBO).

    List your home

    What's special

    Private patioBeautiful viewsOpen floor planSleek countertopsComposite deckEnd-unit townhomePrimary bedroom
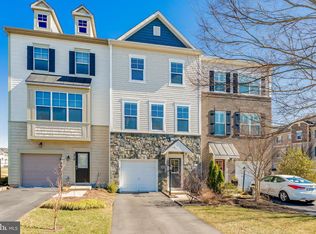
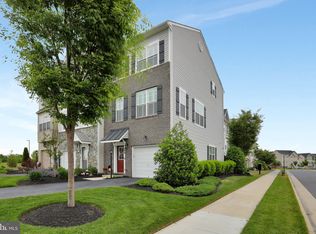
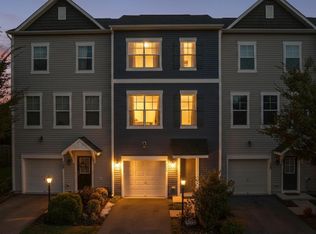
    This stunning end-unit townhome is situated in an elite neighborhood, offering both privacy and access to top-tier community amenities. With 3 spacious bedrooms and 2 full baths, and 2 half baths, this home is perfect for anyone seeking modern comfort and convenience. The open floor plan seamlessly connects the living, dining, and kitchen areas, making it ideal for both relaxation and entertaining. The living room features large windows that flood the space with natural light, creating a bright and welcoming atmosphere. The kitchen is equipped with high-end appliances, sleek countertops, and a spacious island that provides additional seating. Step outside onto the composite deck, where you can enjoy beautiful views and entertain guests or relax with a cup of coffee. The private patio below offers additional outdoor space, ideal for gardening or creating a cozy retreat. Primary bedroom is generously sized, with an en suite bathroom offering a luxurious touch, including a walk-in shower and double vanity. The additional bedrooms are spacious and share a well-appointed bathroom, making this home practical and located near an elementary school,. The neighborhood also offers a variety of benefits, including community pool, walking trails, and a clubhouse, all just steps away from your front door.

    Zillow last checked:

    Listing updated:

    Listed by:

    David Spence 540-974-6634,

    RE/MAX Roots

    Bought with:

    LAM LE, 0225224959

    Samson Properties

    Source: Bright MLS,MLS#: VAFV2024556MLS Logo

    Facts & features

    Interior

    Bedrooms & bathrooms
    • Bedrooms: 3
    • Bathrooms: 4
    • Full bathrooms: 2
    • 1/2 bathrooms: 2
    • Main level bathrooms: 1
    Basement
    • Area: 551
    Heating
    • Forced Air, Natural Gas
    Cooling
    • Central Air, Electric
    Appliances
    • Included: Microwave, Dishwasher, Disposal, Ice Maker, Oven/Range - Gas, Refrigerator, Stainless Steel Appliance(s), Water Heater, Washer/Dryer Stacked, Exhaust Fan, Water Treat System, Gas Water Heater
    • Laundry: Upper Level
    Features
    • Combination Kitchen/Dining, Open Floorplan, Kitchen - Gourmet, Kitchen Island, Pantry, Bathroom - Stall Shower, Upgraded Countertops, Walk-In Closet(s), Crown Molding, Recessed Lighting
    • Flooring: Carpet, Wood
    • Windows: Window Treatments
    • Basement: Finished,Exterior Entry,Rear Entrance,Walk-Out Access
    • Number of fireplaces: 1
    • Fireplace features: Gas/Propane
    Interior area
    • Total structure area: 2,101
    • Total interior livable area: 2,101 sqft
    • Finished area above ground: 1,550
    • Finished area below ground: 551

    Property

    Parking
    • Total spaces: 1
    • Parking features: Garage Faces Front, Asphalt, Attached, Driveway
    • Attached garage spaces: 1
    • Has uncovered spaces: Yes
    Accessibility
    • Accessibility features: Other
    Features
    • Levels: Three
    • Stories: 3
    • Patio & porch: Patio, Deck
    • Exterior features: Bump-outs
    • Pool features: Community
    • Has view: Yes
    • View description: Garden
    Lot
    • Size: 3,920 sqft
    • Features: Backs - Open Common Area, Adjoins - Open Space, SideYard(s)
    Details
    • Additional structures: Above Grade, Below Grade
    • Parcel number: 44E 1 6 33
    • Zoning: R4
    • Special conditions: Standard

    Construction

    Type & style
    • Home type: Townhouse
    • Architectural style: Craftsman
    • Property subtype: Townhouse
    Materials
    • Vinyl Siding, Brick
    • Foundation: Concrete Perimeter
    Condition
    • New construction: No
    • Year built: 2015
    Details
    • Builder model: Shenandoah
    • Builder name: Brookfield Residential

    Utilities & green energy

    • Sewer: Public Sewer
    • Water: Public

    Community & neighborhood

    Community
    • Community features: Pool
    Location
    • Region: Stephenson
    • Subdivision: Snowden Bridge

    HOA & financial

    HOA
    • Has HOA: Yes
    • HOA fee: $160 monthly
    • Amenities included: Basketball Court, Bike Trail, Clubhouse, Common Grounds, Community Center, Jogging Path, Picnic Area, Pool, Recreation Facilities, Tennis Court(s), Tot Lots/Playground, Volleyball Courts
    • Services included: Common Area Maintenance, Snow Removal, Trash
    • Association name: SNOWDEN BRIDGE CA AND RAMIE CORNER CA

    Other

    Other facts
    • Listing agreement: Exclusive Right To Sell
    • Listing terms: Cash,Conventional,FHA,VA Loan
    • Ownership: Fee Simple

    Price history

    DateEventPrice
    5/22/2025Sold$397,400-0.6%$189/sqft
    Source: Bright MLS #VAFV2024556 Report a problem
    4/14/2025Contingent$399,900$190/sqft
    Source: Bright MLS #VAFV2024556 Report a problem
    4/8/2025Price change$399,900-4.8%$190/sqft
    Source: Bright MLS #VAFV2024556 Report a problem
    3/25/2025Price change$419,900-1.2%$200/sqft
    Source: Bright MLS #VAFV2024556 Report a problem
    2/24/2025Listed for sale$425,000+4.9%$202/sqft
    Source: Bright MLS #VAFV2024556 Report a problem
    8/1/2023Sold$405,000$193/sqft
    Source: Bright MLS #VAFV2012620 Report a problem
    6/14/2023Pending sale$405,000$193/sqft
    Source: Bright MLS #VAFV2012620 Report a problem
    5/25/2023Contingent$405,000$193/sqft
    Source: Bright MLS #VAFV2012620 Report a problem
    5/11/2023Listed for sale$405,000+1.4%$193/sqft
    Source: Bright MLS #VAFV2012620 Report a problem
    5/8/2023Listing removed--
    Source: Owner Report a problem
    5/3/2023Listed for sale$399,500+60.9%$190/sqft
    Source: Owner Report a problem
    6/17/2015Sold$248,245$118/sqft
    Source: Public Record Report a problem

    Public tax history

    YearProperty taxesTax assessment
    2025$1,676 +9.8%$349,200 +16.7%
    2024$1,526 $299,200
    2023$1,526 +103.5%$299,200 +21.7%
    2022$750 $245,800
    2021$750 -46.9%$245,800 +6.2%
    2020$1,412 -50%$231,400
    2019$2,823 +103.7%$231,400 +1.8%
    2018$1,386 +1.7%$227,200
    2017$1,363 +5.6%$227,200 +5.6%
    2016$1,291 +252%$215,200 +1.9%
    2015$367 $211,100
    2014-- --

    Find assessor info on the county website

    Neighborhood: 22656

    Nearby schools

    GreatSchools rating
    Schools provided by the listing agent
    • Elementary: Jordan Springs
    • Middle: James Wood
    • High: James Wood
    • District: Frederick County Public Schools

    Source: Bright MLS. This data may not be complete. We recommend contacting the local school district to confirm school assignments for this home.

    Get a cash offer in 3 minutes
    Find out how much your home could sell for in as little as 3 minutes with a no-obligation cash offer.
    Estimated market value
    $416,000
    Get a cash offer in 3 minutes
    Find out how much your home could sell for in as little as 3 minutes with a no-obligation cash offer.
    Estimated market value
    $416,000