Welcome home to The Dunlap plan by David Weekley Homes in Harvest Green! This model home floorplan showcases a stunning one story home with 4 Bedrooms and 3 Bathrooms - including a guest en-suite for modern living.
The luxurious Owner's Retreat includes a tall cathedral ceiling with spa-inspired bathroom and deluxe walk-in closet. The open-concept Family Room is anchored by a sleek kitchen - perfect for culinary creation and entertaining, while a private study adds flexibility for a home office or playroom. Additional energy efficiency highlights include a tankless water heater, PEX plumbing, durable 2x6 exterior wall framing, and a conditioned attic for improved comfort.
Don't miss out on your final chance to own a new David Weekley Home in Harvest Green!
Pending
$565,000
210 Grapefruit Garden Dr, Richmond, TX 77406
4beds
2,276sqft
:
Get pre-qualified$4,168/mo
Single Family Residence
Built in 2026
5,625 Square Feet Lot
$460,300 Zestimate®
$248/sqft
$101/mo HOA
What's special
Stunning one story homeDeluxe walk-in closetSleek kitchenGuest en-suitePrivate studyTall cathedral ceilingOpen-concept family room
- 107 days |
- 5 |
- 0 |
Zillow last checked:
Listing updated:
Listed by:
Beverly Bradley TREC #0181890 832-975-8828,
Weekley Properties Beverly Bradley
Source: HAR,MLS#: 53189080
Facts & features
Interior
Bedrooms & bathrooms
- Bedrooms: 4
- Bathrooms: 3
- Full bathrooms: 3
Rooms
- Room types: Family Room, Utility Room
Primary bathroom
- Features: Primary Bath: Shower Only
Kitchen
- Features: Kitchen Island, Kitchen open to Family Room, Pantry, Under Cabinet Lighting, Walk-in Pantry
Heating
- Natural Gas
Cooling
- Ceiling Fan(s), Electric, Zoned
Appliances
- Included: ENERGY STAR Qualified Appliances, Disposal, Convection Oven, Microwave, Gas Cooktop, Dishwasher, Instant Hot Water
Features
- All Bedrooms Down, En-Suite Bath, Primary Bed - 1st Floor, Walk-In Closet(s)
Interior area
- Total structure area: 2,276
- Total interior livable area: 2,276 sqft
Property
Parking
- Total spaces: 2
- Parking features: Attached
- Attached garage spaces: 2
Features
- Stories: 1
- Patio & porch: Covered, Porch
- Exterior features: Back Green Space, Sprinkler System
- Fencing: Back Yard
Lot
- Size: 5,625 Square Feet
- Dimensions: 45 x 125
- Features: Back Yard, Subdivided, 0 Up To 1/4 Acre
Details
- Parcel number: 3801530020090907
Construction
Type & style
- Home type: SingleFamily
- Architectural style: Contemporary,Ranch,Traditional
- Property subtype: Single Family Residence
Materials
- Brick, Stone
- Foundation: Slab
- Roof: Composition
Condition
- New construction: Yes
- Year built: 2026
Details
- Builder name: DAVID WEEKLEY HOMES
Utilities & green energy
- Water: Water District
Green energy
- Green verification: ENERGY STAR Certified Homes, Environments for Living, HERS Index Score
- Energy efficient items: Attic Vents, Thermostat, Lighting
Community & HOA
Community
- Features: Subdivision Tennis Court
- Subdivision: Harvest Green
HOA
- Has HOA: Yes
- HOA fee: $1,210 annually
Location
- Region: Richmond
Financial & listing details
- Price per square foot: $248/sqft
- Tax assessed value: $47,320
- Date on market: 4/14/2026
- Listing terms: Cash,Conventional,FHA,VA Loan
- Road surface type: Concrete, Curbs, Gutters
Estimated market value
$460,300
$437,000 - $488,000
$2,662/mo
Price history
| Date | Event | Price |
|---|---|---|
| 4/28/2026 | Pending sale | $565,000$248/sqft |
Source:  HAR #53189080 Report a problem HAR #53189080 Report a problem | ||
| 4/21/2026 | Price change | $565,000-7.8%$248/sqft |
Source: HAR #53189080 Report a problem | ||
| 4/10/2026 | Listed for sale | $612,821$269/sqft |
Source:  David Weekley Homes Report a problem David Weekley Homes Report a problem | ||
Public tax history
| Year | Property taxes | Tax assessment |
|---|---|---|
| 2025 | -- | $47,320 |
Find assessor info on the county website
Monthly payment
Est. payment
Payment breakdown
Explore the cost of this home by adjusting the details. Changes won't be saved.Climate risks
Neighborhood: 77406
Nearby schools
GreatSchools rating
- 8/10James C Neill Elementary SchoolGrades: PK-5Distance: 1 mi
- 9/10James Bowie Middle SchoolGrades: 6-8Distance: 1.1 mi
- 7/10William B Travis High SchoolGrades: 9-12Distance: 1 mi
Schools provided by the listing agent
- Elementary: Neill Elementary School
- Middle: Bowie Middle School (Fort Bend)
- High: Travis High School (Fort Bend)
Source: HAR. This data may not be complete. We recommend contacting the local school district to confirm school assignments for this home.
- $47,320-- bd-- ba-- sqft206 Grapefruit Garden Dr, Richmond, TX 77407Off Market

- $614,9004 bd4 ba2.6k sqft214 Grapefruit Garden Dr, Richmond, TX 77406New Construction
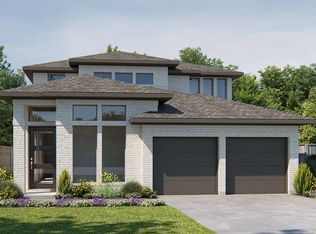
- $623,9004 bd4 ba2.6k sqft202 Grapefruit Garden Dr, Richmond, TX 77406New Construction
- $47,320-- bd-- ba-- sqft215 Grapefruit Garden Dr, Richmond, TX 77407Off Market
- $47,320-- bd-- ba-- sqft3231 Key Lime Dr, Richmond, TX 77407Off Market
- $47,320-- bd-- ba-- sqft219 Grapefruit Garden Dr, Richmond, TX 77407Off Market
- $410,9004 bd3 ba1.8k sqft5527 Hibiscus Cove Ln, Rosenberg, TX 77471New Construction
- $456,9004 bd3 ba2.1k sqft4814 Palo Pinto Ct, Fulshear, TX 77441Pending
A local agent can set up tours, give advice and negotiate with sellers.
A local lender can help you make sure your offer is ready when you are.
Similar homes
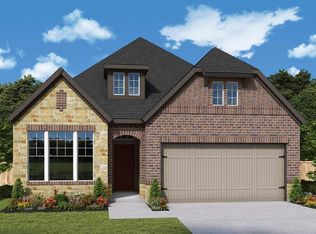
- $575,0004 bd3 ba2.1k sqft3306 Key Lime Dr, Richmond, TX 77406New Construction
 HAR
HAR - $575,0004 bd3 ba2.3k sqft3311 Golden Pomelo Dr, Richmond, TX 77406New Construction
 HAR
HAR - $565,0004 bd3 ba2.2k sqft3223 Golden Pomelo Dr, Richmond, TX 77406New ConstructionHAR
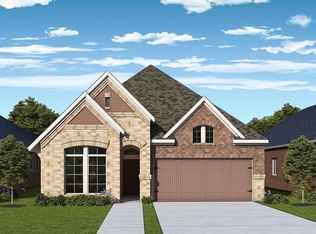
- $520,0004 bd3 ba2.1k sqft219 Mandarin Mist St, Richmond, TX 77406New Construction
 HAR
HAR - $560,0004 bd3 ba2.3k sqft222 Mandarin Mist St, Richmond, TX 77406New ConstructionHAR
- $510,0004 bd3 ba2k sqft127 Savory Saute Dr, Richmond, TX 77406New ConstructionHAR
- $585,9004 bd4 ba2.3k sqft406 Apple Core Way, Richmond, TX 77459New ConstructionMLS ID #74714975, Nimesh Patel, RE/MAX Fine Properties. HAR
- $525,0004 bd3 ba2.1k sqft107 Savory Saute Dr, Richmond, TX 77406New ConstructionHAR
- $495,0003 bd2 ba1.7k sqft27 Savory Saute Dr, Richmond, TX 77406New ConstructionHAR
- $549,1504 bd3 ba2.3k sqft26102 Mossy Greens Dr, Katy, TX 77494New ConstructionHAR
- $619,8324 bd4 ba3.4k sqft10907 Asterion Crest Ct, Richmond, TX 77406New ConstructionMLS ID #4162433, Tammy Fruge, Westin Homes. HAR
- $560,0003 bd3 ba1.8k sqft16018 Hayes Park Dr, Houston, TX 77079New ConstructionHAR
- $565,0004 bd4 ba2.3k sqft16024 Hayes Park Dr, Houston, TX 77079New ConstructionHAR
- $589,4854 bd3 ba2.8k sqft7910 Oakside Ct, Fulshear, TX 77441New ConstructionHAR
- $569,9903 bd4 ba2.7k sqft25003 Prairie Breeze Dr, Katy, TX 77449New ConstructionMLS ID #61010989, Milly Kammerdiener, HOMEROCK REALTY. HAR
- $569,9904 bd3 ba2.8k sqft7427 Rustic Harvest Dr, Katy, TX 77493New ConstructionMLS ID #74672063, Milly Kammerdiener, HOMEROCK REALTY. HAR
- $559,0003 bd3 ba1.8k sqft16023 Hayes Park Dr, Houston, TX 77079New ConstructionHAR
- $550,7374 bd3 ba2.7k sqft32147 Sky Branch Dr, Fulshear, TX 77441New ConstructionHAR
- $572,4054 bd3 ba2.8k sqft32138 Sky Branch Dr, Fulshear, TX 77441New ConstructionHAR
- $563,5154 bd4 ba2.7k sqft25015 Cedar Horn Ln, Katy, TX 77493New ConstructionHAR
