Charming one-story plan has 4 bedrooms, 3 baths and a 2.5-car garage. This plan offers a
family room open to the breakfast area and kitchen, dining room, office, large walk-in
closet off primary bath open to attached laundry room and a covered outdoor living. Secondary bedroom has its own bathroom. Fireplace has been added. exterior elevation is brick and Stone
corner homesite will fit a pool. home faces SE
Pending
Price cut: $20K (7/27)
$549,150
26102 Mossy Greens Dr, Katy, TX 77494
4beds
2,391sqft
Single Family Residence
Built in 2026
7,575 Square Feet Lot
$535,400 Zestimate®
$230/sqft
$67/mo HOA
What's special
Dining roomCovered outdoor livingHome faces seCorner homesiteAttached laundry room
- 24 days |
- 136 |
- 3 |
Likely to sell faster than
Zillow last checked:
Listing updated:
Listed by:
Jared Turner 346-266-0958,
Tri Pointe Homes
Source: HAR,MLS#: 14880371
Facts & features
Interior
Bedrooms & bathrooms
- Bedrooms: 4
- Bathrooms: 3
- Full bathrooms: 3
Rooms
- Room types: Family Room, Utility Room
Primary bedroom
- Level: First
- Area: 210
- Dimensions: 15x14
Bedroom
- Level: First
- Area: 120
- Dimensions: 12x10
Bedroom
- Level: First
- Area: 132
- Dimensions: 12x11
Bedroom
- Level: First
- Area: 110
- Dimensions: 11x10
Family room
- Level: First
- Area: 304
- Dimensions: 19x16
Heating
- Natural Gas
Cooling
- Electric
Appliances
- Included: Disposal, Microwave, Gas Cooktop, Dishwasher
- Laundry: Electric Dryer Hookup, Gas Dryer Hookup, Washer Hookup
Features
- High Ceilings, En-Suite Bath, Primary Bed - 1st Floor, Split Plan, Walk-In Closet(s)
- Flooring: Carpet, Tile, Vinyl
- Windows: Insulated/Low-E windows
- Number of fireplaces: 1
- Fireplace features: Electric
Interior area
- Total structure area: 2,391
- Total interior livable area: 2,391 sqft
Property
Parking
- Total spaces: 2
- Parking features: Garage, Oversized
- Attached garage spaces: 2
Features
- Stories: 1
- Patio & porch: Patio/Deck, Porch
Lot
- Size: 7,575 Square Feet
- Features: Back Yard, Corner Lot, Subdivided, 0 Up To 1/4 Acre
Details
- Parcel number: 8881010010100914
Construction
Type & style
- Home type: SingleFamily
- Architectural style: Traditional
- Property subtype: Single Family Residence
Materials
- Brick, Stone
- Foundation: Slab
- Roof: Composition,Energy Star/Reflective Roof
Condition
- New construction: Yes
- Year built: 2026
Details
- Builder name: Tri Pointe Homes
Utilities & green energy
- Water: Water District
Green energy
- Energy efficient items: HVAC, HVAC>13 SEER, Other Energy Features
Community & HOA
Community
- Subdivision: Tompkins Reserve
HOA
- Has HOA: Yes
- HOA fee: $800 annually
Location
- Region: Katy
Financial & listing details
- Price per square foot: $230/sqft
- Annual tax amount: $241
- Date on market: 7/28/2026
- Listing terms: Cash,Conventional
- Road surface type: Concrete, Curbs
Estimated market value
$535,400
$509,000 - $562,000
$3,151/mo
Price history
| Date | Event | Price |
|---|---|---|
| 8/3/2026 | Pending sale | $549,150$230/sqft |
Source:  HAR #14880371 Report a problem HAR #14880371 Report a problem | ||
| 7/27/2026 | Price change | $549,150-3.5%$230/sqft |
Source: HAR #26477966 Report a problem | ||
| 6/23/2026 | Price change | $569,150-3.4%$238/sqft |
Source: HAR #26477966 Report a problem | ||
| 6/15/2026 | Price change | $589,150-1.7%$246/sqft |
Source: HAR #26477966 Report a problem | ||
| 6/2/2026 | Price change | $599,150-6.7%$251/sqft |
Source: HAR #26477966 Report a problem | ||
| 5/26/2026 | Listed for sale | $642,150$269/sqft |
Source: HAR #26477966 Report a problem | ||
Public tax history
| Year | Property taxes | Tax assessment |
|---|---|---|
| 2025 | $241 | -- |
Find assessor info on the county website
Monthly payment
Est. payment
Payment breakdown
Explore the cost of this home by adjusting the details. Changes won't be saved.Climate risks
Neighborhood: 77494
Nearby schools
GreatSchools rating
- 10/10Woodcreek Elementary SchoolGrades: PK-5Distance: 1.8 mi
- 10/10Tays Junior High SchoolGrades: 6-8Distance: 0.7 mi
- 9/10Obra D Tompkins High SchoolGrades: 9-12Distance: 0.8 mi
Schools provided by the listing agent
- Elementary: Woodcreek Elementary School
- Middle: Tays Junior High School
- High: Tompkins High School
Source: HAR. This data may not be complete. We recommend contacting the local school district to confirm school assignments for this home.
- $599,9585 bd4 ba2.9k sqft26106 Mossy Greens Dr, Katy, TX 77494New Construction
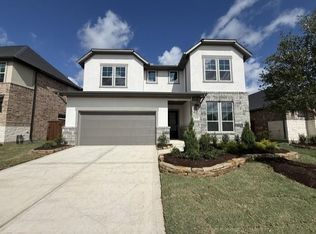
- $769,9595 bd4 ba3.4k sqft26103 Woods Bay Dr, Katy, TX 77494New Construction

- $649,7605 bd4 ba2.7k sqft26110 Mossy Greens Dr, Katy, TX 77494Pending

- $599,8855 bd4 ba2.7k sqft26107 Woods Bay Dr, Katy, TX 77494New Construction
- $710,300-- bd-- ba-- sqft2610 Sanford Green Dr, Katy, TX 77494Off Market
- from $643,9004 bd3 ba2.8k sqftDowny Plan, Tompkins Reserve, Katy, TX 77494New Construction
- from $635,9004 bd3 ba2.9k sqftGoldeneye Plan, Tompkins Reserve, Katy, TX 77494New Construction
- from $632,9004 bd3 ba2.7k sqftWren Plan, Tompkins Reserve, Katy, TX 77494New Construction
A local agent can set up tours, give advice and negotiate with sellers.
A local lender can help you make sure your offer is ready when you are.
Similar homes
- $599,8855 bd4 ba2.7k sqft26107 Woods Bay Dr, Katy, TX 77494New ConstructionHAR
- $599,9585 bd4 ba2.9k sqft26106 Mossy Greens Dr, Katy, TX 77494New ConstructionHAR
- $550,0005 bd4 ba2.8k sqft475 Silver Moon Way, Katy, TX 77493New Construction
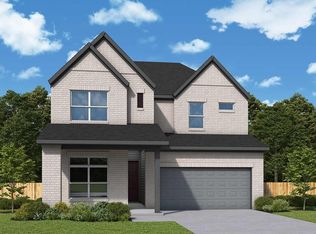 HAR
HAR - $468,0005 bd4 ba2.8k sqft25202 Bamburgh Dr, Katy, TX 77493New Construction
 HAR
HAR - $563,5154 bd4 ba2.7k sqft25015 Cedar Horn Ln, Katy, TX 77493New ConstructionHAR
- $549,4584 bd3 ba3k sqft4431 Sunny Hazel Ln, Fulshear, TX 77441New ConstructionHAR
- $555,4944 bd3 ba2.7k sqft5311 Juniper Trail Ln, Richmond, TX 77406New ConstructionMLS ID #74184134, Jared Turner, Tri Pointe Homes. HAR
- $569,5594 bd3 ba2.7k sqft5318 Juniper Trail Ln, Richmond, TX 77406New ConstructionMLS ID #68802846, Jared Turner, Tri Pointe Homes. HAR
- $575,2134 bd3 ba2.8k sqft5307 Juniper Trail Ln, Richmond, TX 77406New ConstructionMLS ID #22282678, Jared Turner, Tri Pointe Homes. HAR
- $549,9954 bd4 ba3.1k sqft20714 Barrington Meadow Trce, Richmond, TX 77407For SaleMLS ID #42759124, Muhammad Ahmed, Meridian Real Estate. HAR
- $549,4934 bd3 ba2.7k sqft32171 Sky Branch Dr, Fulshear, TX 77441New ConstructionHAR
- $495,0004 bd3 ba2.3k sqft508 Harvest Moon Dr, Katy, TX 77493New ConstructionHAR
- $539,4854 bd3 ba2.8k sqft7910 Oakside Ct, Fulshear, TX 77441New ConstructionHAR
- $649,9944 bd4 ba3.3k sqft25607 Brawner Dr, Katy, TX 77493New ConstructionHAR
- $499,2605 bd4 ba2.6k sqft7414 Birch Thistle Ln, Katy, TX 77493New ConstructionMLS ID #47257257, Jimmy Franklin, Newmark Homes. HAR
- $479,9904 bd3 ba2.1k sqft1052 Alpine View Ln, Katy, TX 77493New ConstructionHAR
- $599,0004 bd4 ba2.3k sqft19006 Buckeye Bough Ln, Houston, TX 77084New ConstructionHAR
- $435,0005 bd4 ba2.9k sqft24990 Jessamine Meadow Trl, Richmond, TX 77406For SaleMLS ID #17297311, Hugo Mendoza, HomeSmart. HAR
- $525,3504 bd4 ba2.8k sqft21726 Cisco Point Ln, Katy, TX 77449New ConstructionMLS ID #57453764, Jared Turner, Long Lake Ltd. HAR
- $499,8804 bd3 ba2.8k sqft4526 Sunny Hazel Ln, Fulshear, TX 77441New ConstructionHAR
