The Martin floorplan - Beautiful two-story plan has 5 bedrooms, 4 baths and a 3-car garage. The open concept offers a great room with a 2-story ceiling, casual dining area off
kitchen, upstairs loft space, a large walk-in closet at primary bath, a generous unfinished
storage area on the 2nd floor and covered outdoor living space.
2 bedrooms downstairs and 3 bedrooms upstairs.
Huge backyard ready for a pool and/or outdoor living space.
home faces SE
Pending
$649,760
26110 Mossy Greens Dr, Katy, TX 77494
5beds
2,725sqft
Single Family Residence
Built in 2026
8,428 Square Feet Lot
$630,800 Zestimate®
$238/sqft
$67/mo HOA
What's special
Upstairs loft spaceHuge backyardCovered outdoor living spaceOpen concept
- 74 days |
- 15 |
- 0 |
Zillow last checked:
Listing updated:
Listed by:
Jared Turner 346-266-0958,
Tri Pointe Homes
Source: HAR,MLS#: 59352394
Facts & features
Interior
Bedrooms & bathrooms
- Bedrooms: 5
- Bathrooms: 4
- Full bathrooms: 4
Rooms
- Room types: Family Room, Utility Room
Primary bathroom
- Features: Primary Bath: Double Sinks, Primary Bath: Separate Shower, Primary Bath: Soaking Tub, Secondary Bath(s): Tub/Shower Combo
Kitchen
- Features: Breakfast Bar, Kitchen open to Family Room, Walk-in Pantry
Heating
- Natural Gas
Cooling
- Electric
Appliances
- Included: Disposal, Microwave, Gas Cooktop, Dishwasher
- Laundry: Electric Dryer Hookup, Gas Dryer Hookup, Washer Hookup
Features
- High Ceilings, 2 Bedrooms Down, Primary Bed - 1st Floor, Walk-In Closet(s)
- Flooring: Carpet, Tile
- Windows: Insulated/Low-E windows
- Number of fireplaces: 1
- Fireplace features: Electric
Interior area
- Total structure area: 2,725
- Total interior livable area: 2,725 sqft
Property
Parking
- Total spaces: 3
- Parking features: Attached, Oversized
- Attached garage spaces: 3
Features
- Stories: 2
- Patio & porch: Covered
Lot
- Size: 8,428 Square Feet
- Features: Back Yard, Subdivided, 0 Up To 1/4 Acre
Details
- Parcel number: 8881010010120914
Construction
Type & style
- Home type: SingleFamily
- Architectural style: Traditional
- Property subtype: Single Family Residence
Materials
- Brick, Other
- Foundation: Slab
- Roof: Composition,Energy Star/Reflective Roof
Condition
- New construction: Yes
- Year built: 2026
Details
- Builder name: Tri Pointe Homes
Utilities & green energy
- Water: Water District
Green energy
- Energy efficient items: HVAC, HVAC>13 SEER, Other Energy Features
Community & HOA
Community
- Subdivision: Tompkins Reserve
HOA
- Has HOA: Yes
- HOA fee: $800 annually
Location
- Region: Katy
Financial & listing details
- Price per square foot: $238/sqft
- Annual tax amount: $241
- Date on market: 6/3/2026
- Listing terms: Cash,Conventional
- Road surface type: Concrete, Curbs
Estimated market value
$630,800
$599,000 - $662,000
$3,666/mo
Price history
| Date | Event | Price |
|---|---|---|
| 6/22/2026 | Pending sale | $649,7600%$238/sqft |
Source:  HAR #59352394 Report a problem HAR #59352394 Report a problem | ||
| 6/17/2026 | Price change | $649,761+0%$238/sqft |
Source:  TRI Pointe Homes Report a problem TRI Pointe Homes Report a problem | ||
| 6/15/2026 | Price change | $649,760-7.5%$238/sqft |
Source: HAR #59352394 Report a problem | ||
| 6/12/2026 | Price change | $702,761+0%$258/sqft |
Source: TRI Pointe Homes Report a problem | ||
| 6/3/2026 | Listed for sale | $702,760$258/sqft |
Source: HAR #59352394 Report a problem | ||
Public tax history
| Year | Property taxes | Tax assessment |
|---|---|---|
| 2025 | $241 | -- |
Find assessor info on the county website
Monthly payment
Est. payment
Payment breakdown
Explore the cost of this home by adjusting the details. Changes won't be saved.Climate risks
Neighborhood: 77494
Nearby schools
GreatSchools rating
- 10/10Woodcreek Elementary SchoolGrades: PK-5Distance: 1.8 mi
- 10/10Tays Junior High SchoolGrades: 6-8Distance: 0.7 mi
- 9/10Obra D Tompkins High SchoolGrades: 9-12Distance: 0.8 mi
Schools provided by the listing agent
- Elementary: Woodcreek Elementary School
- Middle: Cinco Ranch Junior High School
- High: Tompkins High School
Source: HAR. This data may not be complete. We recommend contacting the local school district to confirm school assignments for this home.
- $---- bd-- ba-- sqft26114 Mossy Greens Dr, Katy, TX 77494Off Market
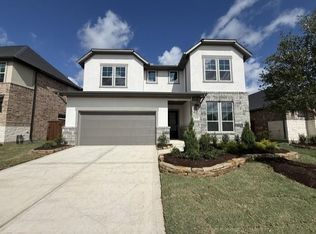
- $599,9585 bd4 ba2.9k sqft26106 Mossy Greens Dr, Katy, TX 77494New Construction
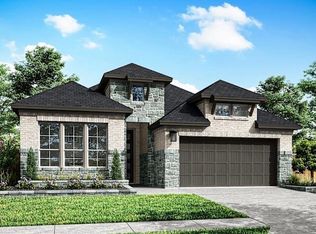
- $549,1504 bd3 ba2.3k sqft26102 Mossy Greens Dr, Katy, TX 77494Pending
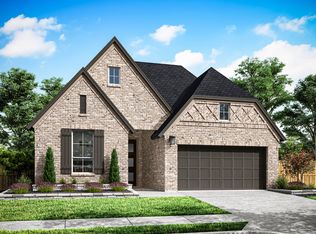
- $536,3004 bd3 ba2.3k sqft26118 Mossy Greens Dr, Katy, TX 77494Off Market
- $---- bd-- ba-- sqft2518 Mossy Greens Dr, Katy, TX 77494Off Market
- $609,5004 bd3 ba2.9k sqft26122 Mossy Greens Dr, Katy, TX 77494Off Market
- $763,900-- bd-- ba-- sqft26111 Mossy Greens Dr, Katy, TX 77494Off Market
- $599,8855 bd4 ba2.7k sqft26107 Woods Bay Dr, Katy, TX 77494New Construction
A local agent can set up tours, give advice and negotiate with sellers.
A local lender can help you make sure your offer is ready when you are.
Similar homes
- $599,9585 bd4 ba2.9k sqft26106 Mossy Greens Dr, Katy, TX 77494New ConstructionHAR
- $634,9854 bd4 ba3.4k sqft512 Sprigtail Dr, Katy, TX 77493New Construction
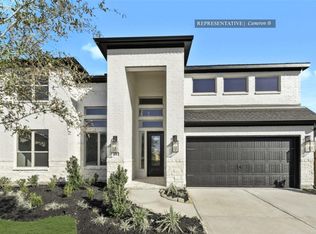 MLS ID #4828501, Tammy Fruge, Westin Homes. HAR
 - from $630,9905 bd4 ba3.6k sqftWaterloo Plan, Lakes of Cane Island, Katy, TX 77493New Construction
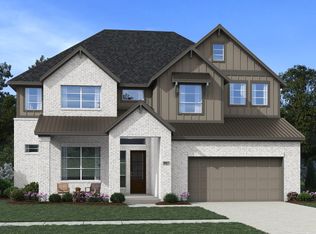 Chesmar Homes
 - $659,4705 bd5 ba3.7k sqft25203 Aster Hills Ln, Katy, TX 77493New Construction
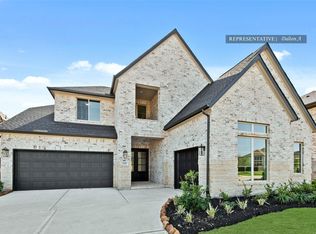 MLS ID #40443104, Tammy Fruge, Westin Homes. HAR
 - $559,5905 bd5 ba3.1k sqft5526 Bermuda Sands Dr, Katy, TX 77493New ConstructionMLS ID #97786027, Tammy Fruge, Westin Homes. HAR
- $589,3944 bd3 ba3.1k sqft9622 Foxwood Meadow Ln, Richmond, TX 77407New ConstructionHAR
- $568,9155 bd4 ba3.5k sqft2919 Belle Tree Ln, Katy, TX 77493New ConstructionMLS ID #52778665, Jared Turner, Long Lake Ltd. HAR
- $579,8354 bd3 ba3.1k sqft9634 Starry Eyes Ln, Richmond, TX 77407New ConstructionHAR
- $435,0004 bd4 ba2.6k sqft4911 Sand Clouds Dr, Katy, TX 77493For SaleMLS ID #62933450, Sahar Johnson, Compass RE Texas, LLC - Houston. HAR
- $569,9904 bd4 ba2.7k sqft25003 Prairie Breeze Dr, Katy, TX 77449New ConstructionMLS ID #61010989, Milly Kammerdiener, HOMEROCK REALTY. HAR
- $506,4154 bd3 ba2.3k sqft31726 Fern Grove Rd, Fulshear, TX 77423New ConstructionMLS ID #15760853, Katie Craig, Chesmar Homes. HAR
- $531,8254 bd3 ba2.3k sqft7411 Hemlock Crest Dr, Katy, TX 77493New ConstructionMLS ID #45300751, Jimmy Franklin, Newmark Homes. HAR
- $650,0004 bd4 ba3.3k sqft21023 Casting Line Ct, Cypress, TX 77433New ConstructionMLS ID #38565702, Lance Loken, Ravenna Homes. HAR
- $589,4775 bd5 ba3.4k sqft31115 Highland Shores Dr, Fulshear, TX 77441New ConstructionMLS ID #50269910, Tammy Fruge, Westin Homes. HAR
- $564,9124 bd4 ba3.3k sqft449 Sprigtail Dr, Katy, TX 77493New ConstructionMLS ID #74851545, Tammy Fruge, Westin Homes. HAR
- $510,0004 bd4 ba2.6k sqft7219 Sylvan Birch Trl, Katy, TX 77493For SaleMLS ID #12078096, Yury Torres, AYRE Realty Inc. HAR
- $729,8065 bd5 ba3.7k sqft18422 Red Dahlia Rd, Richmond, TX 77407New ConstructionHAR
- $579,7354 bd4 ba3.4k sqft26918 Dazzling Sky Dr, Richmond, TX 77406New ConstructionMLS ID #96306808, Tammy Fruge, Westin Homes. HAR
- $589,1645 bd5 ba3.7k sqft1004 Arbor Village Ln, Katy, TX 77493New ConstructionMLS ID #74333929, Tammy Fruge, Westin Homes. HAR
- $535,2904 bd3 ba2.6k sqft31707 Fern Grove Rd, Fulshear, TX 77423New ConstructionMLS ID #34997084, Katie Craig, Chesmar Homes. HAR
