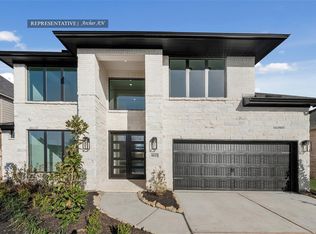
The Goldeneye - Step into this beautifully designed two-story home, where an open layout connects the
kitchen, great room, and dining area in a way that feels spacious, functional, and
welcoming. The primary suite is thoughtfully positioned on the main floor for added
privacy, while upstairs living spaces provide room for guests, work, or recreation. With its
comfortable flow and covered outdoor living area, this home is designed to fit the way
people live today.
Pending
$589,394
9622 Foxwood Meadow Ln, Richmond, TX 77407
4beds
3,124sqft
Single Family Residence
Built in 2026
9,478 Square Feet Lot
$576,400 Zestimate®
$189/sqft
$83/mo HOA
What's special
Comfortable flow
- 8 days |
- 79 |
- 4 |
Likely to sell faster than
Zillow last checked:
Listing updated:
Listed by:
Jared Turner 346-266-0958,
Tri Pointe Homes
Source: HAR,MLS#: 14008737
Facts & features
Interior
Bedrooms & bathrooms
- Bedrooms: 4
- Bathrooms: 3
- Full bathrooms: 3
Rooms
- Room types: Family Room, Utility Room
Primary bedroom
- Level: First
- Area: 238.56
- Dimensions: 16.8 X 14.2
Bedroom
- Level: First
- Area: 136.8
- Dimensions: 12.0 x 11.4
Bedroom
- Level: First
- Area: 142.04
- Dimensions: 13.4 X 10.6
Bedroom
- Level: First
- Area: 140.8
- Dimensions: 12.8 X 11.0
Dining room
- Level: First
- Area: 184
- Dimensions: 16.0 X 11.5
Family room
- Level: First
- Area: 323.64
- Dimensions: 18.6 X 17.4
Heating
- Natural Gas
Cooling
- Electric
Appliances
- Included: Disposal, Gas Oven, Microwave, Gas Cooktop, Dishwasher
- Laundry: Electric Dryer Hookup, Gas Dryer Hookup, Washer Hookup
Features
- High Ceilings, En-Suite Bath, Primary Bed - 1st Floor, Walk-In Closet(s)
- Flooring: Carpet, Tile
- Windows: Insulated/Low-E windows
- Number of fireplaces: 1
- Fireplace features: Electric
Interior area
- Total structure area: 3,124
- Total interior livable area: 3,124 sqft
Video & virtual tour
Property
Parking
- Total spaces: 2
- Parking features: Attached
- Attached garage spaces: 2
Features
- Stories: 2
- Patio & porch: Covered
- Fencing: Back Yard
Lot
- Size: 9,478 Square Feet
- Features: Back Yard, Subdivided, 1/4 Up to 1/2 Acre
Details
- Parcel number: 8102080030060907
Construction
Type & style
- Home type: SingleFamily
- Architectural style: Traditional
- Property subtype: Single Family Residence
Materials
- Brick, Other
- Foundation: Slab
- Roof: Composition,Energy Star/Reflective Roof
Condition
- New construction: Yes
- Year built: 2026
Details
- Builder name: Tri Pointe Homes
Utilities & green energy
- Water: Water District
Green energy
- Energy efficient items: HVAC, HVAC>13 SEER, Other Energy Features
Community & HOA
Community
- Subdivision: Trillium
HOA
- Has HOA: Yes
- HOA fee: $1,000 annually
Location
- Region: Richmond
Financial & listing details
- Price per square foot: $189/sqft
- Tax assessed value: $56,480
- Annual tax amount: $892
- Date on market: 8/12/2026
- Listing terms: Cash,Conventional
- Road surface type: Concrete, Curbs
Estimated market value
$576,400
$548,000 - $605,000
$3,106/mo
Price history
| Date | Event | Price |
|---|---|---|
| 8/17/2026 | Pending sale | $589,394$189/sqft |
Source:  HAR #14008737 Report a problem HAR #14008737 Report a problem | ||
| 8/12/2026 | Price change | $589,3940%$189/sqft |
Source: HAR #14008737 Report a problem | ||
| 8/12/2026 | Price change | $589,395+0%$189/sqft |
Source:  TRI Pointe Homes Report a problem TRI Pointe Homes Report a problem | ||
| 8/11/2026 | Price change | $589,394-1.7%$189/sqft |
Source: HAR #51923316 Report a problem | ||
| 7/9/2026 | Price change | $599,395+0%$192/sqft |
Source: TRI Pointe Homes Report a problem | ||
| 7/7/2026 | Price change | $599,394-4.3%$192/sqft |
Source: HAR #51923316 Report a problem | ||
| 6/17/2026 | Price change | $626,395+0%$201/sqft |
Source: TRI Pointe Homes Report a problem | ||
| 6/15/2026 | Price change | $626,394-0.5%$201/sqft |
Source: HAR #51923316 Report a problem | ||
| 6/4/2026 | Price change | $629,395+0%$201/sqft |
Source: TRI Pointe Homes Report a problem | ||
| 6/3/2026 | Price change | $629,394-7.8%$201/sqft |
Source: HAR #51923316 Report a problem | ||
| 4/21/2026 | Price change | $682,3940%$218/sqft |
Source: HAR #51923316 Report a problem | ||
| 4/13/2026 | Listed for sale | $682,395$218/sqft |
Source: TRI Pointe Homes Report a problem | ||
Public tax history
| Year | Property taxes | Tax assessment |
|---|---|---|
| 2025 | $892 | $56,480 |
Find assessor info on the county website
Monthly payment
Est. payment
Payment breakdown
Explore the cost of this home by adjusting the details. Changes won't be saved.Climate risks
Neighborhood: 77407
Nearby schools
GreatSchools rating
- 7/10James Patterson Elementary SchoolGrades: PK-5Distance: 1.1 mi
- 8/10David Crockett Middle SchoolGrades: 6-8Distance: 1.9 mi
- 7/10William B Travis High SchoolGrades: 9-12Distance: 1.6 mi
Schools provided by the listing agent
- Elementary: Patterson Elementary School (Fort Bend)
- Middle: Crockett Middle School (Fort Bend)
- High: Travis High School (Fort Bend)
Source: HAR. This data may not be complete. We recommend contacting the local school district to confirm school assignments for this home.
- $568,8004 bd4 ba2.8k sqft9618 Foxwood Meadow Ln, Richmond, TX 77407Off Market
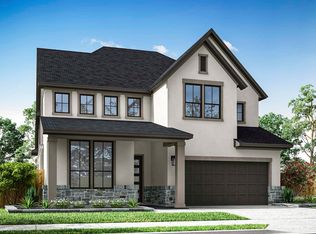
- $520,9005 bd4 ba2.5k sqft9635 Foxwood Meadow Ln, Richmond, TX 77407Off Market

- $597,7334 bd3 ba3.1k sqft17914 Primrose Grove Dr, Richmond, TX 77407Pending
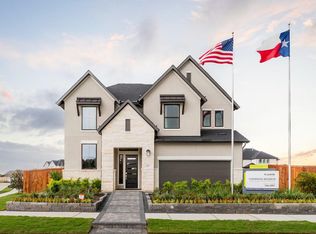
- $417,0004 bd3 ba2.2k sqft18214 Flora Grove Dr, Richmond, TX 77407Off Market
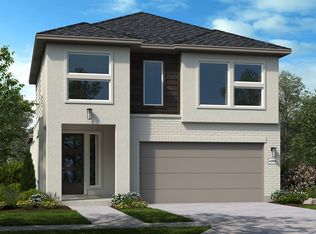
- $514,8004 bd3 ba2.5k sqft17918 Primrose Grove Dr, Richmond, TX 77407Off Market
- $477,4004 bd3 ba2.2k sqft9610 Foxwood Meadow Ln, Richmond, TX 77407Off Market
- $56,480-- bd-- ba-- sqft9623 Starry Eyes Ln, Richmond, TX 77407Off Market
- $56,480-- bd-- ba-- sqft9627 Starry Eyes Ln, Richmond, TX 77407Off Market
A local agent can set up tours, give advice and negotiate with sellers.
Similar homes
- $579,8354 bd3 ba3.1k sqft9634 Starry Eyes Ln, Richmond, TX 77407New Construction
 HAR
HAR - $729,8065 bd5 ba3.7k sqft18422 Red Dahlia Rd, Richmond, TX 77407New Construction
 HAR
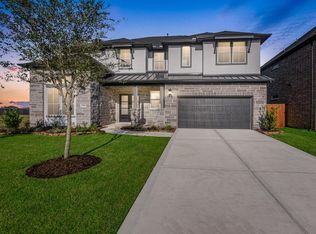
HAR - $719,7065 bd5 ba4k sqft9414 Blue Blossom Trce, Richmond, TX 77407New Construction
 HAR
HAR - $618,9584 bd4 ba3.3k sqft26902 Hydian Way, Richmond, TX 77406New Construction
 MLS ID #30599415, Tammy Fruge, Westin Homes. HAR
 - $579,7354 bd4 ba3.4k sqft26918 Dazzling Sky Dr, Richmond, TX 77406New ConstructionMLS ID #96306808, Tammy Fruge, Westin Homes. HAR
- $569,9234 bd4 ba3.2k sqft26710 Steradian Lake Ln, Richmond, TX 77406New ConstructionMLS ID #50144402, Tammy Fruge, Westin Homes. HAR
- $559,0004 bd4 ba3.4k sqft22503 Modica Rift Ln, Katy, TX 77449For SaleMLS ID #65144914, Michael Brombacher, Compass RE Texas, LLC - Houston. HAR
- $544,2454 bd4 ba3k sqft26911 Steradian Lake Ln, Richmond, TX 77406New ConstructionMLS ID #92023986, Tammy Fruge, Westin Homes. HAR
- $585,0834 bd4 ba2.4k sqft7723 Blue Heron Dr, Richmond, TX 77469New ConstructionHAR
- $469,4434 bd4 ba2.6k sqft8327 Seasonal Solstice Trl, Richmond, TX 77406New ConstructionMLS ID #30292178, Tammy Fruge, Westin Homes. HAR
- $569,9824 bd4 ba3.4k sqft8034 Sunny Ridge Dr, Fulshear, TX 77441New ConstructionHAR
- $624,6785 bd5 ba3.8k sqft4942 Carina St, Richmond, TX 77469New ConstructionMLS ID #14320249, Tammy Fruge, Westin Homes. HAR
- $589,4775 bd5 ba3.4k sqft31115 Highland Shores Dr, Fulshear, TX 77441New ConstructionMLS ID #50269910, Tammy Fruge, Westin Homes. HAR
- $564,6885 bd5 ba3.6k sqft10715 Avanti Dr, Richmond, TX 77469New ConstructionMLS ID #50951390, Tammy Fruge, Westin Homes. HAR
- $663,4605 bd5 ba3.7k sqft26715 Beacon Lodge Ln, Richmond, TX 77406New ConstructionMLS ID #40081231, Tammy Fruge, Westin Homes. HAR
- $554,8745 bd5 ba3.6k sqft4918 Carina St, Richmond, TX 77469New ConstructionMLS ID #98226358, Tammy Fruge, Westin Homes. HAR
- $669,4095 bd5 ba3.8k sqft26719 Beacon Lodge Ln, Richmond, TX 77406New ConstructionMLS ID #64857279, Tammy Fruge, Westin Homes. HAR
- $463,5084 bd4 ba2.6k sqft118 Candlelight Ridge Ct, Richmond, TX 77406New ConstructionMLS ID #55927674, Tammy Fruge, Westin Homes. HAR
- $454,5704 bd4 ba2.6k sqft427 Twilight Meadow Way, Richmond, TX 77406New ConstructionMLS ID #56378595, Tammy Fruge, Westin Homes. HAR
- $588,5905 bd4 ba3.2k sqft7002 Quaker Meadows Dr, Katy, TX 77493New ConstructionHAR
