Welcome to 210 Hines Avenue--an 1824 sq ft manufactured home built in 1975 situated on approximately 0.46 acres, plus an additional adjacent 0.08-acre lot for added flexibility and outdoor potential. This one-story residence offers 3 bedrooms and 2 full baths, providing comfortable living with a functional layout designed for everyday convenience. A 2-car attached carport adds practical covered parking and easy access. With extra land, ample outdoor space, and endless possibilities for gardening, recreation, or future enhancements, this property is ideal for buyers seeking affordability, room to grow, and the charm of single-level living.
For sale
Price cut: $15K (7/31)
$160,000
210 Hines Avenue, Elizabeth City, NC 27909
2beds
1,896sqft
Manufactured Home
Built in 1975
0.55 Acres Lot
$-- Zestimate®
$84/sqft
$-- HOA
What's special
- 70 days |
- 1,495 |
- 71 |
Zillow last checked:
Listing updated:
Listed by:
Carole Purser 252-337-5010,
CGP Realty
Source: Hive MLS,MLS#: 100579330 Originating MLS: Albemarle Area Association of REALTORS
Originating MLS: Albemarle Area Association of REALTORSFacts & features
Interior
Bedrooms & bathrooms
- Bedrooms: 2
- Bathrooms: 2
- Full bathrooms: 2
Rooms
- Room types: Bedroom 1, Bedroom 2, Bathroom 1, Bathroom 2, Living Room, Dining Room, Laundry, Breakfast Room, Other
Bedroom 1
- Level: First
Bedroom 2
- Level: First
Bathroom 1
- Level: First
Bathroom 2
- Level: First
Breakfast room
- Level: First
Dining room
- Level: First
Kitchen
- Level: First
Laundry
- Level: First
Living room
- Level: First
Heating
- None
Cooling
- Wall/Window Unit(s), Ceiling Fan(s)
Appliances
- Included: Gas Oven, Built-In Microwave, Dishwasher
- Laundry: Dryer Hookup, Washer Hookup, Laundry Room
Features
- Ceiling Fan(s)
- Flooring: Carpet, Laminate
- Attic: Pull Down Stairs
Interior area
- Total structure area: 1,896
- Total interior livable area: 1,896 sqft
Property
Parking
- Total spaces: 2
- Parking features: Concrete
- Carport spaces: 2
Features
- Levels: One
- Patio & porch: Covered, Front Porch
- Fencing: None
- Has view: Yes
- View description: None
- Frontage type: See Remarks
Lot
- Size: 0.55 Acres
- Dimensions: 100' x 178' x 82' x 200'
- Features: Level, Corner Lot
Details
- Additional structures: Shed(s), Storage
- Parcel number: 891208898823
- Zoning: R-8
- Special conditions: Standard
Construction
Type & style
- Home type: MobileManufactured
- Property subtype: Manufactured Home
Materials
- Vinyl Siding, Wood Frame
- Foundation: Crawl Space
- Roof: Architectural Shingle
Condition
- New construction: No
- Year built: 1975
Utilities & green energy
- Sewer: Public Sewer
- Water: County Water
- Utilities for property: Water Available, See Remarks
Community & HOA
Community
- Subdivision: Spaulding Park
HOA
- Has HOA: No
Location
- Region: Elizabeth City
Financial & listing details
- Price per square foot: $84/sqft
- Tax assessed value: $62,100
- Annual tax amount: $764
- Date on market: 6/5/2026
- Cumulative days on market: 70 days
- Listing agreement: Exclusive Right To Sell
- Listing terms: Cash
Estimated market value
Not available
Estimated sales range
Not available
$1,822/mo
Price history
| Date | Event | Price |
|---|---|---|
| 7/31/2026 | Price change | $160,000-8.6%$84/sqft |
Source:  Hive MLS #100579330 Report a problem Hive MLS #100579330 Report a problem | ||
| 6/5/2026 | Listed for sale | $175,000$92/sqft |
Source: Hive MLS #100579330 Report a problem | ||
Public tax history
| Year | Property taxes | Tax assessment |
|---|---|---|
| 2024 | $931 | $62,100 |
| 2023 | $931 | $62,100 |
| 2022 | $931 -15.3% | $62,100 +2% |
| 2021 | $1,100 | $60,900 |
| 2020 | -- | $60,900 |
| 2019 | -- | $60,900 |
| 2018 | -- | $60,900 |
| 2017 | -- | $60,900 |
| 2016 | -- | $60,900 |
| 2014 | -- | $60,900 -10.7% |
| 2013 | -- | $68,200 |
| 2012 | -- | $68,200 |
Find assessor info on the county website
Monthly payment
Climate risks
Neighborhood: 27909
Nearby schools
GreatSchools rating
- 7/10Weeksville ElementaryGrades: K-5Distance: 5.6 mi
- 6/10River Road MiddleGrades: 6-8Distance: 1.3 mi
- 2/10Northeastern HighGrades: 9-12Distance: 2.2 mi
Schools provided by the listing agent
- Elementary: Weeksville Elementary
- Middle: River Road Middle School
- High: Northeastern High School
Source: Hive MLS. This data may not be complete. We recommend contacting the local school district to confirm school assignments for this home.
- $337,3003 bd2 ba1.9k sqft102 Harvey St, Elizabeth City, NC 27909Off Market
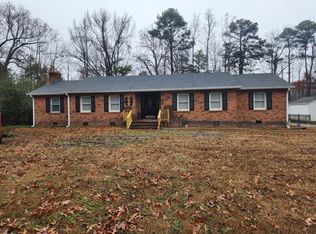
- $1,100-- bd-- ba-- sqft208 Hines Ave, Elizabeth City, NC 27909Off Market
- $194,0004 bd3 ba2.3k sqft211 Hines Ave, Elizabeth City, NC 27909Sold
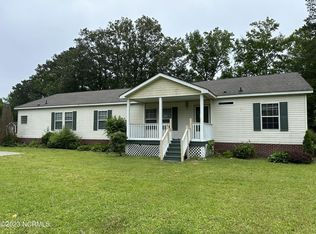
- $213,5003 bd1 ba1.6k sqft207 Hines Ave, Elizabeth City, NC 27909Off Market
- $21,500-- bd-- ba-- sqft206 Hines Ave, Elizabeth City, NC 27909Sold
- $260,7004 bd2 ba1.9k sqft202 Harvey St, Elizabeth City, NC 27909Off Market
- $5,300-- bd-- ba-- sqft205 Lafayette Ave, Elizabeth City, NC 27909Off Market
- $19,400-- bd-- ba-- sqft209 Hines Ave, Elizabeth City, NC 27909Off Market
Similar homes
- $158,0002 bd1 ba1.2k sqft804 2nd Street, Elizabeth City, NC 27909For Sale

 MLS ID #100580716, Kristopher Upton - Kyzar, 1st Class Real Estate Flagship. Hive MLS
 - $125,0003 bd2 ba1.3k sqft100 Sudie Circle, Elizabeth City, NC 27909For Sale
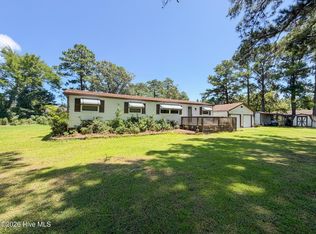 MLS ID #100594756, Lisa Brown, Inner Banks Real Estate Group, Inc.. Hive MLS
 - $175,0003 bd1 ba1.1k sqft805 Park Street, Elizabeth City, NC 27909For Sale
 MLS ID #100577143, Bryan Spence, Berkshire Hathaway HomeServices RW Towne Realty/Moyock. Hive MLS
 - $140,0004 bd2 ba1.4k sqft1113 Wood Street, Elizabeth City, NC 27909For Sale
 MLS ID #100590693, Dycallon James, Keller Williams Town Center. Hive MLS
 - $150,0002 bd1 ba950 sqft409 Perry St, Elizabeth City, NC 27909For SaleMLS ID #10621222, Latoyia Bailey. REIN Inc.
- $225,0002 bd1 ba1.2k sqft1815 W Main Ext, Elizabeth City, NC 27909For SaleMLS ID #100593613, Shaunee Self, A Better Way Realty, Inc.. Hive MLS
- $239,9993 bd2 ba2.1k sqft705 N Road Street, Elizabeth City, NC 27909For SaleMLS ID #100576335, Abel Sutton, KRL Investors, LLC. Hive MLS
- $225,0003 bd4 ba2.1k sqft1206 Bias Street, Elizabeth City, NC 27909For SaleMLS ID #100565939, Allison Evans, Howard Hanna WEW/EC. Hive MLS
- $--3 bd2 ba1.2k sqft107 Two Mile Desert Rd, Hertford, NC 27944AuctionXome
- $200,0002 bd1 ba1.1k sqft1495 Northside Road, Elizabeth City, NC 27909For SaleMLS ID #100568707, Shenita St Clair, EXP Realty LLC - C. Hive MLS
- $235,0005 bd4 ba2.7k sqft700 W Main Street, Elizabeth City, NC 27909For SaleMLS ID #100594211, Alden Lawrence, LPT Realty. Hive MLS
- $125,0002 bd1 ba1k sqft907 S Martin Luther King Junior Drive, Elizabeth City, NC 27909For SaleMLS ID #100560809, Sy Davis, Sam Davis & Associates Realty. Hive MLS
- $222,0003 bd1 ba980 sqft1121 W Williams Circle, Elizabeth City, NC 27909For SaleMLS ID #100561218, Jeremy S. Vanhorn, Howard Hanna WEW/EC. Hive MLS
- $214,9003 bd3 ba1.5k sqft306 Bank Street, Elizabeth City, NC 27909For SaleMLS ID #100569663, Bridgers Realty Team, Howard Hanna WEW/EC. Hive MLS
- $225,0005 bd2 ba2.2k sqft410 N Road Street, Elizabeth City, NC 27909For SaleMLS ID #100580147, Pamela Burgos, Your Home Sold Guaranteed Realty LLC. Hive MLS
- $220,0003 bd2 ba1.1k sqft514 Edge Street, Elizabeth City, NC 27909For SaleMLS ID #100569628, Pamela Burgos, Your Home Sold Guaranteed Realty LLC. Hive MLS
- $235,0003 bd4 ba1.1k sqft909 1st St, Elizabeth City, NC 27909For SaleMLS ID #10639628, Domenick Epps. REIN Inc.
- $239,9003 bd2 ba1k sqft1120 Northside Road, Elizabeth City, NC 27909For SaleMLS ID #100574375, Lauren Meads Underhill, Hall & Nixon Real Estate, Inc. Hive MLS
- $149,0003 bd1 ba1k sqft195 Wiggins Road, Hertford, NC 27944For SaleMLS ID #100595039, Jennifer Purcell, Hall & Nixon Real Estate, Inc. Hive MLS
- from $227,4903 bd2 ba1.4k sqftPoplar Plan, Adams Landing, Elizabeth City, NC 27909New ConstructionRyan Homes
