Skip main navigation
Sold for $500,000
  • $500,000

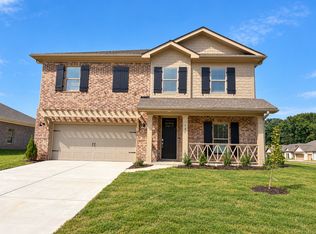
    210 John Clift Cir, Madison, AL 35757

    4beds
    2,503sqft
    Single Family Residence
    Built in ----
    0.29 Acres Lot
    $501,800 Zestimate®
    $200/sqft
    $2,561 Estimated rent

    Home value

    $501,800

    $462,000 - $542,000

    $2,561/mo

    Zestimate® history
    Loading
    Loading...

    Owner options

    List your home for rent

    $2,561/mo

    Rent Zestimate®

    Find your next renter with Zillow Rental Manager. Plus, with online applications, you can quickly screen prospective tenants – for free.

    Learn more

    $2,561/mo

    Rent Zestimate®

    Refinance and save

    $2,943/mo

    Est. payment

    Refinancing to a lower rate could help reduce your monthly payments and save thousands over the life of the loan.

    See today's rates

    $2,943/mo

    Est. payment

    Explore your selling options

    Work with a Zillow partner agent

    Leverage their expertise and Zillow's premium Showcase listings to get your home seen by more buyers.

    Get started

    List with your own agent

    Get your home in front of millions of buyers by listing it on Zillow.

    Learn how to do it

    Sell it yourself

    Take full control of how buyers see your home on Zillow by listing For Sale by Owner (FSBO).

    List your home

    What's special

    Soaking tubDual quartz vanitiesFrameless walk-in showerQuartz countertopsGas cooktopStainless appliancesSpa-like bath
    This thoughtfully designed home in Clift Farm showcases a wide array of options and upgrades. The open concept design highlights a chef's kitchen with quartz countertops, stainless appliances, gas cooktop, and ample prep space, flowing into a spacious living and dining area. The owner's retreat features a spa-like bath with a frameless walk-in shower, soaking tub, and dual quartz vanities. One secondary bedroom serves as a private suite with its own full bath. Positioned on a 0.29-acre lot, the home offers access to future Clift Farm amenities including a clubhouse and pool, with shopping, dining, and schools just minutes away. 1.5 ton HVAC stays in garage - keeping it heated/cooled.

    Zillow last checked:

    Listing updated:

    Listed by:

    Robert Lewis 256-651-8321,

    Matt Curtis Real Estate, Inc.

    Bought with:

    Kristin Davis, 125141

    Legend Realty

    Source: ValleyMLS,MLS#: 21898369MLS Logo

    Facts & features

    Interior

    Bedrooms & bathrooms
    • Bedrooms: 4
    • Bathrooms: 3
    • Full bathrooms: 3
    Primary bedroom
    • Features: Carpet, Smooth Ceiling, Tray Ceiling(s)
    • Level: First
    • Area: 288
    • Dimensions: 16 x 18
    Bedroom 2
    • Features: Carpet, Smooth Ceiling
    • Level: First
    • Area: 144
    • Dimensions: 12 x 12
    Bedroom 3
    • Features: Carpet, Smooth Ceiling
    • Level: First
    • Area: 132
    • Dimensions: 11 x 12
    Bedroom 4
    • Features: Carpet, Smooth Ceiling
    • Level: First
    • Area: 209
    • Dimensions: 11 x 19
    Kitchen
    • Features: Smooth Ceiling, LVP
    • Level: First
    • Area: 240
    • Dimensions: 12 x 20
    Living room
    • Features: Smooth Ceiling, LVP
    • Level: First
    • Area: 240
    • Dimensions: 12 x 20
    Heating
    • Central 1
    Cooling
    • Central 1
    Appliances
    • Included: Cooktop, Oven, Microwave
    Features
    • Has basement: No
    • Number of fireplaces: 1
    • Fireplace features: Gas Log, One
    Interior area
    • Total interior livable area: 2,503 sqft

    Property

    Parking
    • Parking features: Garage-Three Car, Driveway-Concrete
    Features
    • Levels: One
    • Stories: 1
    • Patio & porch: Covered Patio, Covered Porch
    • Exterior features: Curb/Gutters, Sidewalk
    Lot
    • Size: 0.29 Acres
    • Dimensions: 160 x 80
    Details
    • Parcel number: 1504200000024.107

    Construction

    Type & style
    • Home type: SingleFamily
    • Architectural style: Ranch
    • Property subtype: Single Family Residence
    Materials
    • Foundation: Slab
    Condition
    • New construction: No

    Utilities & green energy

    • Sewer: Public Sewer
    • Water: Public

    Community & neighborhood

    Community
    • Community features: Curbs
    Location
    • Region: Madison
    • Subdivision: Clift Farm

    HOA & financial

    HOA
    • Has HOA: Yes
    • HOA fee: $650 annually
    • Amenities included: Clubhouse, Pool, Common Grounds
    • Services included: Club House, Community Pool (OA), Common Grounds
    • Association name: Bell Woods Management

    Price history

    DateEventPrice
    4/22/2026Sold$500,000-1.9%$200/sqft
    Source: ValleyMLS #21898369 Report a problem
    3/10/2026Pending sale$509,900$204/sqft
    Source: ValleyMLS #21898369 Report a problem
    9/5/2025Listed for sale$509,900+11.5%$204/sqft
    Source: ValleyMLS #21898369 Report a problem
    9/20/2024Listing removed$457,325$183/sqft
    Source: ValleyMLS #21871285 Report a problem
    9/19/2024Listed for sale$457,325-0.2%$183/sqft
    Source: ValleyMLS #21871285 Report a problem
    9/5/2024Sold$458,325$183/sqft
    Source: Public Record Report a problem

    Public tax history

    YearProperty taxesTax assessment
    2025$3,513 $90,700

    Find assessor info on the county website

    Neighborhood: 35757

    Nearby schools

    GreatSchools rating
    Schools provided by the listing agent
    • Elementary: Endeavor Elementary
    • Middle: Monrovia
    • High: Sparkman

    Source: ValleyMLS. This data may not be complete. We recommend contacting the local school district to confirm school assignments for this home.

    Get a cash offer in 3 minutes
    Find out how much your home could sell for in as little as 3 minutes with a no-obligation cash offer.
    Estimated market value
    $501,800
    Get a cash offer in 3 minutes
    Find out how much your home could sell for in as little as 3 minutes with a no-obligation cash offer.
    Estimated market value
    $501,800