Tenant in place until 7/31/26.
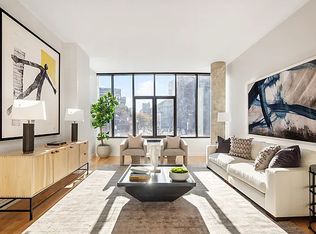
A loft-like residence defined by open skyline views, strong natural light, and notable architectural pedigree.
Originally configured as a two-bedroom, Residence 7A at One Kenmare Square has been thoughtfully reimagined as an expansive one-bedroom with an additional sitting area. The layout remains flexible and can easily be converted back to a true two-bedroom, with space for a second full bathroom just before the primary suite.
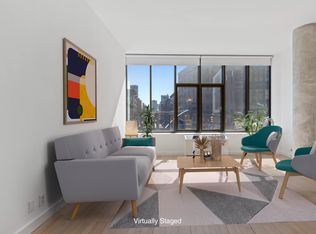
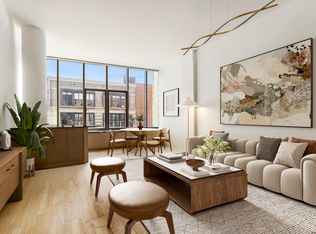
Positioned in the building’s prized A line, the home enjoys expansive eastern and northern exposures, with unobstructed skyline and bridge views from the main living and dining room. A wall of architectural windows and 10-foot ceilings bring in natural light throughout the day, giving the residence a bright and open feel from the moment of entry.
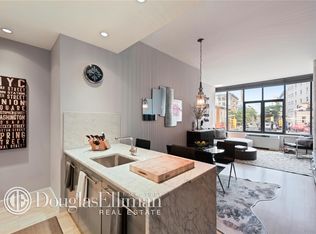
The kitchen is windowed and thoughtfully updated, equipped with Sub-Zero, Thermador, and Bosch appliances, along with a wine refrigerator, vented hood, and garbage disposal. Sleek cabinetry is paired with Carrara marble countertops and backsplash, creating a clean and polished finish.
The private quarters are thoughtfully separated. The primary suite sits quietly down a separate hallway, benefiting from dual exposures, custom closets, and an ensuite bath with a deep Kohler soaking tub, separate shower, and double vanity.
Modern conveniences are seamlessly integrated, including a Bosch washer/dryer, abundant built-in storage, and refined finishes throughout. In addition, there is a large storage unit in the cellar included in the sale.
Designed by Richard Gluckman, whose work includes the Andy Warhol Museum and Gagosian Gallery, and developed by André Balazs, known for Chateau Marmont and The Mercer, One Kenmare Square is a boutique condominium of 53 residences defined by its gracefully curved glass façade and 8-foot triple-glazed windows. The building offers a notable sense of calm and quiet despite the energy of the neighborhood below. Amenities include a 24-hour doorman and concierge, private gym, on-site resident manager, private storage, and entrances on both Lafayette and Crosby Street. Major transit, downtown retail, and neighborhood institutions such as Balthazar, Eataly, and Sant Ambroeus are all close at hand. There is an ongoing assessment of $288.22.
*Represents current apartment configuration, which may not conform to official legal documentation. Purchasers should consult with their legal or architectural professionals to determine legal use parameters.
In contract
$2,595,000
210 Lafayette St APT 7A, New York, NY 10012
2beds
1,147sqft
Condominium
Built in 2005
-- sqft lot
$2,522,300 Zestimate®
$2,262/sqft
$2,765/mo HOA
What's special
Garbage disposalRefined finishes throughoutOpen skyline viewsStrong natural lightDouble vanityWine refrigeratorSleek cabinetry
- 105 days |
- 11 |
- 0 |
Zillow last checked:
Listing updated:
Listed by:
Sotheby's International Realty 917-854-4411,
Jeremy Stein,
Jennifer Henson
Source: StreetEasy,MLS#: S1820811
Facts & features
Interior
Bedrooms & bathrooms
- Bedrooms: 2
- Bathrooms: 2
- Full bathrooms: 2
Cooling
- Central Air
Appliances
- Included: Dishwasher, Washer/Dryer
- Laundry: Inside
Features
- Flooring: Hardwood
Interior area
- Total structure area: 1,147
- Total interior livable area: 1,147 sqft
Property
Features
- Patio & porch: Other
- Exterior features: Courtyard
- Has view: Yes
- View description: City, Skyline
Details
- Parcel number: 004821132
- Special conditions: Resale
Construction
Type & style
- Home type: Condo
- Property subtype: Condominium
Condition
- Year built: 2005
Community & HOA
Community
- Features: Doorman, Full Time Doorman
- Security: Doorman, Full-Time Doorman
- Subdivision: Soho
HOA
- Has HOA: Yes
- Amenities included: Laundry, Fitness Center, Elevator(s), Concierge
- Services included: Maintenance
- HOA fee: $2,765 monthly
Location
- Region: New York
Financial & listing details
- Price per square foot: $2,262/sqft
- Tax assessed value: $573,555
- Annual tax amount: $23,064
- Date on market: 4/8/2026
Estimated market value
$2,522,300
$2.40M - $2.65M
$8,019/mo
Price history
| Date | Event | Price |
|---|---|---|
| 5/18/2026 | Contingent | $2,595,000$2,262/sqft |
Source: StreetEasy #S1820811 Report a problem | ||
| 4/8/2026 | Listed for sale | $2,595,000$2,262/sqft |
Source: StreetEasy #S1820811 Report a problem | ||
| 6/9/2025 | Listing removed | $2,595,000$2,262/sqft |
Source: StreetEasy #S1773283 Report a problem | ||
| 5/27/2025 | Listed for sale | $2,595,000+52.6%$2,262/sqft |
Source: StreetEasy #S1773283 Report a problem | ||
| 5/14/2010 | Sold | $1,700,000-14.8%$1,482/sqft |
Source: Public Record Report a problem | ||
| 12/19/2007 | Sold | $1,995,000+10.4%$1,739/sqft |
Source: Public Record Report a problem | ||
| 9/28/2006 | Sold | $1,807,393+1.8%$1,576/sqft |
Source: Public Record Report a problem | ||
| 3/24/2006 | Sold | $1,775,000$1,548/sqft |
Source: Public Record Report a problem | ||
Public tax history
| Year | Property taxes | Tax assessment |
|---|---|---|
| 2025 | $28,712 +3% | $258,100 +10.2% |
| 2024 | $27,869 +0.9% | $234,151 -6.1% |
| 2023 | $27,628 | $249,446 +13.7% |
| 2022 | -- | $219,332 +7.9% |
| 2021 | -- | $203,246 -9.4% |
| 2020 | -- | $224,212 -2.5% |
| 2019 | $19,993 -12.7% | $229,874 +13.7% |
| 2018 | $22,891 +3.9% | $202,231 +1.5% |
| 2017 | $22,036 +31.9% | $199,301 +5.8% |
| 2016 | $16,705 | $188,338 +5.5% |
| 2015 | $16,705 +249% | $178,453 +12.8% |
| 2014 | $4,787 | $158,189 +11.4% |
| 2013 | -- | $141,995 +3.5% |
| 2012 | -- | $137,151 -1.4% |
| 2011 | -- | $139,029 +41.9% |
| 2010 | -- | $97,952 +1.9% |
| 2009 | -- | $96,155 |
Find assessor info on the county website
Monthly payment
Climate risks
Neighborhood: SoHo
Nearby schools
GreatSchools rating
- 8/10Ps 130 Hernando De SotoGrades: PK-5Distance: 0.2 mi
- 6/10Ms 131Grades: 6-8Distance: 0.5 mi
- 4/10Chelsea Career And Technical Education High SchoolGrades: 9-12Distance: 0.4 mi
- $2,665,3002 bd2 ba1.1k sqft210 Lafayette St #2A, New York, NY 10012Off Market
- $1,524,5001 bd1 ba768 sqft210 Lafayette St #2B, New York, NY 10012Off Market
- $675,0001 bd1 ba767 sqft210 Lafayette St APT 2C, New York, NY 10012Sold
- $12 bd2 ba1.2k sqft210 Lafayette St APT 2D, New York, NY 10012Sold
- $2,400,0002 bd2 ba1.1k sqft210 Lafayette St APT 3A, New York, NY 10012Sold
- $1,603,8001 bd1 ba765 sqft210 Lafayette St APT 3B, New York, NY 10012Off Market
- $1,258,6001 bd1 ba756 sqft210 Lafayette St APT 3C, New York, NY 10012Off Market
- $2,267,2002 bd2 ba1.2k sqft210 Lafayette St APT 3D, New York, NY 10012Off Market
- $855,300-- bd1 ba446 sqft210 Lafayette St APT 3E, New York, NY 10012Off Market
A local agent can set up tours, give advice and negotiate with sellers.
Similar homes
- $2,650,0002 bd2 ba1.2k sqftSoho Mews, New York, NY 10013Active
 MLS ID #S1831741, Holly Parker, Listing by: Compass. StreetEasy
 - $2,500,0002 bd2 ba1.2k sqftSoho Mews, New York, NY 10013Active
 MLS ID #S1824681, Julie Pham, Listing by: Compass. StreetEasy
 - $2,500,0002 bd2 ba1.1k sqftThe Grand Mulberry, New York, NY 10013Active
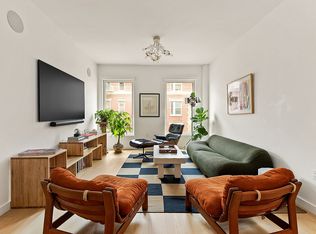 MLS ID #S1834597, Tracie Hamersley, Listing by: Douglas Elliman. StreetEasy
 - $2,600,0002 bd2 ba1.4k sqft50 Orchard St APT 7A, New York, NY 10002Active
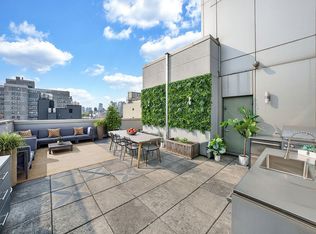 MLS ID #S1818367, Doreen Fuentes, Listing by: Brown Harris Stevens. StreetEasy
 - $2,750,0002 bd3 ba1.3k sqftOne Essex Crossing, New York, NY 10002ActiveMLS ID #S1820395, Emre Bozkurt, Listing by: Platinum Forbes Global Properties. StreetEasy
- $1,995,0001 bd1 ba802 sqft75 Kenmare Street, New York, NY 10012ActiveMLS ID #S1834478, Kristen Wu, Listing by: Sotheby's International Realty. StreetEasy
- $2,688,8002 bd2 ba1.4k sqft303 E 33rd St #9E, New York, NY 10016ActiveMLS ID #S1828176, Scott Kogos, Listing by: Howard Hanna NYC. StreetEasy
- $2,499,0002 bd3 ba1.3k sqftCeleste Gramercy, New York, NY 10010ActiveMLS ID #S1814360, Gerard Moore, Listing by: Brown Harris Stevens. StreetEasy
- $2,395,0002 bd2 ba1k sqft305w16, New York, NY 10011ActiveMLS ID #S1815244, Patrick Mills, Listing by: CORE. StreetEasy
- $2,895,0002 bd3 ba1.3k sqft200 Chambers St APT 21E, New York, NY 10007ActiveMLS ID #S1834418, Gulnara Yunussova, Listing by: Compass. StreetEasy
- $2,800,0002 bd2 ba1.4k sqft21 Astor Pl APT 5B, New York, NY 10003ActiveMLS ID #S1808435, Arlene Groder, Listing by: Compass. StreetEasy
- $1,990,0002 bd2 ba1.2k sqft50 Orchard St APT 7C, New York, NY 10002ActiveMLS ID #S1818007, Anna Shagalov, Listing by: Brown Harris Stevens. StreetEasy
- $2,550,0003 bd3 ba1.6k sqftThe Mondrian, New York, NY 10022ActiveMLS ID #S1824674, Karin Dauch, Listing by: Sotheby's International Realty. StreetEasy
- $2,500,0002 bd2 ba1.5k sqftHalcyon, New York, NY 10022ActiveMLS ID #S1834376, Hee Jin Kim, Listing by: Real Broker NY LLC. StreetEasy
- $1,875,0002 bd2 ba1.4k sqft265 E Houston St #4, New York, NY 10002ActiveMLS ID #S1820697, Susan Cornicello, Listing by: Compass. StreetEasy
- $2,900,0002 bd3 ba1.6k sqft30 E 31st St #9, New York, NY 10016ActiveMLS ID #S1828965, Holly Sose, Listing by: Corcoran. StreetEasy
- $3,450,0003 bd3 ba1.5k sqft570 Broome, New York, NY 10013ActiveMLS ID #S1834917, Joshua Judge, Listing by: Sotheby's International Realty. StreetEasy
- $2,395,0001 bd2 ba1.1k sqft30 Park Pl APT 41C, New York, NY 10007ActiveMLS ID #S1757486, Asher Alcobi, Listing by: Peter Ashe. StreetEasy
- $1,975,0003 bd2 ba1.3k sqft226 50th Avenue #3D, Long Island City, NY 11101For Sale
 MLS ID #993331, Prakash Dindyal, Listing by: Prevu Real Estate LLC. OneKey® MLS as distributed by MLS GRID
 - $3,450,0003 bd3 ba1.5k sqft570 Broome, New York, NY 10013ActiveMLS ID #S1832180, Mark Fromm, Listing by: Douglas Elliman. StreetEasy
