Set within one of downtown Manhattan's most coveted boutique condominiums, this full-floor, east-west-facing loft at One Kenmare Square delivers privacy, light, charming views onto Crosby street and refined design in the heart of SoHo.
This spacious residence spans 1,444 square feet with 11-foot ceilings, dramatic oversized windows, and a seamless open layout ideal for both daily living and entertaining. A keyed elevator opens directly into the home, underscoring its rarity and exclusivity.
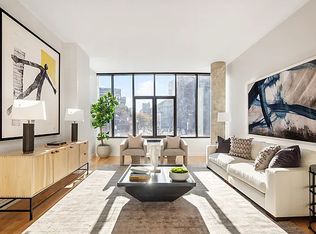
The expansive living and dining area is anchored by a wood-burning fireplace and flows effortlessly to the chef’s kitchen. Solid ash wood floors and custom finishes add warmth throughout. The kitchen pairs Carrara marble countertops with sleek gray lacquer cabinetry and top-tier appliances by Sub-Zo, Thermador, and Miele, complemented by a Bosch washer/dryer discreetly housed within the home.
The serene primary suite features a luxurious five-piece marble bath with soaking tub, glass-enclosed shower, and bespoke white lacquer cabinetry. A cute balcony off the primary is great for getting some fresh air. The second bedroom and bath provide flexibility for guests, a home office, or additional living space.
Residents enjoy 24-hour doorman and concierge service, a fully equipped fitness center, and dual lobby access from Lafayette and Crosby Streets. Perfectly positioned at the intersection of Nolita, SoHo, and the Lower East Side, the building is moments from Whole Foods, multiple subway lines, and celebrated dining destinations.
A limited-edition loft residence offering scale, light, private outdoor space, and understated luxury-right where downtown living is at its best.
Current capital assessment of $364.73 per month until 12/2026.
In contract
$2,999,000
210 Lafayette St Unit Ph5g, New York, NY 10012
2beds
1,444sqft
Condominium
Built in 2005
-- sqft lot
$2,912,300 Zestimate®
$2,077/sqft
$3,499/mo HOA
What's special
Dramatic oversized windowsBespoke white lacquer cabinetrySleek gray lacquer cabinetryUnderstated luxuryFull-floor east-west-facing loftPrivate outdoor spaceWood-burning fireplace
- 162 days |
- 13 |
- 0 |
Zillow last checked:
Listing updated:
Listed by:
Corcoran 212-360-5037,
Beth Benalloul,
Sammy Benalloul
Source: StreetEasy,MLS#: S1811364
Facts & features
Interior
Bedrooms & bathrooms
- Bedrooms: 2
- Bathrooms: 2
- Full bathrooms: 2
Appliances
- Included: Dishwasher, Washer/Dryer
- Laundry: Inside
Features
- Has fireplace: Yes
- Fireplace features: Wood Burning
Interior area
- Total structure area: 1,444
- Total interior livable area: 1,444 sqft
Property
Features
- Patio & porch: Other
- Exterior features: Balcony
- Has view: Yes
- View description: City
Details
- Special conditions: Resale
Construction
Type & style
- Home type: Condo
- Property subtype: Condominium
Condition
- Year built: 2005
Community & HOA
Community
- Features: Doorman, Full Time Doorman
- Security: Doorman, Full-Time Doorman
- Subdivision: Soho
HOA
- Has HOA: Yes
- Amenities included: Laundry, Fitness Center, Elevator(s), Concierge
- Services included: Maintenance
- HOA fee: $3,499 monthly
Location
- Region: New York
Financial & listing details
- Price per square foot: $2,077/sqft
- Annual tax amount: $35,376
- Date on market: 2/17/2026
Estimated market value
$2,912,300
$2.77M - $3.06M
Not available
Price history
| Date | Event | Price |
|---|---|---|
| 3/25/2026 | Contingent | $2,999,000$2,077/sqft |
Source: StreetEasy #S1811364 Report a problem | ||
| 2/17/2026 | Listed for sale | $2,999,000$2,077/sqft |
Source: StreetEasy #S1811364 Report a problem | ||
Public tax history
Tax history is unavailable.
Monthly payment
Climate risks
Neighborhood: SoHo
Nearby schools
GreatSchools rating
- 8/10Ps 130 Hernando De SotoGrades: PK-5Distance: 0.2 mi
- 6/10Ms 131Grades: 6-8Distance: 0.5 mi
- 4/10Chelsea Career And Technical Education High SchoolGrades: 9-12Distance: 0.4 mi
- $2,627,7002 bd2 ba1.1k sqft210 Lafayette St #2A, New York, NY 10012Off Market
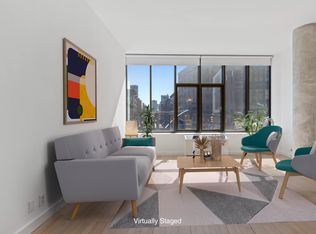
- $1,500,8001 bd1 ba768 sqft210 Lafayette St #2B, New York, NY 10012Off Market
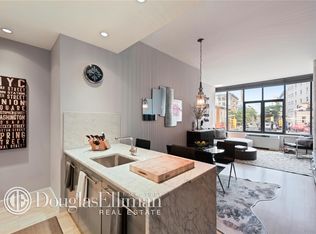
- $675,0001 bd1 ba767 sqft210 Lafayette St APT 2C, New York, NY 10012Sold
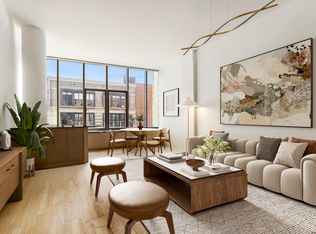
- $12 bd2 ba1.2k sqft210 Lafayette St APT 2D, New York, NY 10012Sold
- $2,400,0002 bd2 ba1.1k sqft210 Lafayette St APT 3A, New York, NY 10012Sold
- $1,579,0001 bd1 ba765 sqft210 Lafayette St APT 3B, New York, NY 10012Off Market
- $1,243,9001 bd1 ba756 sqft210 Lafayette St APT 3C, New York, NY 10012Off Market
- $2,293,3002 bd2 ba1.2k sqft210 Lafayette St APT 3D, New York, NY 10012Off Market
- $840,800-- bd1 ba446 sqft210 Lafayette St APT 3E, New York, NY 10012Off Market
A local agent can set up tours, give advice and negotiate with sellers.
Similar homes
- $2,500,0002 bd2 ba1.1k sqftOne Kenmare Square, New York, NY 10012Active
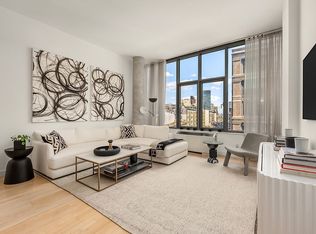 MLS ID #S1818311, Marisa Sargent, Listing by: Modlin Group. StreetEasy
 - $2,795,0002 bd2 ba1.4k sqftSilk Building, New York, NY 10012Active
 MLS ID #S1820627, Mary Roth, Listing by: Compass. StreetEasy
 - $2,650,0002 bd2 ba1.2k sqftSoho Mews, New York, NY 10013Active
 MLS ID #S1831741, Holly Parker, Listing by: Compass. StreetEasy
 - $2,599,0002 bd2 ba1.2k sqftSoho Mews, New York, NY 10013Active
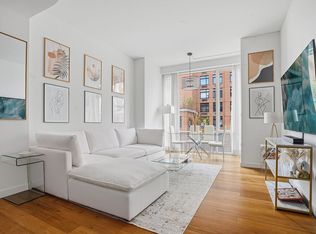 MLS ID #S1830238, Miky Bonazzoli, Listing by: Compass. StreetEasy
 - $2,995,0002 bd2 ba1.8k sqft63 W 17th St APT 5B, New York, NY 10011ActiveMLS ID #S1758614, Brett Mitchell, Listing by: Compass. StreetEasy
- $2,998,0003 bd2 ba1.9k sqftTower 270, New York, NY 10007ActiveMLS ID #S1828336, Benjamin Glazer, Listing by: Compass. StreetEasy
- $2,600,0002 bd2 ba1.4k sqft50 Orchard St APT 7A, New York, NY 10002ActiveMLS ID #S1818367, Doreen Fuentes, Listing by: Brown Harris Stevens. StreetEasy
- $2,525,0002 bd3 ba1.3k sqft70 Charlton St #4C, New York, NY 10014ActiveMLS ID #S1835696, Robert Rosa, Listing by: Corcoran. StreetEasy
- $3,500,0002 bd2 ba1.3k sqft99 Jane St APT 1K, New York, NY 10014ActiveMLS ID #S1821686, Seth Levin, Listing by: Keller Williams NYC. StreetEasy
- $2,745,0003 bd2 ba1.4k sqftSchaefer Landing North, Brooklyn, NY 11249ActiveMLS ID #S1826527, Dennis Estok, Listing by: Madison Estates Sotheby's International Realty. StreetEasy
- $2,595,0002 bd2 ba1.3k sqft424 W 52nd St #Penthouse, New York, NY 10019ActiveMLS ID #S1834255, Christopher Daish, Listing by: Corcoran. StreetEasy
- $2,370,0002 bd2 ba1.2k sqftThe Jefferson, New York, NY 10003ActiveMLS ID #S1827233, Lei Chen, Listing by: Corcoran. StreetEasy
- $2,395,0003 bd3 ba1.4k sqftRiverhouse, One Rockefeller Park, New York, NY 10282ActiveMLS ID #S1832060, Morris Saadiyayev, Listing by: R New York. StreetEasy
- $2,650,0002 bd3 ba1.4k sqftPlatinum, New York, NY 10036ActiveMLS ID #S1821423, Vincent Pergola, Listing by: Howard Hanna NYC. StreetEasy
- $3,300,0002 bd2 ba1.4k sqftCentral Park Place, New York, NY 10019ActiveMLS ID #S1725630, Ray Asis, Listing by: City Connections Realty. StreetEasy
- $3,795,0003 bd4 ba2k sqft93 Worth, New York, NY 10013ActiveMLS ID #S1825522, Mohan Lal, Listing by: Corcoran. StreetEasy
- $2,900,0002 bd3 ba1.4k sqftGrand Millennium, New York, NY 10023ActiveMLS ID #S1777813, Carrie Chiang, Listing by: Corcoran. StreetEasy
- $2,995,0002 bd3 ba1.4k sqftOne Central Park West, New York, NY 10023ActiveMLS ID #S1832519, Michael Koeneke, Listing by: Compass. StreetEasy
- $1,990,0002 bd2 ba1.2k sqft50 Orchard St APT 7C, New York, NY 10002ActiveMLS ID #S1818007, Anna Shagalov, Listing by: Brown Harris Stevens. StreetEasy
- $2,500,0002 bd2 ba1.5k sqftHalcyon, New York, NY 10022ActiveMLS ID #S1834376, Hee Jin Kim, Listing by: Real Broker NY LLC. StreetEasy
