Welcome home to this charming basement rancher situated on a beautiful lot on the west end of Oak Ridge! Boasting mature trees, a two-year old roof, new gutters, and plenty of privacy, 210 Louisiana Ave. combines a serene exterior setting with a unique mid-century modern feel inside. The foyer opens comfortably into a warm, cathedral-ceilinged living room that centers around a beautiful brick fireplace and a large built-in bookcase. The dining area also features a cathedral ceiling, plus a picture window that offers a gorgeous view of the backyard. The kitchen includes a brand new dishwasher, warm cabinetry, and efficient space for preparing your favorite meals. The charm and warmth of the main level is accentuated by beautiful hardwood flooring that is found throughout the entire space. Each main level bedroom offers comfortable space and functional beauty, the owner's suite especially, while the other two bedrooms could easily be converted to other uses--play room, home office, study, workout room, craft room, you name it! Downstairs, the finished basement offers an additional fireplace and a wonderful family room perfect for entertainment and relaxation, in addition to a second area that could be utilized for a play area, home office, etc. The basement also includes a unique storage room and access to the oversized garage that offers a laundry area, additional storage, plius the potential to add a third bathroom. All appliances, gently used, convey with this lovely home. 210 Louisiana Ave. has it all--good bones, a serene setting, and living space that offers you uniqueness and options. It's time to make your move and call it your own!
Active
$383,800
210 Louisiana Ave, Oak Ridge, TN 37830
3beds
2,306sqft
Single Family Residence
Built in 1962
0.31 Acres Lot
$-- Zestimate®
$166/sqft
$-- HOA
What's special
Serene settingPlenty of privacySerene exterior settingMature treesNew guttersBrand new dishwasherCharming basement rancher
- 2 days
- 232
- 32
Likely to sell faster than
Zillow last checked:
Listing updated:
Listed by:
Stephen M Reddick 865-898-5068,
Betsy Coleman Realty Co. 865-220-8881
Source: East Tennessee Realtors,MLS#: 1357338
Facts & features
Interior
Bedrooms & bathrooms
- Bedrooms: 3
- Bathrooms: 2
- Full bathrooms: 2
Heating
- Central, Natural Gas, Electric
Cooling
- Central Air
Appliances
- Included: Dishwasher, Dryer, Microwave, Range, Refrigerator, Washer
Features
- Cathedral Ceiling(s), Eat-in Kitchen
- Flooring: Hardwood, Parquet, Vinyl, Tile
- Windows: Drapes
- Basement: Finished
- Number of fireplaces: 2
- Fireplace features: Brick, Wood Burning
Interior area
- Total structure area: 2,306
- Total interior livable area: 2,306 sqft
Property
Parking
- Total spaces: 1
- Parking features: On Street, Off Street, Attached, Basement
- Attached garage spaces: 1
- Has uncovered spaces: Yes
Features
- Has view: Yes
- View description: City
Lot
- Size: 0.31 Acres
- Dimensions: 93 x 154 x 81 x 150
- Features: Irregular Lot, Rolling Slope
Details
- Parcel number: 099P A 03700 000
Construction
Type & style
- Home type: SingleFamily
- Architectural style: Traditional
- Property subtype: Single Family Residence
Materials
- Wood Siding, Brick
Condition
- Year built: 1962
Utilities & green energy
- Sewer: Public Sewer
- Water: Public
Community & HOA
Location
- Region: Oak Ridge
Financial & listing details
- Price per square foot: $166/sqft
- Tax assessed value: $288,400
- Annual tax amount: $2,008
- Date on market: 10/1/2026
- Listing terms: New Loan,Cash,Conventional
Estimated market value
Not available
Estimated sales range
Not available
Not available
Price history
| Date | Event | Price |
|---|---|---|
| 10/1/2026 | Listed for sale | $383,800$166/sqft |
Source:  East Tennessee Realtors #1357338 Report a problem East Tennessee Realtors #1357338 Report a problem | ||
Public tax history
| Year | Property taxes | Tax assessment |
|---|---|---|
| 2025 | $2,008 +19% | $72,100 +103.8% |
| 2024 | $1,687 | $35,375 |
| 2023 | $1,687 | $35,375 |
| 2022 | $1,687 | $35,375 |
| 2021 | $1,687 | $35,375 |
| 2020 | $1,687 +117% | $35,375 +22.6% |
| 2019 | $777 -47.5% | $28,850 |
| 2018 | $1,481 +98% | $28,850 |
| 2017 | $748 -0.1% | $28,850 -0.1% |
| 2016 | $749 | $28,875 |
| 2015 | -- | $28,875 |
| 2014 | -- | $28,875 -5.6% |
| 2013 | -- | $30,600 |
| 2011 | $1,450 +1.9% | $30,600 |
| 2010 | $1,423 | $30,600 |
| 2009 | -- | $30,600 +11.9% |
| 2008 | $1,491 +2.3% | $27,350 |
| 2007 | $1,458 +1.9% | $27,350 |
| 2006 | $1,430 | $27,350 |
| 2005 | $1,430 -14.7% | $27,350 -0.7% |
| 2004 | $1,678 +37.9% | $27,550 +36% |
| 2003 | $1,217 | $20,250 +0% |
| 2001 | -- | $20,242 -75% |
| 2000 | -- | $80,966 |
Find assessor info on the county website
Monthly payment
Est. payment
Payment breakdown
Explore the cost of this home by adjusting the details. Changes won't be saved.Climate risks
Neighborhood: 37830
Nearby schools
Schools provided by the listing agent
- Elementary: Willow Brook
- Middle: Robertsville
- High: Oak Ridge
Source: East Tennessee Realtors. This data may not be complete. We recommend contacting the local school district to confirm school assignments for this home.
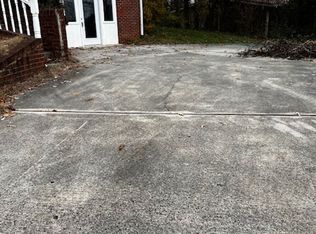

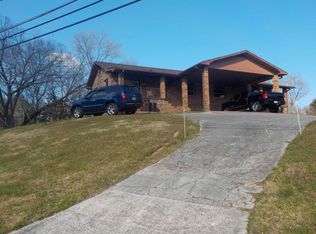
Similar homes
- $324,9004 bd3 ba2.7k sqft121 Salem Rd, Oak Ridge, TN 37830For Sale

 MLS ID #3306303, Tonya Bledsoe. RealTracs MLS as distributed by MLS GRID
 - $369,9003 bd2 ba1.4k sqft845 W Outer Dr, Oak Ridge, TN 37830Active

 MLS ID #1354965, Sean Bradke, Keller Williams West Knoxville. East Tennessee Realtors
 - $425,0005 bd4 ba2.4k sqft14 Cooper Ln, Oak Ridge, TN 37830Active
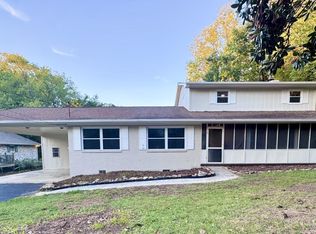 MLS ID #1357454, Steve Koleno, Beycome Brokerage Realty, LLC. East Tennessee Realtors
 - $425,0004 bd2 ba1.6k sqft341 Vermont Ave, Oak Ridge, TN 37830For Sale
 MLS ID #1543701, Susan M Crockett. Greater Chattanooga Realtors
 - $464,0003 bd2 ba2.4k sqft154 Glassboro Dr, Oak Ridge, TN 37830ActiveMLS ID #1357446, Kenton Young, Realty Executives Associates on the Square. East Tennessee Realtors
- $399,0004 bd3 ba2.1k sqft14 Monaco Ln, Oak Ridge, TN 37830ActiveMLS ID #1344929, Abbott Mary, Capstone Realty Group. East Tennessee Realtors
- $390,0003 bd3 ba1.8k sqft162 Ibis Loop, Oak Ridge, TN 37830ActiveMLS ID #1357735, Kelly Artino, Southern Charm Homes. East Tennessee Realtors
- $414,9003 bd3 ba1.9k sqft909 W Outer Dr, Oak Ridge, TN 37830ActiveMLS ID #1345902, Teresa Gillard, SCH Real Estate, Realty Executives. East Tennessee Realtors
- $399,9003 bd3 ba2.5k sqft1130 W Outer Dr, Oak Ridge, TN 37830ActiveMLS ID #1350729, Angela England, Southland Realtors, Inc. East Tennessee Realtors
- $309,9003 bd2 ba1.4k sqft110 Paoli Ln, Oak Ridge, TN 37830For SaleMLS ID #3610904, Dustin Weaver. RealTracs MLS as distributed by MLS GRID
- $319,0003 bd2 ba1.3k sqft104 W Sheridan Pl, Oak Ridge, TN 37830ActiveMLS ID #1347703, Steven Lee Hensley, SCH Real Estate, Realty Executives. East Tennessee Realtors
- $399,0003 bd3 ba1.7k sqft107 Bermuda Rd, Oak Ridge, TN 37830ActiveMLS ID #1351218, Cade Young, Realty Executives Associates on the Square. East Tennessee Realtors
- $315,0003 bd2 ba1.5k sqft114 Euclid Cir, Oak Ridge, TN 37830ActiveMLS ID #1357301, Neyland Jean, Wallace. East Tennessee Realtors
- $424,0004 bd3 ba1.9k sqft101 Wayne Pl, Oak Ridge, TN 37830ActiveMLS ID #1344181, Robert May, Slyman Real Estate. East Tennessee Realtors
- $419,9005 bd4 ba2.5k sqft108 Willow Ln, Oak Ridge, TN 37830ActiveMLS ID #1345051, Natalie Gibson, GORMAN REALTY. East Tennessee Realtors
- $374,5003 bd2 ba1.9k sqft129 Amherst Ln, Oak Ridge, TN 37830ActiveMLS ID #1354668, Kevin Cordero Posada, Realty One Group Ascend. East Tennessee Realtors
- $389,9004 bd3 ba2.2k sqft238 N Tulane Ave, Oak Ridge, TN 37830For SaleMLS ID #3298537, Catlin Barlow. RealTracs MLS as distributed by MLS GRID
- $385,0004 bd3 ba2.2k sqft104 Alger Rd, Oak Ridge, TN 37830ActiveMLS ID #1355627, Mary-Ann Linkowski, Weichert REALTORS Advantage Plus. East Tennessee Realtors
- $385,0003 bd2 ba2.4k sqft100 Pallas Rd, Oak Ridge, TN 37830For SaleMLS ID #3526641, Shelly Kay Renfro. RealTracs MLS as distributed by MLS GRID
