Welcome to 107 Bermuda Rd., Oak Ridge--a beautifully renovated home where nearly everything has been updated, allowing you to move in with confidence. This thoughtfully designed 3-bedroom, 2.5-bath home features an exceptional primary suite complete with a walk-in closet and a private en-suite bathroom.
Offering 1,728 square feet of stylish living space, this home boasts a fully remodeled kitchen, beautifully updated bathrooms, new flooring, modern light fixtures, and fresh landscaping that enhances its curb appeal. Major exterior improvements include new siding, new windows, a new roof, and new gutters, providing both peace of mind and lasting value.
The main level offers a convenient half bath, along with the laundry hookups and water heater for added functionality. Step outside to enjoy the fully fenced backyard, perfect for entertaining, pets, or relaxing, and take advantage of the attached two-car garage.
Located in a desirable Oak Ridge neighborhood, this move-in-ready home combines quality craftsmanship, thoughtful updates, and functional living spaces. Schedule your private showing today!
Active
$399,000
107 Bermuda Rd, Oak Ridge, TN 37830
3beds
1,728sqft
Single Family Residence
Built in 1952
9,583 Square Feet Lot
$-- Zestimate®
$231/sqft
$-- HOA
What's special
Walk-in closetNew roofNew sidingNew guttersNew windowsAttached two-car garageFunctional living spaces
- 37 days
- 872
- 69
Likely to sell faster than
Zillow last checked:
Listing updated:
Listed by:
Cade Young 865-214-0251,
Realty Executives Associates on the Square 865-482-3232
Source: East Tennessee Realtors,MLS#: 1351218
Facts & features
Interior
Bedrooms & bathrooms
- Bedrooms: 3
- Bathrooms: 3
- Full bathrooms: 2
- 1/2 bathrooms: 1
Heating
- Heat Pump, Electric
Cooling
- Central Air, Ceiling Fan(s)
Appliances
- Included: Dishwasher, Disposal, Microwave, Range, Refrigerator, Self Cleaning Oven
Features
- Walk-In Closet(s), Pantry, Eat-in Kitchen
- Flooring: Laminate
- Windows: Windows - Vinyl, Insulated Windows
- Basement: Slab
- Number of fireplaces: 1
- Fireplace features: Brick, Wood Burning
Interior area
- Total structure area: 1,728
- Total interior livable area: 1,728 sqft
Video & virtual tour
Property
Parking
- Total spaces: 2
- Parking features: On Street, Off Street, Attached, Main Level
- Attached garage spaces: 2
- Has uncovered spaces: Yes
Features
- Has view: Yes
- View description: City
Lot
- Size: 9,583 Square Feet
- Features: Level, Rolling Slope
Details
- Parcel number: 104F B 055.00
Construction
Type & style
- Home type: SingleFamily
- Architectural style: Traditional
- Property subtype: Single Family Residence
Materials
- Vinyl Siding, Brick, Frame
Condition
- Year built: 1952
Utilities & green energy
- Sewer: Public Sewer
- Water: Public
Community & HOA
Community
- Features: Sidewalks
- Security: Smoke Detector(s)
Location
- Region: Oak Ridge
Financial & listing details
- Price per square foot: $231/sqft
- Tax assessed value: $253,800
- Annual tax amount: $1,767
- Date on market: 8/9/2026
Estimated market value
Not available
Estimated sales range
Not available
Not available
Price history
| Date | Event | Price |
|---|---|---|
| 8/9/2026 | Listed for sale | $399,000+128%$231/sqft |
Source:  East Tennessee Realtors #1351218 Report a problem East Tennessee Realtors #1351218 Report a problem | ||
| 1/30/2026 | Sold | $175,000-12.5%$101/sqft |
Source: East Tennessee Realtors #1324978 Report a problem | ||
| 1/14/2026 | Pending sale | $199,900$116/sqft |
Source: East Tennessee Realtors #1324978 Report a problem | ||
| 1/9/2026 | Price change | $199,900-29.9%$116/sqft |
Source: East Tennessee Realtors #1324978 Report a problem | ||
| 1/2/2026 | Listed for sale | $285,000$165/sqft |
Source: East Tennessee Realtors #1324978 Report a problem | ||
Public tax history
| Year | Property taxes | Tax assessment |
|---|---|---|
| 2025 | $1,767 +16% | $63,450 +98.7% |
| 2024 | $1,523 | $31,925 |
| 2023 | $1,523 | $31,925 |
| 2022 | $1,523 | $31,925 |
| 2021 | $1,523 | $31,925 |
| 2020 | $1,523 +122.9% | $31,925 +25.9% |
| 2019 | $683 -47.5% | $25,350 |
| 2018 | $1,302 +97.8% | $25,350 +4.2% |
| 2017 | $658 +4.3% | $24,325 |
| 2016 | $631 | $24,325 |
| 2015 | -- | $24,325 |
| 2014 | -- | $24,325 -3% |
| 2013 | -- | $25,075 |
| 2011 | $1,189 +1.9% | $25,075 |
| 2010 | $1,166 | $25,075 |
| 2009 | -- | $25,075 +27% |
| 2008 | $1,076 +2.3% | $19,750 |
| 2007 | $1,053 +1.9% | $19,750 |
| 2006 | $1,033 | $19,750 |
| 2005 | $1,033 -14.1% | $19,750 |
| 2004 | $1,203 -8.6% | $19,750 -9.8% |
| 2003 | $1,316 | $21,900 0% |
| 2001 | -- | $21,906 -75% |
| 2000 | -- | $87,625 |
Find assessor info on the county website
Monthly payment
Est. payment
Payment breakdown
Explore the cost of this home by adjusting the details. Changes won't be saved.Climate risks
Neighborhood: 37830
Nearby schools
Schools provided by the listing agent
- Elementary: Linden
- Middle: Robertsville
- High: Oak Ridge
Source: East Tennessee Realtors. This data may not be complete. We recommend contacting the local school district to confirm school assignments for this home.
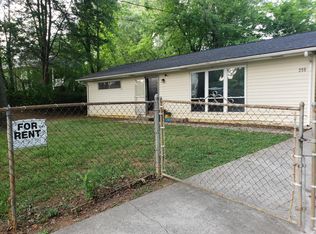
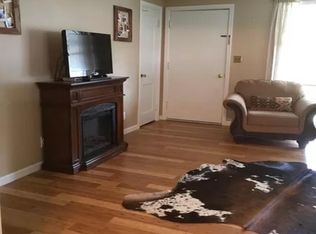
Similar homes
- $419,9003 bd3 ba1.9k sqft909 W Outer Dr, Oak Ridge, TN 37830Active
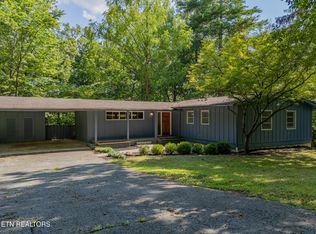
 MLS ID #1345902, Teresa Gillard, SCH Real Estate, Realty Executives. East Tennessee Realtors
 - $424,0004 bd3 ba1.9k sqft101 Wayne Pl, Oak Ridge, TN 37830Active
 MLS ID #1344181, Robert May, Slyman Real Estate. East Tennessee Realtors
 - $329,0003 bd2 ba1.3k sqft104 W Sheridan Pl, Oak Ridge, TN 37830Active
 MLS ID #1347703, Steven Lee Hensley, SCH Real Estate, Realty Executives. East Tennessee Realtors
 - $335,0003 bd3 ba2k sqft102 Oxford Rd, Oak Ridge, TN 37830Active
 MLS ID #1343780, Pamela Bull, BHGRE/TR Realty Partners. East Tennessee Realtors
 - $399,9004 bd3 ba2k sqft105 E Fortenberry St, Oak Ridge, TN 37830ActiveMLS ID #1354974, Angela England, Southland Realtors, Inc. East Tennessee Realtors
- $305,0003 bd2 ba1.3k sqft102 Lawton Rd, Oak Ridge, TN 37830ActiveMLS ID #1343850, Wendie Aurin, Realty Executives Associates. East Tennessee Realtors
- $339,9004 bd2 ba1.5k sqft147 Athens Rd, Oak Ridge, TN 37830ActiveMLS ID #1353242, Richard Bell, The REAL ESTATE Office. East Tennessee Realtors
- $429,9003 bd2 ba1.9k sqft420 Matlock Rd, Lenoir City, TN 37771ActiveMLS ID #1355185, Connie McNamara, Keller Williams West Knoxville. East Tennessee Realtors
- $274,0002 bd1 ba912 sqft636 Robertsville Rd, Oak Ridge, TN 37830For Sale
 MLS ID #3232706, Brisco Woods. RealTracs MLS as distributed by MLS GRID
 - $334,9003 bd2 ba1.3k sqft200 Midway Dr, Oliver Springs, TN 37840ActiveMLS ID #1344170, Adam Norton, GORMAN REALTY. East Tennessee Realtors
- $419,0004 bd2 ba1.6k sqft700 Lakeview Dr, Loudon, TN 37774ActiveMLS ID #1355139, Jennifer Saltsgaver, CENTURY 21 Legacy. East Tennessee Realtors
- $360,0003 bd3 ba1.5k sqft4737 Old Guinn Rd, Knoxville, TN 37931ActiveMLS ID #1337926, Caroline Zhao, The House Store. East Tennessee Realtors
- $450,0003 bd2 ba2k sqft940 Riley Dr, Lenoir City, TN 37771ActiveMLS ID #1354173, Eric Falke, United Real Estate Solutions. East Tennessee Realtors
- $465,0003 bd2 ba1.9k sqft1804 Pinoak Ct, Knoxville, TN 37923ActiveMLS ID #1355150, Zach Sale, Realty Executives Associates. East Tennessee Realtors
- $365,0003 bd2 ba1.6k sqft5728 Kentwood Rd, Knoxville, TN 37912ActiveMLS ID #1351068, Teri Jo Fox, The Knox Fox Real Estate Group. East Tennessee Realtors
- $475,0004 bd4 ba2k sqft903 Misty Springs Rd, Knoxville, TN 37932ActiveMLS ID #1355224, Sara Hurst, Adam Wilson Realty. East Tennessee Realtors
- $379,0004 bd2 ba1.9k sqft102 Love Dr, Harriman, TN 37748ActiveMLS ID #1352594, Shelly Jones, Little River Realty. East Tennessee Realtors
- $459,9003 bd2 ba1.5k sqft7120 Ball Camp Pike, Knoxville, TN 37931ActiveMLS ID #1350516, Karla Sells-Gourley, Keller Williams. East Tennessee Realtors
- $379,9003 bd2 ba1.2k sqft7325 Evanel Way, Powell, TN 37849ActiveMLS ID #1344129, Laura Bailey, The Bailey Group, Realty Executives. East Tennessee Realtors
