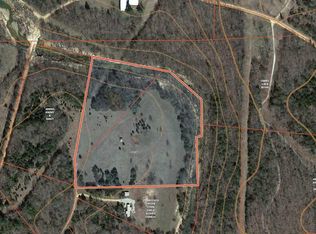
Escape to a peaceful Ozarks retreat offering privacy, a park-like setting, spring-fed creek frontage, and excellent amenities. The main home features 1 bedroom and 1 full bathroom with a mini-split, wall furnace, and wood-burning stove. A separate guest house offers an additional bedroom, half bathroom, window A/C, and wall furnace. The property is well equipped with a Generac generator, 7-person storm shelter, three full RV hookup sites, and a 20' x 45' RV carport. A 38' x 30' three-bay shop includes 220-volt electric, a heater, and RV lean-to measuring 12' x 30', while a 20' x 20' utility and machine shed provides additional storage. A gated entrance leads into beautifully maintained grounds with landscaping and trails throughout. Spring-fed Piney Fork Creek runs along the property boundary, creating a scenic backdrop for this private residence, recreational getaway, or RV-friendly Ozarks retreat.
Active
$299,000
210 Meadow Brook Ln, Sidney, AR 72577
2beds
880sqft
Single Family Residence
Built in 2021
12.22 Acres Lot
$-- Zestimate®
$340/sqft
$-- HOA
What's special
Gated entrancePark-like settingSpring-fed creek frontageWood-burning stove
- 61 days
- 221
- 17
Zillow last checked:
Listing updated:
Listed by:
Zechariah D Horton 417-280-7351,
United Country - Cozort Realty, Inc. 417-264-7288
Source: CARMLS,MLS#: 26034681
Facts & features
Interior
Bedrooms & bathrooms
- Bedrooms: 2
- Bathrooms: 2
- Full bathrooms: 1
- 1/2 bathrooms: 1
Dining room
- Features: Eat-in Kitchen
Appliances
- Included: Free-Standing Range, Refrigerator, Convection Oven, Gas Water Heater, Tankless Water Heater
- Laundry: Washer Hookup, Electric Dryer Hookup, Laundry Room
Features
- Balcony/Loft, Ceiling Fan(s), Walk-in Shower, Kit Counter-Other, Sheet Rock, Sheet Rock Ceiling, Wood Ceiling, Guest Bedroom Apart
- Flooring: Carpet, Vinyl
- Attic: Attic Vent-Turbo
- Has fireplace: Yes
- Fireplace features: Wood Burning Stove
Interior area
- Total structure area: 880
- Total interior livable area: 880 sqft
Property
Parking
- Parking features: RV Access/Parking, Garage, Detached
- Has garage: Yes
Features
- Levels: One
- Stories: 1
- Patio & porch: Porch
- Exterior features: Storm Cellar, Shop
- Fencing: Partial
- On waterfront: Yes
- Waterfront features: Creek
Lot
- Size: 12.22 Acres
- Features: Rural Property
Details
- Additional structures: Guest House
- Parcel number: 16000005000, 16000006000
Construction
Type & style
- Home type: SingleFamily
- Architectural style: Other (see remarks)
- Property subtype: Single Family Residence
Materials
- Wood Siding, Spray Foam Insulation
- Foundation: Other
- Roof: Metal
Condition
- New construction: No
- Year built: 2021
Utilities & green energy
- Electric: Elec-Municipal (+Entergy)
- Gas: Gas-Propane/Butane
- Sewer: Septic Tank
- Water: Well
- Utilities for property: Gas-Propane/Butane
Community & HOA
Community
- Features: Gated
- Subdivision: PINEY FORK SUBDIVISION
HOA
- Has HOA: No
Location
- Region: Sidney
Financial & listing details
- Price per square foot: $340/sqft
- Tax assessed value: $15,000
- Annual tax amount: $1,495
- Date on market: 8/25/2026
- Listing terms: VA Loan,FHA,Conventional,Cash
- Road surface type: Gravel
Estimated market value
Not available
Estimated sales range
Not available
Not available
Price history
| Date | Event | Price |
|---|---|---|
| 8/25/2026 | Listed for sale | $299,000$340/sqft |
Source:  CARMLS #26034681 Report a problem CARMLS #26034681 Report a problem | ||
Public tax history
| Year | Property taxes | Tax assessment |
|---|---|---|
| 2025 | $138 | $3,000 |
| 2024 | $138 | $3,000 |
| 2023 | $138 | $3,000 |
| 2022 | $138 | $3,000 |
| 2021 | $138 +300% | $3,000 +300% |
| 2020 | $34 | $750 |
| 2019 | $34 | $750 |
| 2018 | $34 | $750 |
| 2017 | $34 | $750 |
| 2016 | -- | $750 |
| 2015 | -- | -- |
| 2014 | -- | -- |
| 2013 | -- | $750 |
| 2012 | -- | $750 |
| 2011 | -- | $750 +25% |
| 2010 | -- | $600 |
Find assessor info on the county website
Monthly payment
Est. payment
Payment breakdown
Explore the cost of this home by adjusting the details. Changes won't be saved.Climate risks
Neighborhood: 72577
Nearby schools
Schools provided by the listing agent
- Elementary: Melbourne
- Middle: Melbourne
- High: Melbourne
Source: CARMLS. This data may not be complete. We recommend contacting the local school district to confirm school assignments for this home.
Similar homes
- $384,0902 bd1 ba1k sqft550 Baker Cemetery Rd, Evening Shade, AR 72532For Sale
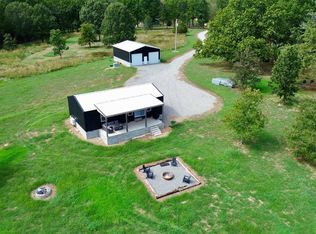 MLS ID #10132754, Talmage Michael Rook, Midwest Land Group. Northeast Arkansas BOR
 - $159,9003 bd2 ba1.2k sqft23 N Cammack St, Evening Shade, AR 72532For Sale
 MLS ID #11831634, Shauna Baxter, Carpenter Real Estate. My State MLS
 - $175,0002 bd-- ba640 sqft(Undisclosed Address), Ash Flat, AR 72513For Sale
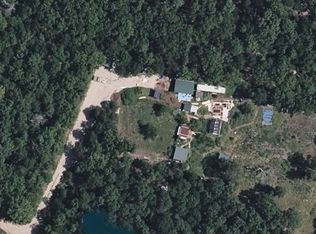
 MLS ID #26040113, Ken Pounders, Crown Realty. CARMLS
 - $184,5002 bd2 ba1.2k sqft727 E Center St, Cave City, AR 72521For Sale
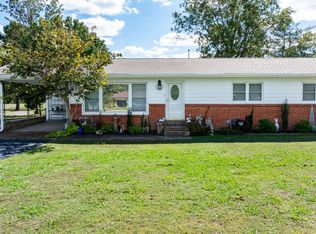 MLS ID #120039, Pamela Welch. REALSTACK
 - $210,0003 bd2 ba1.1k sqft1343 U.S. 62/412, Highland, AR 72542Active
 MLS ID #60330914, David Fletcher, United Country-Cozort Realty, Inc.. SOMOMLS as distributed by MLS GRID
 - $210,0003 bd2 ba1.1k sqft1343 Highway 62/412, Hardy, AR 72542For SaleMLS ID #26032277, David A Fletcher, United Country - Cozort Realty, Inc.. CARMLS
- $149,9002 bd1 ba1.1k sqft1 Patmos Dr, Cherokee Village, AR 72529For SaleMLS ID #26029681, Kevin Grooms, United Country - Cozort Realty, Inc.. CARMLS
- $175,0003 bd2 ba1.2k sqft6 Nooksa Dr, Cherokee Village, AR 72529For SaleMLS ID #26040685, Jessie Friend, Coldwell Banker Ozark Real Estate Company. CARMLS
- $175,0003 bd2 ba1.2k sqft112 Dawn St, Cave City, AR 72521For SaleMLS ID #26039367, Ashley L Cook, Gateway Properties. CARMLS
- $203,0003 bd2 ba1.1k sqft113 Pottawattamie Dr, Cherokee Village, AR 72529For SaleMLS ID #26027895, Mandi Pope, Ozark Gateway Realty OGW LLC. CARMLS
- $174,5003 bd2 ba1.2k sqft302 E Church St, Horseshoe Bend, AR 72512For SaleMLS ID #26001161, J. Dawn Butler, Choice Realty. CARMLS
