Charming 3-bedroom, 1-bath ranch home located in Persia! This move-in ready property offers plenty of potential and just needs a little TLC to truly shine. Inside, you'll find a functional floor plan with comfortable living spaces, spacious bedrooms, and two full bathrooms.
Step outside to enjoy the fenced backyard, perfect for children, pets, gardening, or entertaining. The enclosed carport provides excellent flexibility--it could be finished into a bonus room, home office, or additional living space, or simply add a garage door to create a fully enclosed garage.
Whether you're a first-time homebuyer, investor, or someone looking for a home with room to add value, this property offers a great opportunity. Conveniently located in Persia with easy access to nearby amenities, this home is ready for its next owner to make it their own.
Don't miss your chance to see the possibilities this property has to offer! Property is being sold As-Is
Pending
$170,000
210 Morningside Dr, Rogersville, TN 37857
3beds
960sqft
:
Get pre-qualified$1,075/mo
Single Family Residence, Residential
Built in 1971
0.4 Acres Lot
$167,200 Zestimate®
$177/sqft
$-- HOA
What's special
Fenced backyardEnclosed carportFunctional floor planSpacious bedroomsComfortable living spaces
- 53 days |
- 27 |
- 0 |
Likely to sell faster than
Zillow last checked:
Listing updated:
Listed by:
Misty Clevinger 423-923-4224,
Southern Dwellings 423-343-4118
Source: TVRMLS,MLS#: 9996998
Facts & features
Interior
Bedrooms & bathrooms
- Bedrooms: 3
- Bathrooms: 1
- Full bathrooms: 1
Heating
- Central, Heat Pump, Natural Gas
Cooling
- Ceiling Fan(s), Central Air, Heat Pump, Wall Unit(s)
Appliances
- Included: Dishwasher
- Laundry: Electric Dryer Hookup, Washer Hookup
Features
- Kitchen/Dining Combo, Laminate Counters
- Flooring: Hardwood, Tile
- Doors: French Doors
- Windows: Double Pane Windows
- Basement: Crawl Space
- Number of fireplaces: 1
- Fireplace features: Gas Log, Living Room
Interior area
- Total structure area: 960
- Total interior livable area: 960 sqft
Property
Parking
- Parking features: Gravel
Features
- Levels: One
- Stories: 1
- Patio & porch: Back, Deck
- Fencing: Back Yard
Lot
- Size: 0.4 Acres
- Dimensions: 100 x 177.35
- Topography: Cleared, Level
Details
- Parcel number: 137a B 012.00
- Zoning: None
Construction
Type & style
- Home type: SingleFamily
- Architectural style: Ranch
- Property subtype: Single Family Residence, Residential
Materials
- Brick, Vinyl Siding
- Roof: Shingle
Condition
- Average
- New construction: No
- Year built: 1971
Utilities & green energy
- Sewer: Septic Tank
- Water: Public
- Utilities for property: Electricity Connected, Natural Gas Connected, Phone Available, Water Connected, Cable Connected
Community & HOA
Community
- Subdivision: Jack T Drain
HOA
- Has HOA: No
Location
- Region: Rogersville
Financial & listing details
- Price per square foot: $177/sqft
- Tax assessed value: $74,600
- Annual tax amount: $476
- Date on market: 6/18/2026
- Listing terms: Cash,Conventional,FHA,THDA
- Electric utility on property: Yes
Estimated market value
$167,200
$159,000 - $176,000
$1,096/mo
Price history
| Date | Event | Price |
|---|---|---|
| 7/4/2026 | Pending sale | $170,000$177/sqft |
Source: TVRMLS #9996998 Report a problem | ||
| 6/18/2026 | Listed for sale | $170,000+47.8%$177/sqft |
Source: TVRMLS #9996998 Report a problem | ||
| 7/1/2021 | Sold | $115,000+76.9%$120/sqft |
Source: Public Record Report a problem | ||
| 11/22/2010 | Sold | $65,000+71.1%$68/sqft |
Source: Public Record Report a problem | ||
| 8/11/2009 | Sold | $38,000-31.9%$40/sqft |
Source: Public Record Report a problem | ||
| 5/7/2009 | Sold | $55,800$58/sqft |
Source: Public Record Report a problem | ||
Public tax history
| Year | Property taxes | Tax assessment |
|---|---|---|
| 2025 | $476 | $18,650 |
| 2024 | $476 +9.9% | $18,650 |
| 2023 | $434 +0.3% | $18,650 |
| 2022 | $432 | $18,650 |
| 2021 | -- | $18,650 +19.2% |
| 2020 | $396 | $15,650 |
| 2019 | $396 | $15,650 |
| 2018 | $396 +0.1% | $15,650 |
| 2017 | $396 | $15,650 |
| 2016 | $396 +2.7% | $15,650 |
| 2015 | $386 -10.6% | $15,650 -10.6% |
| 2014 | $431 +5.1% | $17,500 +0% |
| 2013 | $410 -0.2% | $17,497 |
| 2012 | $411 +0.2% | $17,497 |
| 2011 | $410 | $17,497 -5.4% |
| 2010 | -- | $18,497 +22.8% |
| 2009 | $408 +3.6% | $15,065 |
| 2008 | $393 | $15,065 |
| 2007 | $393 +10.6% | $15,065 |
| 2006 | $356 -11.9% | $15,065 |
| 2005 | $404 +33.8% | $15,065 +26.3% |
| 2004 | $302 +5% | $11,925 |
| 2002 | $287 | $11,925 +0.8% |
| 2001 | -- | $11,825 -75% |
| 2000 | -- | $47,299 |
Find assessor info on the county website
Monthly payment
Est. payment
Payment breakdown
Explore the cost of this home by adjusting the details. Changes won't be saved.Climate risks
Neighborhood: 37857
Nearby schools
GreatSchools rating
- 7/10Hawkins Elementary SchoolGrades: 3-5Distance: 4.2 mi
- 6/10Rogersville Middle SchoolGrades: 6-8Distance: 4 mi
- 5/10Cherokee High SchoolGrades: 9-12Distance: 1.3 mi
Schools provided by the listing agent
- Elementary: Joseph Rogers
- Middle: Rogersville
- High: Cherokee
Source: TVRMLS. This data may not be complete. We recommend contacting the local school district to confirm school assignments for this home.
- $130,8003 bd1 ba1k sqft206 Morningside Dr, Rogersville, TN 37857Off Market
- $187,200-- bd1 ba1k sqft216 Morningside Dr, Rogersville, TN 37857Off Market
- $210,100-- bd1 ba960 sqft103 Sycamore Dr, Rogersville, TN 37857Off Market
- $11,300-- bd-- ba-- sqftSycamore Dr, Rogersville, TN 37857Off Market
- $215,000-- bd1 ba1.3k sqft105 Sycamore Dr, Rogersville, TN 37857Off Market
- $220,5003 bd2 ba1.6k sqft218 Morningside Dr, Rogersville, TN 37857Off Market
- $222,3004 bd1 ba1.1k sqft211 Morningside Dr, Rogersville, TN 37857Off Market
- $195,0004 bd1 ba1.6k sqft216 Circle St, Rogersville, TN 37857Off Market
A local agent can set up tours, give advice and negotiate with sellers.
Similar homes
- $170,0004 bd2 ba1.2k sqft106 Colonial Hills Dr, Rogersville, TN 37857For Sale
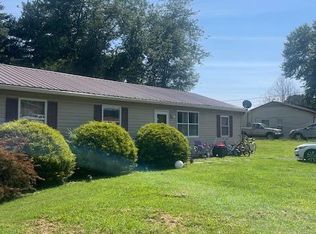 MLS ID #9999120, Dan Demers. TVRMLS
 - $180,0003 bd1 ba1k sqft329 Hillcrest St, Rogersville, TN 37857For Sale
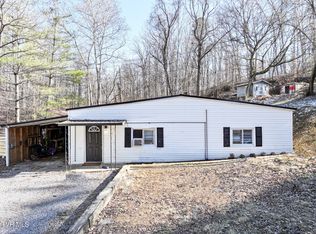 MLS ID #9991211, Tabitha Brown. TVRMLS
 - $177,5003 bd1 ba924 sqft603 Watterson St, Rogersville, TN 37857For Sale
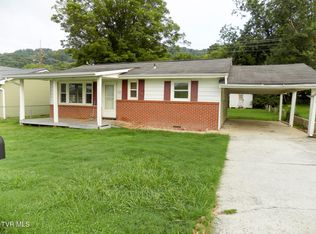 MLS ID #9996407, Chrystal Carroll. TVRMLS
 - $149,9003 bd1 ba1k sqft215 Hillcrest St, Rogersville, TN 37857For Sale
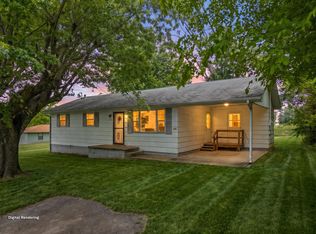
 MLS ID #711525, Sarah Richards, Spring Mountain Realty, PLLC. Lakeway Area AOR
 - $160,0002 bd2 ba1.3k sqft1313 W Main St, Rogersville, TN 37857For SaleMLS ID #9996604, James Boehms. TVRMLS
- $139,9003 bd1 ba816 sqft300 Watterson St E, Rogersville, TN 37857For SaleMLS ID #9998722, Stephen Nelson. TVRMLS
- $189,0003 bd1 ba875 sqft605 Watterson St, Rogersville, TN 37857For SaleMLS ID #710751, Tim Rutherford, Clinch Mountain Realty & Auction. Lakeway Area AOR
- $185,0003 bd1 ba1.3k sqft1315 Highway 31, Mooresburg, TN 37811For Sale By Owner
- $--3 bd1 ba1k sqft1270 Kasey St, Morristown, TN 37814AuctionMLS ID #712495, Ritchie S. Broyles, Broyles Real Estate & Auction. Lakeway Area AOR
- $199,9002 bd2 ba1.1k sqft145 Stanley Valley Rd, Rogersville, TN 37857For SaleMLS ID #9996369, Susan Barrett. TVRMLS
- $170,0001 bd1 ba576 sqft6701 Tennessee #66, Rogersville, TN 37857For SaleMLS ID #712097, Ashley Lynn Hunt, RE/MAX Real Estate Ten Midtown. Lakeway Area AOR
- $255,0002 bd2 ba840 sqft1224 E McKinney Ave, Rogersville, TN 37857For SaleMLS ID #9993028, Misty Clevinger. TVRMLS
- $--3 bd2 ba1.2k sqft109 S Main St, Bulls Gap, TN 37711AuctionXome
- $--3 bd1 ba1.2k sqft28 Cherokee Loop, Greeneville, TN 37743AuctionXome
- $240,0003 bd1 ba1.3k sqft1085 Old Stage Rd, Rogersville, TN 37857For SaleMLS ID #9982457, Chrystal Carroll. TVRMLS
- $169,9002 bd1 ba863 sqft1107 E 5th North St, Morristown, TN 37814For SaleMLS ID #712398, Quantel Beard, Family Tree Realty. Lakeway Area AOR
- $159,0002 bd1 ba1k sqft1585 Lick Hollow Rd, Greeneville, TN 37743For SaleMLS ID #9993026, Wendy Warner. TVRMLS
- $198,9003 bd1 ba1k sqft382 Meadow Branch Rd, Bean Station, TN 37708For Sale
 MLS ID #1346768, Kyra Caldwell, Your Home Sold Guaranteed Real. East Tennessee Realtors
 - $185,0003 bd2 ba1k sqft1365 Mohawk Ridge Rd, Bulls Gap, TN 37711For SaleMLS ID #709402, Wilbur Hite, Clinch Mountain Realty & Auction. Lakeway Area AOR
- $228,0002 bd1 ba1k sqft631 Lee Valley Rd, Whitesburg, TN 37891For SaleMLS ID #9998977, Heather Pinckney. TVRMLS
