Welcome to 210 N. East Street in Du Quoin! This charming 2-bedroom, 1-bath home features a bright, open-concept kitchen, dining room, and living room that create a comfortable flow for everyday living and entertaining. The kitchen offers butcher block countertops, stainless-steel appliances, and a clean, modern design, while LVP flooring provides a stylish and durable finish throughout. Relax on the beautiful front porch or enjoy the spacious back porch addition-perfect for extra seating, entertaining, or morning coffee. New windows and exterior doors complete this welcoming home. Schedule your showing today!
Pending
$140,000
210 N East St, Du Quoin, IL 62832
2beds
1,000sqft
Single Family Residence
Built in 1896
5,960 Square Feet Lot
$-- Zestimate®
$140/sqft
$-- HOA
What's special
Clean modern designBeautiful front porchButcher block countertopsStainless-steel appliances
- 58 days
- 34
- 4
Likely to sell faster than
Zillow last checked:
Listing updated:
Listed by:
RAE HANNA 618-305-5950,
Coldwell Banker DHH Realty
Source: MRED as distributed by MLS GRID,MLS#: 12742828
Facts & features
Interior
Bedrooms & bathrooms
- Bedrooms: 2
- Bathrooms: 1
- Full bathrooms: 1
Rooms
- Room types: No additional rooms
Primary bedroom
- Level: Main
- Area: 143 Square Feet
- Dimensions: 11X13
Bedroom 2
- Level: Main
- Area: 143 Square Feet
- Dimensions: 11X13
Kitchen
- Level: Main
- Area: 156 Square Feet
- Dimensions: 13X12
Living room
- Level: Main
- Area: 182 Square Feet
- Dimensions: 14X13
Heating
- Natural Gas
Cooling
- Central Air
Features
- Basement: None
Interior area
- Total structure area: 1,000
- Total interior livable area: 1,000 sqft
Property
Parking
- Total spaces: 4
- Parking features: Yes
Features
- Stories: 1
Lot
- Size: 5,960 Square Feet
- Dimensions: 149X40
Details
- Parcel number: 2611150120
- Special conditions: None
Construction
Type & style
- Home type: SingleFamily
- Property subtype: Single Family Residence
Materials
- Vinyl Siding
- Foundation: Block
- Roof: Asphalt
Condition
- New construction: No
- Year built: 1896
- Major remodel year: 2026
Utilities & green energy
- Sewer: Public Sewer
- Water: Public
Community & HOA
HOA
- Services included: None
Location
- Region: Du Quoin
Financial & listing details
- Price per square foot: $140/sqft
- Tax assessed value: $12,273
- Annual tax amount: $557
- Date on market: 8/27/2026
- Ownership: Fee Simple
Estimated market value
Not available
Estimated sales range
Not available
Not available
Price history
| Date | Event | Price |
|---|---|---|
| 9/1/2026 | Pending sale | $140,000$140/sqft |
Source:  MRED as distributed by MLS GRID #12742828 Report a problem MRED as distributed by MLS GRID #12742828 Report a problem | ||
| 8/27/2026 | Listed for sale | $140,000+536.4%$140/sqft |
Source: MRED as distributed by MLS GRID #12742828 Report a problem | ||
| 10/16/2025 | Sold | $22,000-18.5%$22/sqft |
Source: Public Record Report a problem | ||
| 4/1/2020 | Listing removed | $27,000$27/sqft |
Source: PITCHFORD'S REAL ESTATE #EB426918 Report a problem | ||
| 5/9/2019 | Price change | $27,000-15.6%$27/sqft |
Source: Pitchford's Real Estate #EB426918 Report a problem | ||
| 4/4/2019 | Listed for sale | $32,000+93.9%$32/sqft |
Source: Pitchford's Real Estate #EB426918 Report a problem | ||
| 11/29/2016 | Sold | $16,500-8.3%$17/sqft |
Source: Public Record Report a problem | ||
| 5/18/2005 | Sold | $18,000$18/sqft |
Source: Public Record Report a problem | ||
Public tax history
| Year | Property taxes | Tax assessment |
|---|---|---|
| 2023 | $507 +6% | $12,273 +9.6% |
| 2022 | $479 +8.1% | $11,194 +6.6% |
| 2021 | $443 +17.9% | $10,499 +8.1% |
| 2020 | $375 +7.8% | $9,715 +0.3% |
| 2019 | $348 +4.5% | $9,684 +2.7% |
| 2018 | $333 -1.6% | $9,432 -0.4% |
| 2017 | $338 | $9,466 +2.3% |
| 2015 | -- | $9,257 +1.9% |
| 2013 | -- | $9,084 +1.4% |
| 2009 | -- | $8,961 |
Find assessor info on the county website
Monthly payment
Est. payment
Payment breakdown
Explore the cost of this home by adjusting the details. Changes won't be saved.Climate risks
Neighborhood: 62832
Nearby schools
Schools provided by the listing agent
- District: 300
Source: MRED as distributed by MLS GRID. This data may not be complete. We recommend contacting the local school district to confirm school assignments for this home.
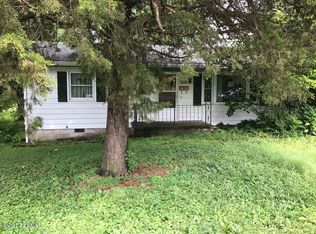
Similar homes
- $135,0003 bd1 ba1.4k sqft301 N State St, Christopher, IL 62822Active
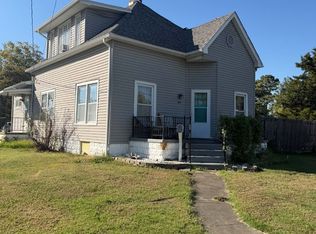 MLS ID #12780066, Amy Dodd, VIP Realty. MRED as distributed by MLS GRID
 - $--2 bd1 ba1k sqft105 S 8th St, Elkville, IL 62932Auction
 Auction.com 1
 - $160,0002 bd1 ba1k sqft9444 Martin Ave, Benton, IL 62812Active
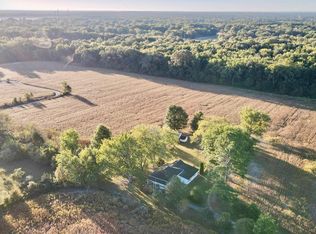 MLS ID #100539154, Kurt Avripas, Avripas Southern Real Estate. MRED as distributed by MLS GRID
 - $142,0004 bd2 ba1k sqft1130 W Webster St, Benton, IL 62812Price Change
 MLS ID #12720811, Ashley Fowler, Heavenly Homes Real Estate. MRED as distributed by MLS GRID
 - $139,9004 bd2 ba1.3k sqft309 S Pecan St, De Soto, IL 62924For Sale
 MLS ID #PA1268677, Nikki Rishel, Southern Illinois Realty Experts - Carbondale. RMLS Alliance as distributed by MLS GRID
 - $149,9002 bd1 ba900 sqft75 Bedrock Rdg, Elkville, IL 62932For SaleMLS ID #PA1271106, Nikki Rishel, Southern Illinois Realty Experts - Carbondale. RMLS Alliance as distributed by MLS GRID
- $120,0002 bd1 ba1.1k sqft308 W Flora St, Valier, IL 62891For SaleMLS ID #PA1266692, Kaitlynn Morgan, HOUSE 2 HOME REALTY. RMLS Alliance as distributed by MLS GRID
- $129,0004 bd1 ba1.5k sqft203 Maple St, Zeigler, IL 62999For SaleMLS ID #PA1269973, Brittany Morgan, HOUSE 2 HOME REALTY. RMLS Alliance as distributed by MLS GRID
- $119,9003 bd1 ba1.2k sqft211 S Maple St, Cambria, IL 62915For SaleMLS ID #PA1271127, Melissa A Plant, COLDWELL BANKER J D THOMPSON. RMLS Alliance as distributed by MLS GRID
