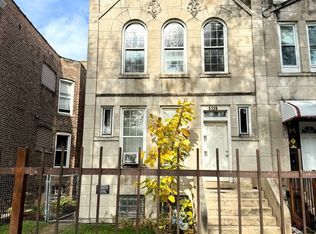
Opportunity knocks! Rehabber/investor special! A partnership dissolution during the renovation has created a rare opportunity, leaving this project ready for someone else to finish and capitalize on. This good-looking 2-flat is just waiting for the right buyer to bring it back to its glory days. The building offers two spacious 3-bedroom, 1-bath units, a full unfinished basement, a walk-up attic with future expansion potential, and a side drive. The property has already been cleaned out and the rehab has begun, including exterior painting, new drywall, and new interior doors. Kitchens and bathrooms have been removed, creating a blank canvas ready for your vision and finishing touches. Bring your contractor, your imagination, and your finishing touches! Cash and renovation loans only. Hard money financing is welcome; however, buyers using a hard money lender must have an established track record of successfully completing previous transactions with that lender. Easy to see and available for a quick closing so you can get this project back on track right away!
New
$240,000
210 N Laramie Ave, Chicago, IL 60644
6beds
--sqft
:
Get pre-qualified$1,840/mo
Multi Family
Built in 1898
-- sqft lot
$-- Zestimate®
$--/sqft
$-- HOA
What's special
Side driveNew drywallExterior paintingNew interior doors
- --
- on Zillow |
- 42
- views |
- 2
- saves |
Zillow last checked:
Listing updated:
Listed by:
Thomas Domasik 708-923-0900,
RE/MAX 10 in the Park
Source: MRED as distributed by MLS GRID,MLS#: 12713432
Facts & features
Interior
Bedrooms & bathrooms
- Bedrooms: 6
- Bathrooms: 2
- Full bathrooms: 2
Heating
- Natural Gas, Forced Air
Features
- Basement: Unfinished,Full
Property
Parking
- Total spaces: 2
- Parking features: Off Street, Side Apron, Driveway, Yes, Owned
- Has uncovered spaces: Yes
Features
- Patio & porch: Deck
- Exterior features: Balcony
- Fencing: Fenced
Lot
- Dimensions: 34X125X35X125
Details
- Additional structures: None
- Parcel number: 16093130430000
- Zoning: MULTI
- Special conditions: None
Construction
Type & style
- Home type: MultiFamily
- Architectural style: Victorian
- Property subtype: Multi Family
Materials
- Vinyl Siding
- Roof: Asphalt
Condition
- New construction: No
- Year built: 1898
Details
- Builder model: 2 FLAT
Utilities & green energy
- Sewer: Public Sewer
- Water: Lake Michigan
Community & HOA
Community
- Features: Curbs, Sidewalks, Street Lights, Street Paved
Location
- Region: Chicago
Financial & listing details
- Annual tax amount: $2,131
- Date on market: 7/23/2026
- Ownership: Fee Simple
Estimated market value
Not available
Estimated sales range
Not available
Not available
Price history
Price history is unavailable.
Public tax history
Tax history is unavailable.
Monthly payment
Est. payment
Payment breakdown
Explore the cost of this home by adjusting the details. Changes won't be saved.Climate risks
Neighborhood: South Austin
Nearby schools
GreatSchools rating
- 3/10Leland Elementary SchoolGrades: PK-8Distance: 0.4 mi
- NADouglass Academy High SchoolGrades: 9-12Distance: 1 mi
Schools provided by the listing agent
- District: 299
Source: MRED as distributed by MLS GRID. This data may not be complete. We recommend contacting the local school district to confirm school assignments for this home.
- $41,9103,224 Square Feet210 S Laramie Ave, Chicago, IL 60644Off Market
- $248,0004 bd2 ba2.1k sqft210 N Laramie Ave #1, Chicago, IL 60644Off Market
- $144,4002 bd1 ba726 sqft208 S Laramie Ave, Chicago, IL 60644Off Market
- $178,0003 bd2 ba950 sqft206 S Laramie Ave, Chicago, IL 60644Off Market
- $--1 bd1 ba-- sqft216 S Laramie Ave #1, Chicago, IL 60644Off Market
- $54,9103,432 Square Feet5215 W Adams St, Chicago, IL 60644Off Market
- $296,3004 bd2 ba2.4k sqft5214 W Quincy St #1, Chicago, IL 60644Off Market
- $297,6004 bd2 ba1.6k sqft5219 W Adams St, Chicago, IL 60644Off Market
A local agent can set up tours, give advice and negotiate with sellers.
Similar homes
- $239,0003 bd2 ba1.5k sqft25 N Menard Ave Unit 2S, Chicago, IL 60644New
 MLS ID #12703413, Zohaib Khurshid, RE/MAX Premier. MRED as distributed by MLS GRID
 - $250,0007 bd2 ba-- sqft4930 W Adams St, Chicago, IL 60644Active
 MLS ID #12631772, Tim Winfrey, RE/MAX Liberty. MRED as distributed by MLS GRID
 - $325,0006 bd2 ba-- sqft5126 W Fulton St, Chicago, IL 60644Re-activated
 MLS ID #12689489, Ross Wall, @properties Christie's International Real Estate. MRED as distributed by MLS GRID
 - $238,0004 bd4 ba-- sqft4936 W Maypole Ave, Chicago, IL 60644Price Change
 MLS ID #12682069, Carlos Crespo, Realty of America, LLC. MRED as distributed by MLS GRID
 - $--7 bd3 ba3.7k sqft563 N Lawler Ave #1, Chicago, IL 60644AuctionAuction.com 1
- $249,9004 bd3 ba-- sqft4229 W 25th St, Chicago, IL 60623NewMLS ID #12710600, Maria Rodriguez, Re/Max In The Village. MRED as distributed by MLS GRID
- $--6 bd2 ba3.3k sqft5456 W Ferdinand St, Chicago, IL 60644AuctionAuction.com 1
- $240,0007 bd2 ba-- sqft(Undisclosed Address), Chicago, IL 60624ActiveMLS ID #12590540, Victor Jimenez, ABR,E-PRO,PSA,RENE,SFR,SRS, Berkshire Hathaway HomeServices American Heritage. MRED as distributed by MLS GRID
- $290,0005 bd2 ba-- sqft5042 W Superior St, Chicago, IL 60644ActiveMLS ID #12706067, Corey D McCray, Exit Infinity Realty. MRED as distributed by MLS GRID
- $190,0003 bd2 ba-- sqft722 N Laramie Ave, Chicago, IL 60644ActiveMLS ID #12658194, Rachel Clark, RE/MAX LOYALTY. MRED as distributed by MLS GRID
- $159,9003 bd2 ba1k sqft5065 W Gladys Ave APT D, Chicago, IL 60644NewMLS ID #12710547, Francisco Ayala, Chicagoland Brokers Inc.. MRED as distributed by MLS GRID
- $--4 bd2 ba1.3k sqft5427 W 25th Pl, Cicero, IL 60804AuctionAuction.com 2
- $--4 bd2 ba1.9k sqft5816 W Fulton St, Chicago, IL 60644AuctionXome
- $270,0008 bd4 ba-- sqft4921 W Maypole Ave, Chicago, IL 60644ActiveMLS ID #12657589, Corey D McCray, Exit Infinity Realty. MRED as distributed by MLS GRID
- $299,0008 bd2 ba-- sqft(Undisclosed Address), Chicago, IL 60644ActiveMLS ID #12585104, Brandi Hampton, ABR,MRP,PSA,SFR, Baird & Warner. MRED as distributed by MLS GRID
- $265,0006 bd2 ba-- sqft4425 W Carroll Ave, Chicago, IL 60624Price ChangeMLS ID #12606735, Pamela Siska, eXp Realty. MRED as distributed by MLS GRID
- $--4 bd2 ba1.8k sqft1528 S 50th Ave, Cicero, IL 60804AuctionAuction.com 2
- $195,0004 bd2 ba-- sqft175 N Lavergne Ave, Chicago, IL 60644ActiveMLS ID #12566871, Niktoria Julian, Crown&Keys Realty Signature Collection. MRED as distributed by MLS GRID
- $349,9005 bd2 ba-- sqft3532 W Van Buren St, Chicago, IL 60624NewMLS ID #12694236, Michael Zapart, Compass. MRED as distributed by MLS GRID
- $289,0004 bd2 ba-- sqft1517 N Laramie Ave, Chicago, IL 60651NewMLS ID #12710022, Renwick Cornelious, Century 21 Circle. MRED as distributed by MLS GRID
