Nestled in the serene Hurley Heights, this charming ranch-style home exudes warmth and comfort. With three spacious bedrooms and two full baths, the inviting layout features a combination kitchen and dining area, perfect for gatherings. The cozy living room, highlighted by a wood-burning fireplace, creates an ideal ambiance for relaxation. The home boasts elegant hardwood flooring alongside plush carpeting, enhancing its inviting atmosphere. A well-appointed kitchen includes high-end appliances such as a dishwasher, electric oven, and refrigerator, catering to culinary enthusiasts. Outside, the property features a cleared lot with an outbuilding, offering versatile space for hobbies or storage. The attached carport and detached garage provide ample parking options, while the paved driveway adds convenience. Experience a lifestyle of comfort and exclusivity in this delightful residence, where every detail has been thoughtfully designed to create a true sense of home. Also an opportunity to purchase the lot next to this location.
For sale
$269,900
210 N Market St, Seaford, DE 19973
3beds
1,900sqft
Single Family Residence
Built in 1959
1,900 Square Feet Lot
$-- Zestimate®
$142/sqft
$-- HOA
What's special
Detached garageWood-burning fireplaceHigh-end appliancesInviting layoutPlush carpetingElectric ovenElegant hardwood flooring
- 2 days
- 330
- 15
Zillow last checked:
Listing updated:
Listed by:
FRANK Parks 800-447-7711,
Century 21 Home Team Realty 8004477711
Source: Bright MLS,MLS#: DESU2122944
Facts & features
Interior
Bedrooms & bathrooms
- Bedrooms: 3
- Bathrooms: 2
- Full bathrooms: 2
- Main level bathrooms: 2
- Main level bedrooms: 3
Heating
- Wood Stove, Heat Pump, Electric, Wood
Cooling
- Central Air, Electric
Appliances
- Included: Dishwasher, Dryer, Microwave, Oven/Range - Electric, Refrigerator, Washer, Water Heater, Electric Water Heater
Features
- Attic, Combination Kitchen/Dining, Dry Wall, Paneled Walls
- Flooring: Carpet, Hardwood
- Has basement: No
- Number of fireplaces: 1
- Fireplace features: Wood Burning
Interior area
- Total structure area: 1,900
- Total interior livable area: 1,900 sqft
- Finished area above ground: 1,900
Property
Parking
- Total spaces: 6
- Parking features: Covered, Driveway, Attached Carport, Off Street, Detached
- Garage spaces: 2
- Carport spaces: 2
- Covered spaces: 4
- Uncovered spaces: 2
Accessibility
- Accessibility features: None
Features
- Levels: One
- Stories: 1
- Pool features: None
- Fencing: Partial
Lot
- Size: 1,900 Square Feet
- Features: Cleared
Details
- Additional structures: Above Grade, Outbuilding
- Parcel number: 33105.18110.00
- Zoning: TN
- Special conditions: Standard
Construction
Type & style
- Home type: SingleFamily
- Architectural style: Ranch/Rambler
- Property subtype: Single Family Residence
Materials
- Stick Built, Cedar
- Foundation: Block, Crawl Space
- Roof: Architectural Shingle
Condition
- New construction: No
- Year built: 1959
Utilities & green energy
- Sewer: Public Sewer
- Water: Public
Community & HOA
Community
- Subdivision: Hurley Heights
HOA
- Has HOA: No
Location
- Region: Seaford
Financial & listing details
- Price per square foot: $142/sqft
- Tax assessed value: $215,900
- Annual tax amount: $822
- Date on market: 10/23/2026
- Listing agreement: Exclusive Right To Sell
- Listing terms: Cash,Conventional
- Ownership: Fee Simple
Estimated market value
Not available
Estimated sales range
Not available
Not available
Price history
| Date | Event | Price |
|---|---|---|
| 10/23/2026 | Listed for sale | $269,900$142/sqft |
Source:  Bright MLS #DESU2122944 Report a problem | ||
Public tax history
Tax history is unavailable.
Monthly payment
Est. payment
Payment breakdown
Explore the cost of this home by adjusting the details. Changes won't be saved.Climate risks
Neighborhood: 19973
Nearby schools
Schools provided by the listing agent
- Middle: Seaford
- High: Seaford
- District: Seaford
Source: Bright MLS. This data may not be complete. We recommend contacting the local school district to confirm school assignments for this home.

Similar homes
- $260,0003 bd1 ba960 sqftNone Available, Seaford, DE 19973For Sale
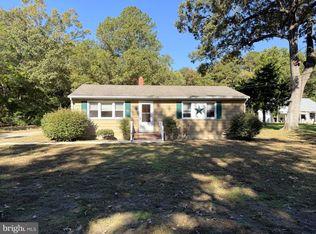
 MLS ID #DESU2122888, ROBERT NIBBLETT, CALLAWAY FARNELL AND MOORE. Bright MLS
- $285,0002 bd2 ba1k sqftNone Available, Seaford, DE 19973For Sale
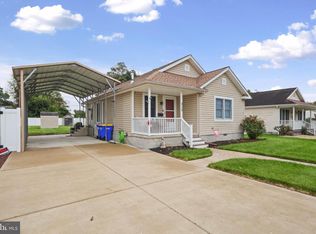 MLS ID #DESU2122598, Russell Griffin, Keller Williams Realty. Bright MLS
- $249,0003 bd2 ba1.7k sqftNone Available, Seaford, DE 19973For Sale
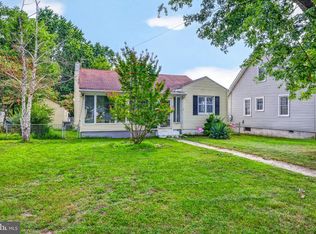 MLS ID #DESU2118160, Jemimah Chuks, EXP Realty, LLC. Bright MLS
- $399,0003 bd2 ba2.3k sqftNone Available, Seaford, DE 19973For Sale
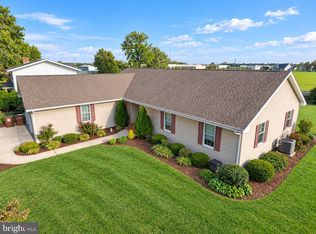 MLS ID #DESU2122824, Mr. RUSTY DUKES, Century 21 Home Team Realty. Bright MLS
- $289,9002 bd2 ba1.5k sqftNone Available, Seaford, DE 19973For SaleMLS ID #DESU2119278, Tammy Reagan, CALLAWAY FARNELL AND MOORE. Bright MLS
- $299,8003 bd3 ba2.1k sqftNone Available, Seaford, DE 19973For SaleMLS ID #DESU2120468, William Certeza, LPT Realty, LLC. Bright MLS
- $285,0003 bd2 ba1.2k sqftNone Available, Seaford, DE 19973For SaleMLS ID #DESU2098156, TRINA JOYNER, Coldwell Banker Premier - Seaford. Bright MLS
- $299,8003 bd2 ba1.5k sqftNone Available, Seaford, DE 19973For SaleMLS ID #DESU2122078, William Certeza, LPT Realty, LLC. Bright MLS
- $250,0003 bd1 ba1.6k sqftNone Available, Seaford, DE 19973For SaleMLS ID #DESU2121122, BRENDA RAMBO, RE/MAX Advantage Realty. Bright MLS
- $321,5003 bd3 ba1.8k sqftNone Available, Seaford, DE 19973For SaleMLS ID #DESU2112292, Patrick Hunt, Keller Williams Realty. Bright MLS
- $299,0003 bd2 ba1.9k sqftNone Available, Seaford, DE 19973For SaleMLS ID #DESU2115786, Dee Cross, CALLAWAY FARNELL AND MOORE. Bright MLS
- $339,0003 bd2 ba1.3k sqftNone Available, Seaford, DE 19973For SaleMLS ID #DESU2122596, Russell Griffin, Keller Williams Realty. Bright MLS
- $269,0002 bd1 ba980 sqftNone Available, Seaford, DE 19973For SaleMLS ID #DESU2119628, Russell Griffin, Keller Williams Realty. Bright MLS
- $329,9993 bd2 ba1.4k sqftNone Available, Seaford, DE 19973For SaleMLS ID #DESU2122022, MICHAEL KENNEDY, Compass. Bright MLS
- $327,5003 bd2 ba1.7k sqftNone Available, Seaford, DE 19973For SaleMLS ID #DESU2122054, Andrew Davis, The Real Estate Market. Bright MLS
- $350,0004 bd2 ba2.7k sqftNone Available, Seaford, DE 19973For SaleMLS ID #DESU2116594, BRENDA RAMBO, RE/MAX Advantage Realty. Bright MLS
- $335,0003 bd2 ba1.5k sqftNone Available, Seaford, DE 19973For SaleMLS ID #DESU2121878, Raymond Adkins, Coldwell Banker Premier - Seaford. Bright MLS
