Look no further than 210 Pine Hill for a well-maintained 3-bedroom, 2-bath home ready for you to make your own. Nestled on 1.3 beautiful acres, this charming two-story home offers a comfortable layout, inviting living spaces, and plenty of privacy with the surrounding woods. The main level features an open-concept living and dining area highlighted by a cozy wood burning heater, creating the perfect space for gathering and relaxing. Just off the dining area, the kitchen and laundry are thoughtfully positioned to keep everyday tasks tucked away from entertaining spaces. Also located downstairs is the primary bedroom with a walk-in closet, along with a conveniently located hall bath that serves both the primary bedroom and guests. Upstairs, you'll find two additional bedrooms and a second hall bath, providing plenty of space for family, guests, or a home office. For 40 years, this home has been lovingly maintained by its builders and only occupants—a true testament to the care it has received. Outside, the spacious 1.3-acre setting offers a beautiful wooded backdrop, while the charming front-yard gazebo provides the perfect spot to sit back, relax, and enjoy the peaceful surroundings. A flooring allowance is included, giving the new owners the opportunity to select flooring that best suits their personal style and lifestyle. With its thoughtful floor plan, generous acreage, and long history of careful ownership, 210 Pine Hill is ready to welcome its next chapter.
For sale
Price cut: $10K (9/12)
$189,500
210 Pine Hill Rd, Texarkana, AR 71854
3beds
1,464sqft
Single Family Residence
Built in 1986
1.3 Acres Lot
$185,100 Zestimate®
$129/sqft
$-- HOA
What's special
Beautiful wooded backdropGenerous acreagePeaceful surroundingsThoughtful floor planComfortable layoutCharming two-story homeInviting living spaces
- 46 days
- 1,009
- 81
Likely to sell faster than
Zillow last checked:
Listing updated:
Listed by:
Becca Watts-Grissom 870-725-4057,
Griffin Realtors 870-774-6101
Source: TMLS,MLS#: 205831
Facts & features
Interior
Bedrooms & bathrooms
- Bedrooms: 3
- Bathrooms: 2
- Full bathrooms: 2
Bedroom
- Description: Primary Downstairs
Bathroom
- Description: Shower & Tub Combo
Dining room
- Description: Break/Bar Only
Kitchen
- Description: Formica Countertops
Living room
- Description: Single
Heating
- Central, Electric
Cooling
- Central Air, Electric
Appliances
- Included: Dryer, Electric Range, Electric Water Heater, Microwave, Washer
- Laundry: Electric Dryer Hookup, Gas Dryer Hookup, In Kitchen
Features
- Bookcases, Sheet Rock Walls, Ceiling Fan(s), Smart Thermostat
- Flooring: Linoleum, Vinyl
- Doors: Storm Door(s)
- Windows: Blinds
- Number of fireplaces: 1
- Fireplace features: Wood Burning Stove
Interior area
- Total structure area: 1,464
- Total interior livable area: 1,464 sqft
Video & virtual tour
Property
Parking
- Total spaces: 1
- Parking features: Attached Carport
- Carport spaces: 1
Features
- Patio & porch: Covered, Porch
- Exterior features: Storage
- Pool features: None
- Fencing: None
Lot
- Size: 1.3 Acres
- Features: None
Details
- Additional structures: Storage, Outbuilding
- Parcel number: 00537904
Construction
Type & style
- Home type: SingleFamily
- Property subtype: Single Family Residence
Condition
- New construction: No
- Year built: 1986
Utilities & green energy
- Electric: Electric - REA
- Sewer: Private Sewer, Septic Tank
- Water: Well
Community & HOA
HOA
- Has HOA: No
Location
- Region: Texarkana
Financial & listing details
- Price per square foot: $129/sqft
- Tax assessed value: $118,800
- Date on market: 8/17/2026
- Road surface type: Paved, Gravel
Estimated market value
$185,100
$176,000 - $194,000
$1,649/mo
Price history
| Date | Event | Price |
|---|---|---|
| 9/12/2026 | Price change | $189,500-5%$129/sqft |
Source: TMLS #205831 Report a problem | ||
| 8/17/2026 | Listed for sale | $199,500+9875%$136/sqft |
Source: TMLS #205831 Report a problem | ||
| 5/5/1995 | Sold | $2,000$1/sqft |
Source: Agent Provided Report a problem | ||
Public tax history
| Year | Property taxes | Tax assessment |
|---|---|---|
| 2025 | -- | $18,140 |
| 2024 | $365 -17% | $18,140 |
| 2023 | $440 -1% | $18,140 |
| 2022 | $445 | $18,140 |
| 2021 | $445 | $18,140 |
| 2020 | $445 0% | $18,140 +0.4% |
| 2019 | $445 +7.7% | $18,060 |
| 2018 | $413 +8.3% | $18,060 |
| 2017 | $381 +9.1% | $18,060 +16.7% |
| 2016 | $350 +10% | $15,478 +4.8% |
| 2015 | $318 +11.1% | $14,774 +5% |
| 2014 | $286 | $14,070 |
| 2013 | $286 +10.1% | $14,070 +4.3% |
| 2012 | $260 | $13,491 |
| 2011 | $260 +11.4% | $13,491 +4.5% |
| 2010 | $233 +29.4% | $12,904 +10% |
| 2009 | $180 +34.4% | $11,730 +9.5% |
| 2008 | $134 | $10,710 |
Find assessor info on the county website
Monthly payment
Est. payment
Payment breakdown
Explore the cost of this home by adjusting the details. Changes won't be saved.Climate risks
Neighborhood: 71854
Similar homes
- $205,0003 bd2 ba1.9k sqft7344 Mark St, Texarkana, AR 71854For Sale
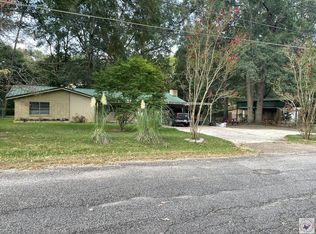 MLS ID #205945, Brandi Winkles. TMLS
 - $178,9993 bd2 ba1.1k sqft1307 E 22nd St, Texarkana, AR 71854For Sale
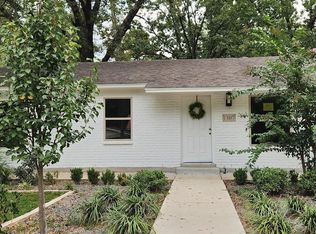 MLS ID #200124, Margrett Jones. TMLS
 - $224,5003 bd2 ba2k sqft367 Yespe Ln, Texarkana, AR 71854For Sale
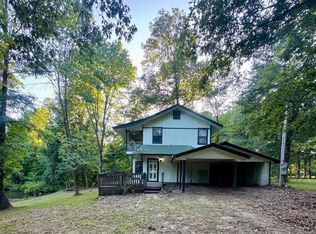 MLS ID #205957, Kimberly Williams. TMLS
 - $179,0003 bd2 ba1.8k sqft1300 Grand Ave, Texarkana, AR 71854For Sale
 MLS ID #206065, Annette Kilker. TMLS
