Beautifully updated home for sale in Shelbyville, TN, featuring a new primary suite, spacious walk-in pantry, covered patio, and RV carport! Fresh interior paint, new light fixtures throughout, new carpet in the bedrooms, and LVP flooring elsewhere create a welcoming feel.
The kitchen features new countertops, a new sink, select new cabinetry, and stainless-steel appliances—including the refrigerator. A large walk-in pantry provides generous storage, while the spacious laundry room includes a vanity and toilet for added convenience.
The new primary suite offers a large walk-in closet and private bathroom with double vanities, a tub/shower combo, and a new toilet. Step directly from the primary bedroom onto the covered patio to enjoy your morning coffee or relax at the end of the day. Additional improvements include new countertops and faucets throughout the kitchen and bathrooms, new outlets and switches throughout, and a brand-new water heater.
A freshly painted exterior and fresh landscaping enhance the curb appeal. An additional RV carport and storage shed offer practical parking and storage options. Conveniently located near shopping and restaurants in Shelbyville, this move-in-ready home is ready for its next owner! USDA eligible, subject to lender approval. FHA option on or after November 24, 2026, due to FHA’s 90-day seasoning requirement.
Active
$295,000
210 Rolling Rd, Shelbyville, TN 37160
3beds
1,781sqft
Single Family Residence, Residential
Built in 1958
10,454 Square Feet Lot
$-- Zestimate®
$166/sqft
$-- HOA
What's special
Additional rv carportFresh interior paintFreshly painted exteriorCovered patioStainless-steel appliancesRv carportSpacious walk-in pantry
- 3 days
- 360
- 52
Likely to sell faster than
Zillow last checked:
Listing updated:
Listed by:
Tom Arnold-The Arnold Team 931-580-0969,
Benchmark Realty, LLC 615-809-2323,
Heather Arnold- The Arnold Team 931-580-2425,
Benchmark Realty, LLC
Source: RealTracs MLS as distributed by MLS GRID,MLS#: 3615423
Facts & features
Interior
Bedrooms & bathrooms
- Bedrooms: 3
- Bathrooms: 3
- Full bathrooms: 2
- 1/2 bathrooms: 1
- Main level bedrooms: 3
Bedroom 1
- Features: Suite
- Level: Suite
- Area: 285 Square Feet
- Dimensions: 19x15
Bedroom 2
- Area: 140 Square Feet
- Dimensions: 14x10
Bedroom 3
- Area: 120 Square Feet
- Dimensions: 12x10
Primary bathroom
- Features: Suite
- Level: Suite
Dining room
- Features: Combination
- Level: Combination
- Area: 196 Square Feet
- Dimensions: 14x14
Kitchen
- Features: Eat-in Kitchen
- Level: Eat-in Kitchen
- Area: 112 Square Feet
- Dimensions: 8x14
Living room
- Features: Formal
- Level: Formal
- Area: 198 Square Feet
- Dimensions: 18x11
Heating
- Central, Electric, Heat Pump
Cooling
- Central Air, Electric
Appliances
- Included: Oven, Range, Dishwasher, Microwave, Refrigerator, Stainless Steel Appliance(s)
- Laundry: Electric Dryer Hookup, Washer Hookup
Features
- Ceiling Fan(s), Pantry, Redecorated, Walk-In Closet(s)
- Flooring: Carpet, Luxury Vinyl
- Basement: None
Interior area
- Total structure area: 1,781
- Total interior livable area: 1,781 sqft
- Finished area above ground: 1,781
Property
Parking
- Total spaces: 1
- Parking features: Attached
- Carport spaces: 1
Features
- Levels: One
- Stories: 1
- Patio & porch: Patio
Lot
- Size: 10,454 Square Feet
- Dimensions: 75 x 140
Details
- Additional structures: Storage
- Parcel number: 078G A 01100 000
- Special conditions: Standard
Construction
Type & style
- Home type: SingleFamily
- Property subtype: Single Family Residence, Residential
Materials
- Fiber Cement
Condition
- New construction: No
- Year built: 1958
Utilities & green energy
- Sewer: Public Sewer
- Water: Public
- Utilities for property: Electricity Available, Water Available
Community & HOA
Community
- Subdivision: Rolling Fields
HOA
- Has HOA: No
Location
- Region: Shelbyville
Financial & listing details
- Price per square foot: $166/sqft
- Tax assessed value: $160,700
- Annual tax amount: $1,529
- Date on market: 10/9/2026
- Electric utility on property: Yes
Estimated market value
Not available
Estimated sales range
Not available
Not available
Price history
| Date | Event | Price |
|---|---|---|
| 10/9/2026 | Listed for sale | $295,000+106.3%$166/sqft |
Source:  RealTracs MLS as distributed by MLS GRID #3615423 Report a problem RealTracs MLS as distributed by MLS GRID #3615423 Report a problem | ||
| 9/8/2026 | Sold | $143,000$80/sqft |
Source: Public Record Report a problem | ||
Public tax history
| Year | Property taxes | Tax assessment |
|---|---|---|
| 2025 | $1,529 | $40,175 |
| 2024 | $1,529 | $40,175 |
| 2023 | $1,529 -2.8% | $40,175 |
| 2022 | $1,573 | $40,175 |
| 2021 | -- | $40,175 +63.8% |
| 2020 | $1,086 | $24,525 |
| 2019 | $1,086 +2.3% | $24,525 |
| 2018 | $1,062 0% | $24,525 |
| 2017 | $1,062 | $24,525 |
| 2016 | $1,062 +2.5% | $24,525 |
| 2015 | $1,036 | $24,525 -7.2% |
| 2014 | $1,036 | $26,426 |
| 2013 | $1,036 | $26,426 |
| 2012 | $1,036 | $26,426 |
| 2011 | $1,036 +6.5% | $26,426 |
| 2010 | $972 -0.2% | $26,426 -0.2% |
| 2009 | $975 | $26,483 |
| 2008 | $975 | $26,483 |
| 2007 | $975 | $26,483 |
| 2006 | $975 -13.2% | $26,483 |
| 2005 | $1,123 +55.5% | $26,483 +45.2% |
| 2004 | $722 | $18,234 |
| 2002 | $722 | $18,234 |
| 2001 | -- | $18,234 -78.3% |
| 2000 | -- | $83,838 |
Find assessor info on the county website
Monthly payment
Est. payment
Payment breakdown
Explore the cost of this home by adjusting the details. Changes won't be saved.Climate risks
Neighborhood: 37160
Nearby schools
Schools provided by the listing agent
- Elementary: Eakin Elementary
- Middle: Harris Middle School
- High: Cascade High School
Source: RealTracs MLS as distributed by MLS GRID. This data may not be complete. We recommend contacting the local school district to confirm school assignments for this home.
Similar homes
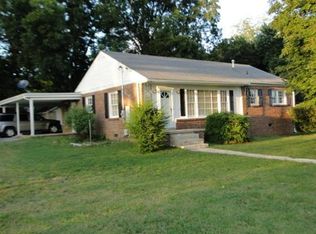
- $299,9003 bd2 ba1.2k sqft132 Lorien Cir, Shelbyville, TN 37160For Sale

 MLS ID #3615411, DARIN E. HASTY. RealTracs MLS as distributed by MLS GRID
 - $--3 bd2 ba1.8k sqft315 Chestnut Dr, Shelbyville, TN 37160Auction
 MLS ID #3601808, Donald (Donnie) Smith. RealTracs MLS as distributed by MLS GRID
 - $299,9003 bd2 ba1.3k sqft906 Mead Dr, Shelbyville, TN 37160For Sale
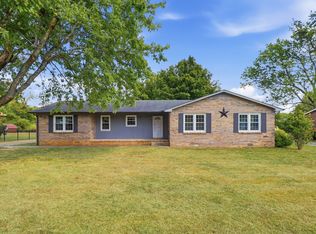 MLS ID #3598085, Tammy Paxson. RealTracs MLS as distributed by MLS GRID
 - $335,0003 bd2 ba1.2k sqft123 Butler St, Shelbyville, TN 37160For Sale
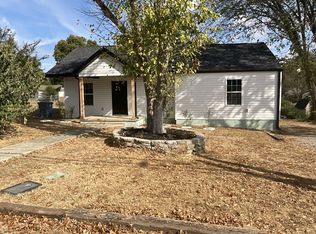 MLS ID #3612091, Kristopher Gagnon. RealTracs MLS as distributed by MLS GRID
 - $299,9003 bd2 ba1.3k sqft966 Horse Mountain Rd, Shelbyville, TN 37160For SaleMLS ID #3601876, Kimberly Hicks. RealTracs MLS as distributed by MLS GRID
- $299,9002 bd1 ba2.2k sqft1026 Union St, Shelbyville, TN 37160For SaleMLS ID #3544356, Mike Morgan. RealTracs MLS as distributed by MLS GRID
- $267,0003 bd2 ba1.2k sqft139 Buckingham Ln, Shelbyville, TN 37160For SaleMLS ID #3618675, April Smith Couch. RealTracs MLS as distributed by MLS GRID
- $330,0003 bd2 ba1.5k sqft210 Triple Crown Ct, Shelbyville, TN 37160For SaleMLS ID #3611502, Miciah Viel. RealTracs MLS as distributed by MLS GRID
- $249,0003 bd1 ba1.3k sqft305 S Fairoak St, Shelbyville, TN 37160For SaleMLS ID #3615439, Anna Brandon. RealTracs MLS as distributed by MLS GRID
- $287,5003 bd2 ba1.8k sqft404 Shadow Dr, Shelbyville, TN 37160For SaleMLS ID #3247063, Mitchell B. Boyce. RealTracs MLS as distributed by MLS GRID
- $296,0004 bd3 ba1.8k sqft967 Horse Mountain Rd #3-B, Shelbyville, TN 37160For SaleMLS ID #3612664, Karen Albright. RealTracs MLS as distributed by MLS GRID
- $349,9003 bd2 ba2k sqft616 N Jefferson St, Shelbyville, TN 37160For SaleMLS ID #3612457, Misty Zimmerman, Broker. RealTracs MLS as distributed by MLS GRID
- $349,9003 bd2 ba1.6k sqft404 Old Nashville Dirt Rd, Shelbyville, TN 37160For SaleMLS ID #3597248, Amanda Seibers. RealTracs MLS as distributed by MLS GRID
- $319,9003 bd2 ba1.2k sqft111 Daytona Ln, Shelbyville, TN 37160For SaleMLS ID #3610986, Tyler Bowen. RealTracs MLS as distributed by MLS GRID
- $279,9003 bd1 ba1k sqft220 Austin St, Shelbyville, TN 37160For SaleMLS ID #3515928, Tammy Paxson. RealTracs MLS as distributed by MLS GRID
- $281,0003 bd2 ba1.2k sqft305 Shadow Dr, Shelbyville, TN 37160For SaleMLS ID #3526354, Karen Albright. RealTracs MLS as distributed by MLS GRID
- $373,0004 bd2 ba2.6k sqft313 Hickory Dr, Shelbyville, TN 37160For SaleMLS ID #3547132, Catie Boyce Gentry. RealTracs MLS as distributed by MLS GRID
- $307,0003 bd2 ba1.3k sqft118 Blue Grass Dr, Shelbyville, TN 37160For SaleMLS ID #3302501, Jacquelyn Scott. RealTracs MLS as distributed by MLS GRID
- $339,9004 bd2 ba1.6k sqft502 Shadow Dr, Shelbyville, TN 37160For SaleMLS ID #3601427, Jeff Hurst. RealTracs MLS as distributed by MLS GRID
- $250,0004 bd2 ba1.7k sqft427 Bird St, Shelbyville, TN 37160For SaleMLS ID #3523691, John Johnny Cothran. RealTracs MLS as distributed by MLS GRID
