SUNROOM + 2 LIVING AREAS + 2 DINING SPACES + 1/4-ACRE LOT + NO REAR NEIGHBORS! Beautifully maintained custom-built home designed for comfortable, single-level living. Located in peaceful South Nampa, this thoughtfully updated home offers a low-maintenance yard, 3-car garage, and spacious 1/4-acre lot with no rear neighbors. Inside, vaulted ceilings, abundant natural light, hardwood flooring, and charming archways create a warm, inviting atmosphere. The flexible floor plan features two separate living areas, a formal dining room, plus an additional dining space, offering room to entertain, relax, or customize to fit your lifestyle. The spacious kitchen showcases beautifully refinished cabinetry and opens to the main living areas, while the formal dining room features built-in cabinetry perfect for displaying china, collectibles, or additional storage. The enclosed sunroom, complete with heating and air conditioning, provides comfortable year-round living space and is the perfect place to enjoy your morning coffee or gather with family and friends. Outside, enjoy a beautifully landscaped, fully fenced backyard with room to garden or host summer BBQs while enjoying the privacy of no rear neighbors. Just minutes from Red Hawk Golf Club, premier medical services, shopping, dining, and Historic Downtown Nampa, you'll love having everyday conveniences and recreation right around the corner
Pending
$449,900
210 S Lancaster Dr, Nampa, ID 83686
3beds
2baths
1,856sqft
:
Get pre-qualified$2,683/mo
Single Family Residence
Built in 2003
0.25 Acres Lot
$446,300 Zestimate®
$242/sqft
$21/mo HOA
What's special
- 20 days |
- 610 |
- 50 |
Likely to sell faster than
Zillow last checked:
Listing updated:
Listed by:
Tamara Rowe Cell:208-562-7530,
Silvercreek Realty Group,
Allyson Stapleton 719-439-7190,
Silvercreek Realty Group
Source: IMLS,MLS#: 98992672
Facts & features
Interior
Bedrooms & bathrooms
- Bedrooms: 3
- Bathrooms: 2
- Main level bathrooms: 2
- Main level bedrooms: 3
Primary bedroom
- Level: Main
- Area: 143
- Dimensions: 11 x 13
Bedroom 2
- Level: Main
- Area: 132
- Dimensions: 11 x 12
Bedroom 3
- Level: Main
- Area: 100
- Dimensions: 10 x 10
Dining room
- Level: Main
- Area: 100
- Dimensions: 10 x 10
Kitchen
- Level: Main
Living room
- Level: Main
- Area: 192
- Dimensions: 12 x 16
Office
- Level: Main
Heating
- Forced Air, Natural Gas
Cooling
- Central Air
Appliances
- Included: Gas Water Heater, Dishwasher, Disposal, Oven/Range Freestanding, Refrigerator
Features
- Bath-Master, Bed-Master Main Level, Den/Office, Formal Dining, Family Room, Great Room, Double Vanity, Walk-In Closet(s), Pantry, Kitchen Island, Solid Surface Counters, Number of Baths Main Level: 2, Bonus Room Size: 11x19, Bonus Room Level: Main
- Flooring: Hardwood, Tile, Carpet
- Has basement: No
- Has fireplace: No
Interior area
- Total structure area: 1,856
- Total interior livable area: 1,856 sqft
- Finished area above ground: 1,856
Property
Parking
- Total spaces: 3
- Parking features: Attached, Driveway
- Attached garage spaces: 3
- Has uncovered spaces: Yes
- Details: Garage: 29x23
Features
- Levels: One
- Fencing: Vinyl,Wire,Wood
- Waterfront features: Irrigation Canal/Ditch
Lot
- Size: 0.25 Acres
- Dimensions: 141 x 77
- Features: 10000 SF - .49 AC, Garden, Sidewalks, Auto Sprinkler System, Full Sprinkler System
Details
- Parcel number: 32025127 0
Construction
Type & style
- Home type: SingleFamily
- Property subtype: Single Family Residence
Materials
- Frame, HardiPlank Type
- Foundation: Crawl Space
- Roof: Architectural Style
Condition
- Year built: 2003
Details
- Builder name: Whiting Construction
Utilities & green energy
- Water: Public
- Utilities for property: Sewer Connected
Community & HOA
Community
- Subdivision: Roosevelt Park
HOA
- Has HOA: Yes
- HOA fee: $250 annually
Location
- Region: Nampa
Financial & listing details
- Price per square foot: $242/sqft
- Tax assessed value: $417,200
- Annual tax amount: $1,707
- Date on market: 7/3/2026
- Listing terms: Cash,Conventional,FHA,VA Loan
- Ownership: Fee Simple
- Road surface type: Paved
Estimated market value
$446,300
$424,000 - $469,000
$2,105/mo
Price history
Price history is unavailable.
Public tax history
| Year | Property taxes | Tax assessment |
|---|---|---|
| 2025 | $1,952 -30.1% | $417,200 +6.8% |
| 2024 | $2,794 +33.5% | $390,600 -2.3% |
| 2023 | $2,093 -10% | $399,700 -9.2% |
| 2022 | $2,325 +12.1% | $440,000 +46.2% |
| 2021 | $2,073 -35.5% | $301,000 +21.2% |
| 2020 | $3,217 -22% | $248,400 +6.2% |
| 2019 | $4,126 +17.3% | $233,900 +25.1% |
| 2017 | $3,516 +105.4% | $186,900 |
| 2016 | $1,712 | -- |
| 2015 | $1,712 -45.3% | -- |
| 2014 | $3,130 | $156,100 |
| 2013 | -- | -- |
| 2012 | -- | -- |
| 2011 | -- | -- |
| 2010 | -- | -- |
| 2007 | -- | -- |
| 2006 | -- | -- |
| 2005 | -- | $146,100 +379% |
| 2004 | -- | $30,500 +35.6% |
| 2003 | -- | $22,500 |
Find assessor info on the county website
Monthly payment
Est. payment
Payment breakdown
Explore the cost of this home by adjusting the details. Changes won't be saved.Climate risks
Neighborhood: 83686
Nearby schools
GreatSchools rating
- 3/10Roosevelt Elementary SchoolGrades: PK-5Distance: 0.2 mi
- 4/10Lone Star Middle SchoolGrades: 6-8Distance: 0.6 mi
- 1/10Nampa Senior High SchoolGrades: 9-12Distance: 1.8 mi
Schools provided by the listing agent
- Elementary: Franklin Roosevelt
- Middle: Lone Star
- High: Nampa
- District: Nampa School District #131
Source: IMLS. This data may not be complete. We recommend contacting the local school district to confirm school assignments for this home.
- $421,1003 bd2 ba1.8k sqft250 S Lancaster Dr, Nampa, ID 83686Off Market
- $419,1003 bd2 ba1.7k sqft200 S Lancaster Dr, Nampa, ID 83686Off Market
- $399,3003 bd2 ba1.4k sqft270 S Lancaster Dr, Nampa, ID 83686Off Market
- $410,4003 bd2 ba1.5k sqft205 S Lancaster Dr, Nampa, ID 83686Off Market
- $440,4003 bd2 ba1.8k sqft2300 W Lincoln Ave, Nampa, ID 83686Off Market
- $482,0004 bd2 ba2.2k sqft178 S Lancaster Dr, Nampa, ID 83686Off Market
- $357,7003 bd2 ba1.3k sqft2157 W Grassy Creek Dr, Nampa, ID 83686Off Market
- $372,2004 bd3 ba1.5k sqft2158 W Grassy Creek Dr, Nampa, ID 83686Off Market
A local agent can set up tours, give advice and negotiate with sellers.
Similar homes
- $484,0003 bd3 ba1.6k sqft1627 Thorn Creek Ct, Nampa, ID 83686Active
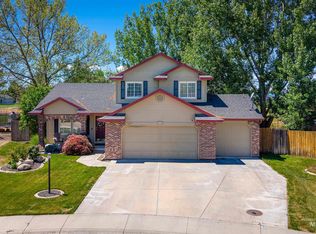 MLS ID #98987213, Austin Colton, Homes of Idaho. IMLS
 - $482,0004 bd3 ba2.4k sqft2158 W Swallowtail Pl, Nampa, ID 83686Price Change
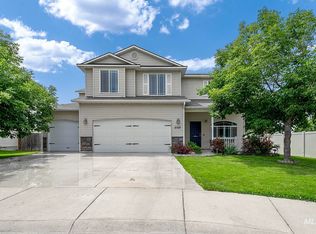 MLS ID #98991010, Ashley Loos, Homes of Idaho. IMLS
 - $416,9003 bd2 ba1.4k sqft1622 S Horton St, Nampa, ID 83686Active
 MLS ID #98991264, Jennifer Bullock, Bullock and Company, Realtors. IMLS
 - $430,0003 bd2 ba1.5k sqft1801 E Iowa Ave, Nampa, ID 83686Active
 MLS ID #98991205, Jan Larison, exp Realty, LLC. IMLS
 - $575,0004 bd3 ba2.2k sqft115 Walnut Creek Way, Nampa, ID 83686ActiveMLS ID #98993426, Tanya Leaf, Homes of Idaho. IMLS
- $440,0003 bd3 ba1.7k sqft4401 E Burgundy Dr, Nampa, ID 83686ActiveMLS ID #98991275, Faith Mikita, Homes of Idaho. IMLS
- $465,0003 bd2 ba1.7k sqft16 N Luke Loop, Nampa, ID 83651ActiveMLS ID #98987044, Gregory Davis, Element Group Realty LLC. IMLS
- $519,9003 bd2 ba1.7k sqft421 Morning Sun Dr, Nampa, ID 83686ActiveMLS ID #98987939, Naseem Eissa, LPT Realty. IMLS
- $419,0003 bd2 ba1.7k sqft51 N Firestone Way, Nampa, ID 83651ActiveMLS ID #98988933, Ricardo Milachay, Team Realty. IMLS
- $459,9004 bd3 ba2.5k sqft280 E Sunrise Rim Rd, Nampa, ID 83686ActiveMLS ID #98975681, Andi Ryan, Homes of Idaho. IMLS
- $399,9904 bd2 ba1.7k sqft1301 W Hawk Ct, Nampa, ID 83651Back on MarketMLS ID #98987286, Ryan Petterson, Finding 43 Real Estate. IMLS
- $399,0004 bd3 ba1.7k sqft2005 S Plateau Dr, Nampa, ID 83686ActiveMLS ID #98983660, Luke Smart, Boise Premier Real Estate. IMLS
- $395,0004 bd2 ba1.4k sqft3212 E Dry Springs Ave, Nampa, ID 83686ActiveMLS ID #98992289, Amber Johnson, Homes of Idaho. IMLS
- $379,9903 bd2 ba1.5k sqft1828 W Lotus Ponds Ct, Nampa, ID 83651Price ChangeMLS ID #98993068, Morey Allaway, Finding 43 Real Estate. IMLS
- $449,9903 bd2 ba1.8k sqft1108 E Ustick Rd, Caldwell, ID 83607ActiveMLS ID #98992884, Matthew Espey, Homes of Idaho. IMLS
- $379,9003 bd2 ba1.1k sqft65 N Jefferson Pl, Nampa, ID 83651Back on MarketMLS ID #98991763, Tiffany Zampedri, Silvercreek Realty Group. IMLS
- $449,8003 bd3 ba1.8k sqft16406 N Greens Ct, Nampa, ID 83687ActiveMLS ID #98987300, Craig Severson, John L Scott Boise. IMLS
- $437,5003 bd2 ba1.5k sqft17426 N Flagstaff Way, Nampa, ID 83687ActiveMLS ID #98991683, Amy Bradshaw, Homes of Idaho. IMLS
- $440,0003 bd3 ba1.8k sqft6924 E Greens Dr, Nampa, ID 83687ActiveMLS ID #98978742, Misha Churchwell, Boise Premier Real Estate. IMLS
- $414,9003 bd2 ba1.5k sqft19690 Cumberland Way, Caldwell, ID 83605ActiveMLS ID #98993090, Chelsey Fabian, Silvercreek Realty Group. IMLS
