A brand-new ranch is taking shape in sought-after St. Charles, with 1,480 square feet of main-level living and thoughtful details throughout. Once complete, it will have nine-foot ceilings throughout the home and lower level, along with a vaulted living room ceiling and fireplace. The open kitchen will feature painted cabinetry, quartz countertops, a center island with seating, and a nearby dining area. A dedicated laundry room will add everyday convenience.
The primary suite will include a walk-in closet, freestanding tub, and Onyx walk-in shower. Two additional bedrooms will share a full Jack-and-Jill bath. Luxury vinyl flooring, painted trim, and covered porches at the front and back will complete the home. The lower level will offer future finishing potential, with space for an additional bedroom and plumbing for a bath.
Set in St. Charles, where small-town charm meets a convenient commute to the metro.
The primary suite has its own inviting combination: a walk-in closet, freestanding tub and Onyx walk-in shower. Two additional bedrooms share a full Jack-and-Jill bath. Luxury vinyl flooring and painted trim give the home a polished finish, and covered porches at both the front and back offer a reason to enjoy the fresh air a little longer. The lower level leaves room for what comes next, with future finishing potential for an additional bedroom and plumbing in place for a bath.
Set in St. Charles, where small-town charm meets a convenient commute to the metro.
New construction
Price cut: $5.1K (10/27)
$409,900
210 S Lumber St, Saint Charles, IA 50240
3beds
1,480sqft
Single Family Residence
Built in 2026
8,276 Square Feet Lot
$-- Zestimate®
$277/sqft
$-- HOA
What's special
Painted trimWalk-in closetFull jack-and-jill bathLuxury vinyl flooringQuartz countertopsCenter island with seatingPrimary suite
- 9 days
- 192
- 3
Zillow last checked:
Listing updated:
Listed by:
Julie Egli (515)480-3037,
RE/MAX Precision
Source: DMMLS,MLS#: 751966 Originating MLS: Des Moines Area Association of REALTORS
Facts & features
Interior
Bedrooms & bathrooms
- Bedrooms: 3
- Bathrooms: 2
- Full bathrooms: 2
- Main level bedrooms: 3
Heating
- Forced Air, Gas, Natural Gas
Cooling
- Central Air
Appliances
- Included: Dishwasher, Microwave, Stove
Features
- Dining Area, Eat-in Kitchen
- Basement: Egress Windows,Unfinished
- Number of fireplaces: 1
- Fireplace features: Electric
Interior area
- Total structure area: 1,480
- Total interior livable area: 1,480 sqft
Property
Parking
- Total spaces: 2
- Parking features: Attached, Garage, Two Car Garage
- Attached garage spaces: 2
Features
- Stories: 1
Lot
- Size: 8,276 Square Feet
Details
- Parcel number: 870000512061000
- Zoning: R
Construction
Type & style
- Home type: SingleFamily
- Architectural style: Ranch
- Property subtype: Single Family Residence
Materials
- Vinyl Siding
- Foundation: Poured
- Roof: Asphalt,Shingle
Condition
- New Construction
- New construction: Yes
- Year built: 2026
Utilities & green energy
- Sewer: Public Sewer
- Water: Public
Community & HOA
HOA
- Has HOA: No
Location
- Region: Saint Charles
Financial & listing details
- Price per square foot: $277/sqft
- Tax assessed value: $132,500
- Annual tax amount: $1,968
- Date on market: 10/27/2026
- Listing terms: Cash,Conventional,VA Loan
- Road surface type: Concrete
Estimated market value
Not available
Estimated sales range
Not available
Not available
Price history
| Date | Event | Price |
|---|---|---|
| 10/27/2026 | Price change | $409,900-1.2%$277/sqft |
Source:  DMMLS #751966 Report a problem | ||
| 8/3/2026 | Listed for sale | $415,000+418.8%$280/sqft |
Source: Owner Report a problem | ||
| 6/24/2026 | Sold | $80,000-3%$54/sqft |
Source: Public Record Report a problem | ||
| 12/3/2024 | Sold | $82,500+10%$56/sqft |
Source: DMMLS #705404 Report a problem | ||
| 10/14/2024 | Pending sale | $75,000$51/sqft |
Source: DMMLS #705404 Report a problem | ||
| 10/7/2024 | Listed for sale | $75,000$51/sqft |
Source: DMMLS #705404 Report a problem | ||
Public tax history
| Year | Property taxes | Tax assessment |
|---|---|---|
| 2025 | $1,976 -1.4% | $132,500 +10% |
| 2024 | $2,004 +12.7% | $120,500 |
| 2023 | $1,778 +3.5% | $120,500 +31.8% |
| 2022 | $1,718 +2.8% | $91,400 |
| 2021 | $1,672 +4% | $91,400 +14.5% |
| 2020 | $1,608 +8.4% | $79,800 |
| 2019 | $1,484 +11.1% | $79,800 +11.3% |
| 2018 | $1,336 -8.5% | $71,700 +11% |
| 2017 | $1,460 +12% | $64,600 |
| 2016 | $1,304 +6.9% | $64,600 +4.2% |
| 2015 | $1,220 | $62,000 |
| 2014 | $1,220 +4.5% | $62,000 |
| 2013 | $1,168 +8.6% | -- |
| 2012 | $1,076 -14.1% | -- |
| 2011 | $1,252 +4.9% | -- |
| 2010 | $1,194 +6% | -- |
| 2009 | $1,126 +1.8% | -- |
| 2008 | $1,106 +19.2% | -- |
| 2007 | $928 | -- |
Find assessor info on the county website
Monthly payment
Est. payment
Payment breakdown
Explore the cost of this home by adjusting the details. Changes won't be saved.Climate risks
Neighborhood: 50240
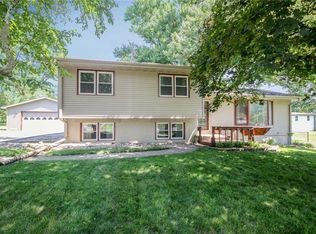
- $290,7003 bd2 ba1.7k sqft213 W Clanton St, Saint Charles, IA 50240Off Market
- $134,500-- bd1 ba1.3k sqft202 W Sycamore St, Saint Charles, IA 50240Off Market
- $135,500-- bd1 ba732 sqft210 W Sycamore St, Saint Charles, IA 50240Off Market
- $198,600-- bd1 ba958 sqft213 S Lumber St, Saint Charles, IA 50240Off Market
Similar homes
- $530,0004 bd2 ba1.5k sqft13319 13th Ave, Saint Charles, IA 50240For Sale By Owner
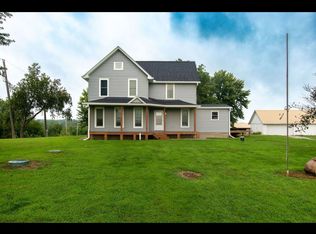
- $480,0003 bd1 ba1k sqft2478 Bevington Park Rd, Saint Charles, IA 50240For Sale
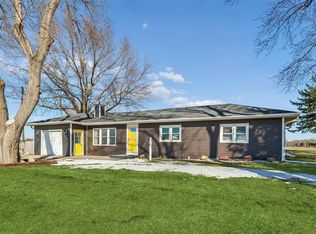 MLS ID #745611, Rachel Eller, Summerset Realty. DMMLS
- $364,9004 bd1 ba1.2k sqft16905 R45 Hwy, Saint Charles, IA 50240For Sale
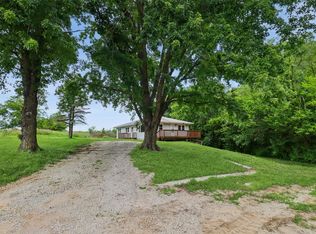 MLS ID #743987, Julie Egli, RE/MAX Precision. DMMLS
- $389,0002 bd2 ba979 sqft2444 Quail Ridge Ave, Saint Charles, IA 50240For Sale
 MLS ID #743050, Rachel Eller, Summerset Realty. DMMLS
