The Blanco is a beautifully designed one-story home that perfectly blends comfort and functionality. Featuring three spacious bedrooms and two bathrooms, this home offers an open-concept layout that seamlessly connects the chef-ready kitchen, dining area, and inviting family room--creating the perfect space for both entertaining and everyday living. Beyond its thoughtfully designed interior, the Blanco boasts exceptional curb appeal with elegant stone detailing and a spacious two-car garage, making it a warm and welcoming place to call home.Inside, the open living area allows for a natural flow between
spaces, making gatherings effortless. The chef-ready kitchen is equipped with stainless steel Whirlpool® appliances, granite countertops, 36'' upper wood cabinets with crown molding, and a large island--providing ample space for meal prep while staying connected to family and guests.
Under contract
$371,900
210 S Umbrella Palm Drive, Hampstead, NC 28443
3beds
1,316sqft
:
Get pre-qualified$2,214/mo
Single Family Residence
Built in 2026
6,098 Square Feet Lot
$371,800 Zestimate®
$283/sqft
$45/mo HOA
What's special
- 23 days |
- 3 |
- 1 |
Zillow last checked:
Listing updated:
Listed by:
Dayne M Luck 844-899-1659,
LGI Realty NC, LLC
Source: Hive MLS,MLS#: 100570170 Originating MLS: Cape Fear Realtors MLS, Inc.
Originating MLS: Cape Fear Realtors MLS, Inc.Facts & features
Interior
Bedrooms & bathrooms
- Bedrooms: 3
- Bathrooms: 2
- Full bathrooms: 2
Rooms
- Room types: Master Bedroom, Bedroom 2, Bedroom 3, Living Room, Dining Room
Primary bedroom
- Level: First
- Dimensions: 12 x 14
Bedroom 2
- Level: First
- Dimensions: 10 x 10
Bedroom 3
- Level: First
- Dimensions: 9 x 10
Dining room
- Level: First
- Dimensions: 7 x 10
Kitchen
- Level: First
- Dimensions: 11 x 10
Living room
- Level: First
- Dimensions: 17 x 13
Heating
- Heat Pump, Electric
Cooling
- Heat Pump
Appliances
- Included: Electric Oven, Built-In Microwave, Refrigerator, Ice Maker, Disposal, Dishwasher, Electric Range
- Laundry: Dryer Hookup, Washer Hookup, Laundry Room
Features
- Walk-in Closet(s), High Ceilings, Kitchen Island, Ceiling Fan(s), Pantry, Walk-in Shower, Blinds/Shades, Walk-In Closet(s)
- Flooring: LVT/LVP, Carpet
- Basement: None
- Attic: Attic Fan,Pull Down Stairs
Interior area
- Total structure area: 1,316
- Total interior livable area: 1,316 sqft
Property
Parking
- Total spaces: 2
- Parking features: Attached, Concrete, Garage Door Opener
- Attached garage spaces: 2
Features
- Levels: One
- Patio & porch: Covered, Patio
- Exterior features: Cluster Mailboxes
- Fencing: None
- Has view: Yes
- View description: See Remarks
- Frontage type: See Remarks
Lot
- Size: 6,098 Square Feet
- Dimensions: 57.10 x 110 x 57.10 x 110
Details
- Parcel number: 42033507390000
- Zoning: R40
- Special conditions: Standard
Construction
Type & style
- Home type: SingleFamily
- Property subtype: Single Family Residence
Materials
- Block, Concrete, Vinyl Siding, Stone Veneer
- Foundation: Slab
- Roof: Shingle
Condition
- New construction: Yes
- Year built: 2026
Utilities & green energy
- Sewer: Public Sewer
- Water: Public
- Utilities for property: Sewer Connected, Water Connected
Community & HOA
Community
- Subdivision: Southwater Village
HOA
- Has HOA: Yes
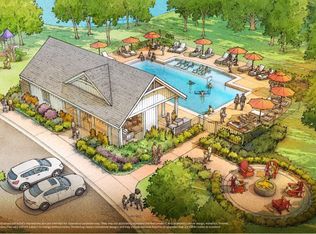
- Amenities included: Maintenance Common Areas, Management, Picnic Area, Playground, Street Lights, Trail(s)
- HOA fee: $540 annually
- HOA name: Community Association Management Services
- HOA phone: 910-256-2021
Location
- Region: Hampstead
Financial & listing details
- Price per square foot: $283/sqft
- Date on market: 4/28/2026
- Cumulative days on market: 23 days
- Listing agreement: Exclusive Right To Sell
- Listing terms: Cash,Conventional,FHA,USDA Loan,VA Loan
- Road surface type: Paved
Estimated market value
$371,800
$353,000 - $390,000
$2,125/mo
Price history
Price history is unavailable.
Public tax history
Tax history is unavailable.
Monthly payment
Est. payment
Payment breakdown
Explore the cost of this home by adjusting the details. Changes won't be saved.Climate risks
Neighborhood: 28443
Getting around
2 / 100
Car-DependentNearby schools
GreatSchools rating
- 9/10Topsail Elementary SchoolGrades: PK-4Distance: 0.8 mi
- 6/10Topsail Middle SchoolGrades: 5-8Distance: 0.8 mi
- 8/10Topsail High SchoolGrades: 9-12Distance: 1 mi
Schools provided by the listing agent
- Elementary: Topsail
- Middle: Topsail
- High: Topsail
Source: Hive MLS. This data may not be complete. We recommend contacting the local school district to confirm school assignments for this home.
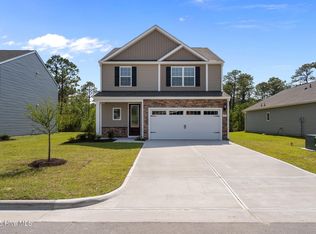
- $414,9004 bd3 ba2k sqft28 S Umbrella Palm Dr, Hampstead, NC 28443Sold
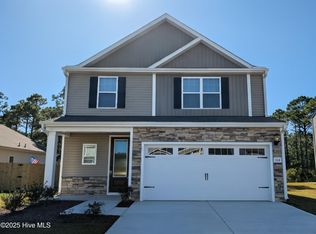
- $414,9004 bd3 ba2k sqft104 S Umbrella Palm Dr, Hampstead, NC 28443Sold
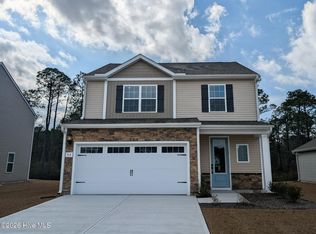
- $374,9003 bd3 ba1.8k sqft92 S Umbrella Palm Dr, Hampstead, NC 28443New Construction
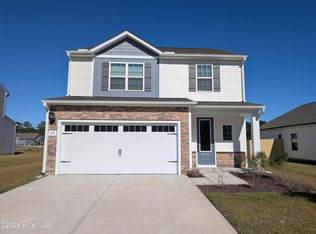
- $374,9003 bd3 ba1.8k sqft27 S Umbrella Palm Dr, Hampstead, NC 28443New Construction
- $374,9003 bd3 ba1.8k sqft38 Umbrella Palm Dr, Hampstead, NC 28443Sold
- $387,0003 bd3 ba1.7k sqft113 Umbrella Palm Dr, Hampstead, NC 28443Sold
- $374,9003 bd3 ba1.8k sqft123 Umbrella Palm Dr, Hampstead, NC 28443New Construction
- $284,9003 bd3 ba1.4k sqft87 Commons View Dr, Hampstead, NC 28443New Construction
- $284,9003 bd3 ba1.4k sqft93 Commons View Dr, Hampstead, NC 28443New Construction
A local agent can set up tours, give advice and negotiate with sellers.
A local lender can help you make sure your offer is ready when you are.
Similar homes
- $394,9003 bd3 ba1.7k sqft188 Umbrella Palm Drive, Hampstead, NC 28443New Construction

 Hive MLS
 - $364,1403 bd2 ba1.2k sqft203 Brookfield Branch Road #15, Hampstead, NC 28443New Construction
 MLS ID #100590602, Logan Homes Team, Coldwell Banker Sea Coast Advantage. Hive MLS
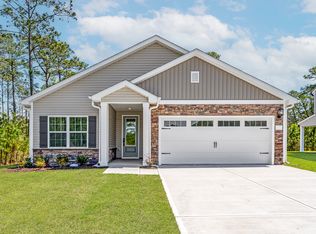
 - from $364,9003 bd2 ba1.3k sqftBlanco Plan, Southwater Village, Hampstead, NC 28443New Construction
 LGI Homes
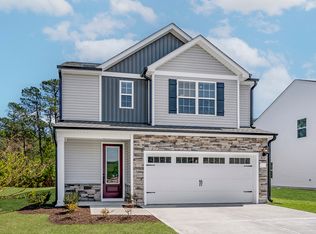
 - from $393,9003 bd3 ba1.7k sqftCarolina Plan, Southwater Village, Hampstead, NC 28443New Construction
 LGI Homes
 - from $348,0703 bd3 ba1.4k sqftHoneybird Plan, Brookfield Branch, Hampstead, NC 28443New ConstructionLogan Homes
- from $403,9003 bd3 ba1.8k sqftAvery Plan, Southwater Village, Hampstead, NC 28443New ConstructionLGI Homes
- $369,9003 bd2 ba1.2k sqft302 Pine Court, Hampstead, NC 28443New ConstructionMLS ID #100576676, Eric F Sabourin, Coldwell Banker Sea Coast Advantage. Hive MLS
- from $346,5704 bd3 ba1.6k sqftFern Plan, Brookfield Branch, Hampstead, NC 28443New ConstructionLogan Homes
- from $284,9003 bd3 ba1.4k sqftMason Plan, Southwater Village, Hampstead, NC 28443New ConstructionLGI Homes
- $359,9003 bd3 ba1.4k sqft198 Brookfield Branch Road #28, Hampstead, NC 28443New ConstructionMLS ID #100565447, Logan Homes Team, Coldwell Banker Sea Coast Advantage. Hive MLS
- $359,9003 bd2 ba1.6k sqft190 Brookfield Branch Road #27, Hampstead, NC 28443New ConstructionMLS ID #100580707, Logan Homes Team, Coldwell Banker Sea Coast Advantage. Hive MLS
- $359,6802 bd2 ba1.2k sqft181 Brookfield Branch Road #12, Hampstead, NC 28443New ConstructionMLS ID #100582460, Logan Homes Team, Coldwell Banker Sea Coast Advantage. Hive MLS
- $359,9003 bd3 ba1.4k sqft198 Brookfield Branch Rd, Hampstead, NC 28443New ConstructionLogan Homes
- $359,6802 bd2 ba1.2k sqft181 Brookfield Branch Rd, Hampstead, NC 28443New ConstructionLogan Homes
- $299,9003 bd3 ba1.4k sqft83 Commons View Drive, Hampstead, NC 28443New ConstructionHive MLS
- $284,9003 bd3 ba1.4k sqft87 Commons View Drive, Hampstead, NC 28443New ConstructionHive MLS
- $299,9003 bd3 ba1.4k sqft107 Commons View Drive, Hampstead, NC 28443New ConstructionMLS ID #100590702, Dayne M Luck, LGI Realty NC, LLC. Hive MLS
- $359,9004 bd3 ba1.6k sqft190 Brookfield Branch Rd, Hampstead, NC 28443New ConstructionLogan Homes
- $329,9003 bd2 ba1.4k sqft858 Wildwood Circle, Hampstead, NC 28443For SaleMLS ID #100561337, Marcia Merkle, Barber Realty Group Inc.. Hive MLS
- $398,0003 bd3 ba1.8k sqft439 Factory Road, Hampstead, NC 28443New ConstructionMLS ID #100557406, Brad B Crawford, Hello! Realty LLC. Hive MLS
