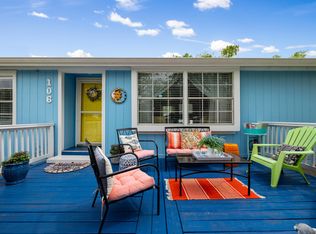
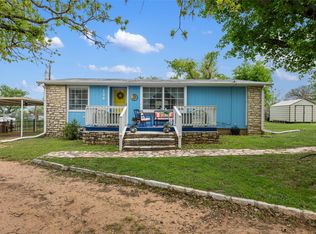
Owner is a licensed realtor for the State of Texas. Welcome to this inviting 2 bedroom, 1&1/2 bath home located in charming Golden Beach neighborhood. This property offers cozy floor plan with Lake views. Ideal for full-time living or a relaxing lake retreat for weekend getaways. Enjoy a quiet, friendly community atmosphere with convenient access to the lake. This charming home features a remodeled full bath and fully updated kitchen (2021) showcasing contemporary finishes and excellent functionality. Enjoy year-round comfort with a new HVAC system installed in 2021. Interior updates include new flooring throughout (2021 & 2025) and fresh paint inside and out, providing a clean, move-in-ready feel. The home is equipped with Flex plumbing and a durable metal roof for long-term peace of mind. HOME FURNISHINGS, INCLUDING DISHES, POTS & PANS STAY FOR IMMEDIATE OCCUPANCY. Outside, you’ll find a dedicated golf cart garage and a spacious 16x20 shed, perfect for a workshop, hobby space, or additional storage. Don’t miss this well-maintained property .
Active
Price cut: $20K (5/26)
$249,900
210 Striper Haven Ln, Buchanan Dam, TX 78609
2beds
1,170sqft
:
Get pre-qualified$1,719/mo
Single Family Residence
Built in 1970
9,500 Square Feet Lot
$237,400 Zestimate®
$214/sqft
$2/mo HOA
What's special
Contemporary finishesDedicated golf cart garageLake viewsExcellent functionalityCozy floor planDurable metal roof
- 242 days |
- 188 |
- 4 |
Zillow last checked:
Listing updated:
Listed by:
Carla Reed (512) 251-4439,
John Pfluger Realty,LLC (512) 251-4439
Source: Unlock MLS,MLS#: 2055956
Facts & features
Interior
Bedrooms & bathrooms
- Bedrooms: 2
- Bathrooms: 2
- Full bathrooms: 1
- 1/2 bathrooms: 1
- Main level bedrooms: 2
Bedroom
- Description: Bedroom furniture stays w/house
- Features: Ceiling Fan(s)
- Level: Main
Bathroom
- Features: Granite Counters, Separate Shower
- Level: Main
Bonus room
- Description: Amazing roll out windows, perfect area for breakfast area or game room
- Features: Ceiling Fan(s)
- Level: Main
Heating
- Central, Electric
Cooling
- Ceiling Fan(s), Central Air, Electric
Appliances
- Included: Built-In Electric Oven, Dishwasher, Electric Cooktop, Microwave, Free-Standing Refrigerator, Stainless Steel Appliance(s), Vented Exhaust Fan, Washer/Dryer Stacked, Electric Water Heater
Features
- Breakfast Bar, Ceiling Fan(s), Granite Counters, No Interior Steps, Open Floorplan, Pantry, Recessed Lighting, Stackable W/D Connections, Walk-In Closet(s)
- Flooring: No Carpet
- Windows: Blinds, Screens, Window Coverings
- Fireplace features: None
Interior area
- Total interior livable area: 1,170 sqft
Property
Parking
- Parking features: Attached Carport, Golf Cart Garage
- Has attached garage: Yes
Accessibility
- Accessibility features: None
Features
- Levels: One
- Stories: 1
- Patio & porch: Front Porch
- Exterior features: Exterior Steps, Private Yard
- Pool features: None
- Fencing: Fenced, Privacy
- Has view: Yes
- View description: Lake, Neighborhood
- Has water view: Yes
- Water view: Lake
- Waterfront features: See Remarks
Lot
- Size: 9,500 Square Feet
- Features: Pie Shaped Lot
Details
- Additional structures: Shed(s), Storage
- Parcel number: 17650
- Special conditions: Standard
Construction
Type & style
- Home type: SingleFamily
- Property subtype: Single Family Residence
Materials
- Foundation: Pillar/Post/Pier
- Roof: Metal
Condition
- Updated/Remodeled
- New construction: No
- Year built: 1970
Utilities & green energy
- Sewer: Septic Tank
- Water: Private
- Utilities for property: Electricity Connected, Sewer Connected, Water Connected
Community & HOA
Community
- Features: Fishing, Lake, Park, Picnic Area, Playground
- Subdivision: Golden Beach
HOA
- Has HOA: Yes
- Services included: Common Area Maintenance
- HOA fee: $25 annually
- HOA name: Golden Beach POA
Location
- Region: Buchanan Dam
Financial & listing details
- Price per square foot: $214/sqft
- Tax assessed value: $140,180
- Annual tax amount: $1,703
- Date on market: 12/5/2025
- Listing terms: Cash,Conventional,FHA,VA Loan
- Electric utility on property: Yes
Estimated market value
$237,400
$226,000 - $249,000
$1,307/mo
Price history
| Date | Event | Price |
|---|---|---|
| 5/26/2026 | Price change | $249,900-7.4%$214/sqft |
Source:  Unlock MLS #2055956 Report a problem Unlock MLS #2055956 Report a problem | ||
| 12/5/2025 | Listed for sale | $269,900+181.1%$231/sqft |
Source: Unlock MLS #2055956 Report a problem | ||
| 5/22/2020 | Sold | -- |
Source: Watters Intl Realty Solds #7220050_78609 Report a problem | ||
| 4/22/2020 | Pending sale | $96,000$82/sqft |
Source: Watters International Realty #7220050 Report a problem | ||
| 3/10/2020 | Listed for sale | $96,000$82/sqft |
Source: Watters International Realty #7220050 Report a problem | ||
| 3/2/2020 | Pending sale | $96,000$82/sqft |
Source: Watters International Realty #7220050 Report a problem | ||
| 2/20/2020 | Listed for sale | $96,000$82/sqft |
Source: Watters International Realty #7220050 Report a problem | ||
| 12/14/2019 | Pending sale | $96,000$82/sqft |
Source: Watters International Realty #7220050 Report a problem | ||
| 12/2/2019 | Listed for sale | $96,000$82/sqft |
Source: Watters International Realty #7220050 Report a problem | ||
Public tax history
| Year | Property taxes | Tax assessment |
|---|---|---|
| 2025 | $482 +178.3% | $140,180 +15.4% |
| 2024 | $173 +35.9% | $121,433 +110% |
| 2023 | $127 +2.6% | $57,825 +9.9% |
| 2022 | $124 -1.3% | $52,630 +10% |
| 2021 | $126 | $47,845 -32.6% |
| 2020 | -- | $71,009 +10% |
| 2019 | -- | $64,554 +10% |
| 2018 | $451 | $58,685 +10% |
| 2017 | -- | $53,350 +0.9% |
| 2016 | -- | $52,850 +2.7% |
| 2015 | -- | $51,470 +5.2% |
| 2014 | -- | $48,930 |
| 2013 | -- | $48,930 -6.3% |
| 2012 | -- | $52,220 -6.4% |
| 2011 | -- | $55,820 |
| 2010 | -- | $55,820 -3.5% |
| 2009 | -- | $57,830 +27.1% |
| 2008 | -- | $45,490 |
Find assessor info on the county website
Monthly payment
Est. payment
Payment breakdown
Explore the cost of this home by adjusting the details. Changes won't be saved.Climate risks
Neighborhood: 78609
Nearby schools
GreatSchools rating
- 4/10Rj Richey Elementary SchoolGrades: 3-5Distance: 14.5 mi
- 5/10Burnet Middle SchoolGrades: 6-8Distance: 14.3 mi
- 6/10Burnet High SchoolGrades: 9-12Distance: 14.5 mi
Schools provided by the listing agent
- Elementary: Shady Grove
- Middle: Burnet (Burnet ISD)
- High: Burnet
- District: BurnetCONSISD
Source: Unlock MLS. This data may not be complete. We recommend contacting the local school district to confirm school assignments for this home.
- $57,825-- bd-- ba-- sqft210 Striper Haven Ln, Buchanan Dam, TX 78609Off Market
- $193,800-- bd1 ba1.4k sqft327 Golden Beach Dr, Golden Beach, TX 78609Off Market
- $275,9003 bd2 ba1.5k sqft327 Golden Beach Dr, Buchanan Dam, TX 78609Off Market
- $--3 bd2 ba1.5k sqft302 Golden Beach Dr, Buchanan Dam, TX 78609Sold

- $226,2003 bd2 ba1.3k sqft307 Golden Beach Dr, Buchanan Dam, TX 78609Off Market
- $--2 bd2 ba1.3k sqft207 Striper Haven Ln, Buchanan Dam, TX 78609Sold
- $314,100-- bd2 ba1.6k sqft330 Golden Beach Dr, Buchanan Dam, TX 78609Off Market
- $26,270-- bd-- ba-- sqft52 Street, Horseshoe Bay, TX 78657Off Market
A local agent can set up tours, give advice and negotiate with sellers.
Similar homes
- $229,0003 bd2 ba1.1k sqft106 Black Rock Drive, Buchanan Dam, TX 78609For Sale
 MLS ID #176941, Melissa Keller, Coldwell Banker Realty. HLMLS as distributed by MLS GRID
 - $229,0003 bd2 ba1.1k sqft106 Black Rock Dr, Kingsland, TX 78609Active
 MLS ID #9318340, Melissa Keller, Coldwell Banker Realty. Unlock MLS
 - $239,9003 bd2 ba1.3k sqft1365 Norma Lane, Tow, TX 78672For Sale
 MLS ID #177179, Katie A Simon, Simon Collective Group. HLMLS as distributed by MLS GRID
 - $240,0002 bd1 ba1k sqft1324 Dojo ST, Tow, TX 78672For Sale
 MLS ID #177554, Bailey Pippenger Heinatz, Lake Life Team-eXp Realty. HLMLS as distributed by MLS GRID
 - $245,0002 bd1 ba1k sqft6212 Fm 690, Burnet, TX 78611ActiveMLS ID #6536776, BRANDI Stokes, StarPointe Realty CTX, LLC. Unlock MLS
- $230,0002 bd2 ba1.1k sqft813 Airway St, Kingsland, TX 78639ActiveMLS ID #5631023, Mark Ponton, Compass RE Texas, LLC. Unlock MLS
- $250,0003 bd2 ba1.6k sqft212 BLUEBONNET ST, Burnet, TX 78611For Sale
 MLS ID #1992318, Latrisa Wyatt TREC #455855, Real Broker, LLC. LERA MLS
 - $195,0004 bd3 ba1.6k sqft100 South St, Tow, TX 78672ActiveMLS ID #7727682, Misty Preece, ERA Brokers Consolidated. Unlock MLS
- $250,0002 bd1 ba1.2k sqft135 E Hickory Dr, Granite Shoals, TX 78654ActiveMLS ID #7477491, Sheryl Vicenik, Schaible Realty. Unlock MLS
- $275,0003 bd2 ba1.4k sqft448 Elm Drive, Kingsland, TX 78639For SaleMLS ID #178869, Peggy Sweet, Sweets Real Estate. HLMLS as distributed by MLS GRID
- $240,0002 bd1 ba972 sqft402 Laurel Lane, Burnet, TX 78611For SaleMLS ID #177826, Mischelle Griffin, Lake-Land Realty Hill Country. HLMLS as distributed by MLS GRID
- $275,0003 bd2 ba1.6k sqft1208 Oak St, Burnet, TX 78611For SaleMLS ID #178696, Doris H Graeter, All City Real Estate Ltd. Co. HLMLS as distributed by MLS GRID
- $259,0003 bd2 ba1.2k sqft1841 Twin Oaks, Kingsland, TX 78639ActiveMLS ID #1427322, Veronica Perez Sifuentes, Realty of America, LLC. Unlock MLS
- $265,0002 bd1 ba776 sqft1104 S Boundary St, Burnet, TX 78611ActiveMLS ID #9028782, Chris Watters, Watters International Realty. Unlock MLS
- $260,0003 bd2 ba1.1k sqft1607 Oatman, Llano, TX 78643For SaleMLS ID #178832, Kourtni Ince, eXp Realty, LLC. HLMLS as distributed by MLS GRID
- $235,0002 bd2 ba1k sqft403 South Drive, Kingsland, TX 78639For SaleMLS ID #175295, Carol Joppie, Trammell & Associates LLC. HLMLS as distributed by MLS GRID
- $240,0003 bd1 ba1k sqft304 Mildred St, Burnet, TX 78611ActiveMLS ID #9020232, Melissa Martin, Venture Partners R.E.. Unlock MLS
- $269,0002 bd1 ba995 sqft4308 Mountain View, Kingsland, TX 78639For SaleMLS ID #176553, Susie Phillips, Lake Life Team-eXp Realty. HLMLS as distributed by MLS GRID
- $277,0003 bd2 ba1.5k sqft1406 Kingfish Dr, Marble Falls, TX 78654ActiveMLS ID #1690416, Carson Morgan, New Hope Realty Group. Unlock MLS
- $325,0002 bd2 ba1k sqft709 County Road 130, Burnet, TX 78611For SaleMLS ID #178535, Ruth E Reed, Our House Real Estate, LLC. HLMLS as distributed by MLS GRID
