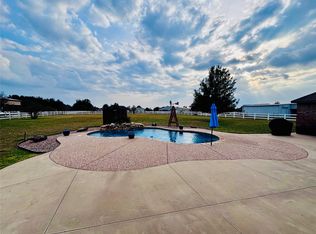
A spectacular and truly rare find, this exceptional property offers everything one could need or want—a gorgeous custom home situated on over an acre with an oversized three-car garage, a refreshing pool, an impressive shop with versatile bonus space complete with kitchen and bath, a dedicated RV setup, and a low property tax rate—all in an excellent Haslet location served by highly regarded schools. As you step inside, you are greeted by over 3,000 sq ft of thoughtfully curated living space flowing seamlessly from one room to the next. The home features an elegant dining area upon entry, an inviting family room centered around a cozy fireplace, and, at the heart of it all, a strikingly stunning chef’s kitchen with a sunlit breakfast nook. Exquisite millwork, gorgeous architectural details, and an abundance of windows bathe the space in natural light. The spacious primary suite provides the perfect retreat at the end of the day, complete with a spa-like bath featuring an oversized shower, soaking tub, expansive dual-sink vanity with generous storage. Three additional bedrooms and two full baths are conveniently located downstairs, while the versatile upstairs flex space, complete with a powder bath, is perfect for a media, game room, home office, gym, or even a fifth bedroom when needed. The outdoor living is nothing short of spectacular, complete with an expansive covered patio, refreshing pool, raised garden beds, and plenty of open space to play, relax, and entertain while enjoying the peaceful surroundings. Then there is the impressive 30-by-60-foot workshop, complete with roll-up doors, mezzanine storage, and an adjoining office or living space featuring a kitchen and powder bath—perfect for running a business, hosting meetings or events, or creating private living quarters. It is truly a dream setup for automotive enthusiasts, hobbyists, entrepreneurs, mechanics, or anyone needing ample space for cars, boats, equipment, RVs, and other recreational toys.
Sold
Price Unknown
2100 Meadow Springs Dr, Haslet, TX 76052
4beds
3,085sqft
Single Family Residence
Built in 2001
1.02 Acres Lot
$790,100 Zestimate®
$--/sqft
$3,306 Estimated rent
Home value
$790,100
$751,000 - $830,000
$3,306/mo
Zestimate® history
Owner options
List your home for rent
$3,306/mo
Rent Zestimate®
Find your next renter with Zillow Rental Manager. Plus, with online applications, you can quickly screen prospective tenants – for free.
$3,306/mo
Rent Zestimate®
Refinance and save
$200/mo
Est. payment
Refinancing to a lower rate could help reduce your monthly payments and save thousands over the life of the loan.
$200/mo
Est. payment
Explore your selling options
Work with a Zillow partner agent
Leverage their expertise and Zillow's premium Showcase listings to get your home seen by more buyers.
Get startedList with your own agent
Get your home in front of millions of buyers by listing it on Zillow.
Learn how to do itSell it yourself
Take full control of how buyers see your home on Zillow by listing For Sale by Owner (FSBO).
List your homeWhat's special
Refreshing poolOver an acreOversized three-car garageDedicated rv setupRaised garden bedsGorgeous custom homeExpansive covered patio
Zillow last checked:
Listing updated:
Listed by:
Anastasia Riley 0611902 972-984-0511,
Coldwell Banker Realty Frisco 972-712-8500
Bought with:
Cassie Nero, 0762755
Monument Realty
Source: NTREIS,MLS#: 21368851
Facts & features
Interior
Bedrooms & bathrooms
- Bedrooms: 4
- Bathrooms: 5
- Full bathrooms: 3
- 1/2 bathrooms: 2
Primary bedroom
- Level: First
- Dimensions: 16 x 14
Bedroom
- Level: First
- Dimensions: 16 x 12
Bedroom
- Level: First
- Dimensions: 14 x 10
Bedroom
- Level: First
- Dimensions: 12 x 12
Dining room
- Level: First
- Dimensions: 12 x 10
Game room
- Level: Second
- Dimensions: 20 x 20
Living room
- Level: First
- Dimensions: 20 x 18
Heating
- Central
Cooling
- Central Air
Appliances
- Included: Dishwasher, Electric Range, Microwave
Features
- Decorative/Designer Lighting Fixtures, High Speed Internet, Open Floorplan, Pantry, Cable TV, Walk-In Closet(s)
- Flooring: Carpet, Tile, Wood
- Windows: Shutters, Window Coverings
- Has basement: No
- Number of fireplaces: 1
- Fireplace features: Family Room
Interior area
- Total interior livable area: 3,085 sqft
Property
Parking
- Total spaces: 8
- Parking features: Additional Parking, Door-Multi, Driveway, Garage, Garage Door Opener, Oversized, Parking Pad, RV Carport, Garage Faces Side, Storage, Workshop in Garage, Boat, RV Access/Parking
- Attached garage spaces: 3
- Covered spaces: 8
Features
- Levels: One and One Half
- Patio & porch: Covered
- Exterior features: Garden, Outdoor Living Area, RV Hookup, Storage
- Pool features: Above Ground, Pool
- Fencing: Wood
Lot
- Size: 1.02 Acres
- Features: Acreage, Interior Lot, Landscaped, Subdivision, Few Trees
Details
- Parcel number: 07651279
Construction
Type & style
- Home type: SingleFamily
- Architectural style: Traditional,Detached,Farmhouse
- Property subtype: Single Family Residence
- Attached to another structure: Yes
Materials
- Brick, Frame
- Foundation: Slab
- Roof: Composition
Condition
- Year built: 2001
Utilities & green energy
- Water: Well
- Utilities for property: Electricity Available, Water Available, Cable Available
Community & HOA
Community
- Security: Carbon Monoxide Detector(s)
- Subdivision: Highlands At Willow Spgs
HOA
- Has HOA: Yes
- Services included: Association Management
- HOA fee: $200 annually
- HOA name: Pmi Premier
- HOA phone: 817-796-6420
Location
- Region: Haslet
Financial & listing details
- Tax assessed value: $667,196
- Annual tax amount: $10,821
- Date on market: 8/28/2026
- Cumulative days on market: 10 days
- Listing terms: Cash,Conventional,FHA,VA Loan
Price history
| Date | Event | Price |
|---|---|---|
| 10/5/2026 | Sold | -- |
Source: NTREIS #21368851 Report a problem | ||
| 9/15/2026 | Pending sale | $800,000$259/sqft |
Source: NTREIS #21368851 Report a problem | ||
| 9/7/2026 | Contingent | $800,000$259/sqft |
Source: NTREIS #21368851 Report a problem | ||
| 8/28/2026 | Listed for sale | $800,000+70.6%$259/sqft |
Source: NTREIS #21368851 Report a problem | ||
| 11/10/2018 | Sold | -- |
Source: Agent Provided Report a problem | ||
| 11/5/2018 | Pending sale | $469,000$152/sqft |
Source: Keller Williams Realty #13933049 Report a problem | ||
| 10/1/2018 | Price change | $469,000-2.1%$152/sqft |
Source: Keller Williams Realty #13933049 Report a problem | ||
| 9/19/2018 | Listed for sale | $479,000$155/sqft |
Source: Keller Williams Realty #13933049 Report a problem | ||
Public tax history
| Year | Property taxes | Tax assessment |
|---|---|---|
| 2025 | -- | $667,196 |
| 2024 | -- | $667,196 -0.2% |
| 2023 | -- | $668,466 +6.7% |
| 2022 | -- | $626,734 +18% |
| 2021 | -- | $531,091 +13.2% |
| 2020 | -- | $469,355 -5.2% |
| 2019 | -- | $495,275 +29.7% |
| 2018 | $1,917 -55.1% | $381,864 +4.6% |
| 2017 | $4,270 +2.3% | $365,165 +9.4% |
| 2016 | $4,174 -1.3% | $333,663 +16.3% |
| 2015 | $4,231 | $286,900 |
| 2014 | $4,231 | $286,900 +4.1% |
| 2013 | -- | $275,700 +6.5% |
| 2012 | -- | $258,900 |
| 2011 | -- | $258,900 -0.1% |
| 2010 | -- | $259,200 -1% |
| 2009 | -- | $261,900 -6.3% |
| 2008 | -- | $279,623 |
| 2007 | -- | $279,623 +4.5% |
| 2006 | -- | $267,566 +1.7% |
| 2005 | -- | $263,103 +9.1% |
| 2004 | -- | $241,116 +8.3% |
| 2003 | -- | $222,600 +1.7% |
| 2002 | -- | $218,900 +775.6% |
| 2001 | -- | $25,000 |
Find assessor info on the county website
Neighborhood: 76052
Nearby homes
- $--3 bd4 ba2.3k sqft2108 Meadow Springs Dr, Haslet, TX 76052Sold
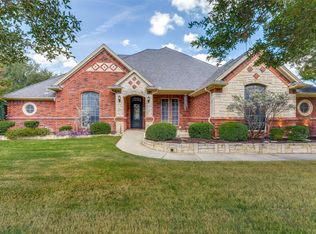
- $525,0003 bd2 ba2.4k sqft2032 Meadow Springs Dr, Haslet, TX 76052Off Market
- $--4 bd3 ba3k sqft2117 Clover Springs Dr, Haslet, TX 76052Sold
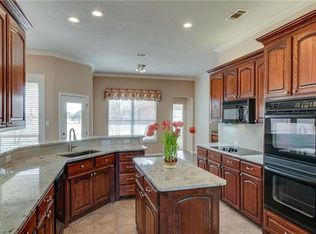
- $636,3004 bd3 ba2.8k sqft2024 Meadow Springs Dr, Haslet, TX 76052Off Market
- $736,5004 bd3 ba3k sqft2109 Clover Springs Dr, Haslet, TX 76052Off Market
- $527,8004 bd2 ba2.5k sqft2124 Meadow Springs Dr, Haslet, TX 76052Off Market
- $530,5003 bd2 ba2k sqft2125 Clover Springs Dr, Haslet, TX 76052Off Market
- $--4 bd2 ba2.3k sqft2101 Meadow Springs Dr, Haslet, TX 76052Sold
Nearby schools
GreatSchools rating
- 4/10Molly Livengood Carter Elementary SchoolGrades: PK-5Distance: 0.4 mi
- 5/10Truett Wilson Middle SchoolGrades: 6-8Distance: 1.1 mi
- 7/10V R Eaton High SchoolGrades: 9-12Distance: 3.1 mi
Schools provided by the listing agent
- Elementary: Molly Livengood Carter
- Middle: Wilson
- High: Eaton
- District: Northwest ISD
Source: NTREIS. This data may not be complete. We recommend contacting the local school district to confirm school assignments for this home.
Get a cash offer in 3 minutes
Find out how much your home could sell for in as little as 3 minutes with a no-obligation cash offer.
Estimated market value
$790,100
Get a cash offer in 3 minutes
Find out how much your home could sell for in as little as 3 minutes with a no-obligation cash offer.
Estimated market value
$790,100
- Texas
- Tarrant County
- Haslet
- 76052
- 2100 Meadow Springs Dr
