This beautiful 3-bed, 2.5-bath home sits on a peaceful one-acre lot and offers the perfect blend of comfort, functionality, and Texas charm. As you walk in, you’re welcomed by a warm and inviting sitting room—an ideal spot for greeting guests or enjoying a quiet moment. The dedicated office provides a private workspace with plenty of natural light, making it perfect for remote work or managing household tasks.
The heart of the home features an open layout that connects the living, dining, and kitchen areas, creating an effortless space for everyday living and entertaining. The kitchen offers generous counter space, a functional layout, and views of the backyard oasis. The primary bedroom suite includes a spacious bath, while two additional bedrooms share a well-appointed full bathroom. An extra half bath ensures convenience for guests. Step outside to your own private retreat. A large screened porch extends your living space and is perfect for enjoying morning coffee or cool evenings without the Texas bugs. The sparkling, saltwater pool invites summer fun, relaxation, and plenty of outdoor gatherings. The detached, one-car garage offers parking, extra storage or workshop potential, and the attached pool house provides convenience for guests with a bar & bathroom-ideal for entertaining. With ample room to spread out and thoughtful outdoor features, the property offers both privacy and freedom. There is plenty of space for an additional shop, if desired. Located in the highly sought-after Northwest ISD, known for its excellent schools and strong community support, this home combines country tranquility with convenient access to shopping, dining, and major highways. Buyer to verify all information.
Sold
Price Unknown
2108 Meadow Springs Dr, Haslet, TX 76052
3beds
2,383sqft
Single Family Residence
Built in 2003
1.02 Acres Lot
$603,400 Zestimate®
$--/sqft
$3,586 Estimated rent
Home value
$603,400
$561,000 - $652,000
$3,586/mo
Zestimate® history
Owner options
List your home for rent
$3,586/mo
Rent Zestimate®
Find your next renter with Zillow Rental Manager. Plus, with online applications, you can quickly screen prospective tenants – for free.
$3,586/mo
Rent Zestimate®
Refinance and save
$200/mo
Est. payment
Refinancing to a lower rate could help reduce your monthly payments and save thousands over the life of the loan.
$200/mo
Est. payment
Explore your selling options
Work with a Zillow partner agent
Leverage their expertise and Zillow's premium Showcase listings to get your home seen by more buyers.
Get startedList with your own agent
Get your home in front of millions of buyers by listing it on Zillow.
Learn how to do itSell it yourself
Take full control of how buyers see your home on Zillow by listing For Sale by Owner (FSBO).
List your homeWhat's special
Peaceful one-acre lot
Zillow last checked:
Listing updated:
Listed by:
Jodi Hight 0438057 817-888-8849,
The Property Shop 817-888-8849
Bought with:
Julieanne Jones
Redfin Corporation
Source: NTREIS,MLS#: 21120522
Facts & features
Interior
Bedrooms & bathrooms
- Bedrooms: 3
- Bathrooms: 4
- Full bathrooms: 3
- 1/2 bathrooms: 1
Primary bedroom
- Features: Ceiling Fan(s), En Suite Bathroom
- Level: First
- Dimensions: 14 x 16
Bedroom
- Features: Ceiling Fan(s)
- Level: First
- Dimensions: 14 x 12
Bedroom
- Features: Ceiling Fan(s)
- Level: Second
- Dimensions: 14 x 12
Primary bathroom
- Features: Built-in Features, Dual Sinks, Double Vanity, En Suite Bathroom, Garden Tub/Roman Tub, Solid Surface Counters, Separate Shower
- Level: First
- Dimensions: 16 x 10
Den
- Features: Ceiling Fan(s)
- Level: First
- Dimensions: 11 x 12
Dining room
- Level: First
- Dimensions: 12 x 8
Other
- Features: Built-in Features, Solid Surface Counters
- Level: First
- Dimensions: 10 x 4
Kitchen
- Features: Breakfast Bar, Built-in Features, Granite Counters, Kitchen Island, Pantry, Walk-In Pantry
- Level: First
- Dimensions: 14 x 12
Living room
- Features: Ceiling Fan(s), Fireplace
- Level: First
- Dimensions: 19 x 19
Office
- Features: Ceiling Fan(s)
- Level: First
- Dimensions: 10 x 12
Utility room
- Features: Built-in Features, Utility Room
- Level: First
- Dimensions: 7 x 9
Heating
- Central, Electric, Fireplace(s)
Cooling
- Central Air, Ceiling Fan(s), Electric
Appliances
- Included: Dishwasher, Electric Range, Electric Water Heater, Disposal, Microwave
- Laundry: Washer Hookup, Electric Dryer Hookup, Laundry in Utility Room
Features
- Built-in Features, Decorative/Designer Lighting Fixtures, Double Vanity, Granite Counters, High Speed Internet, Kitchen Island, Open Floorplan, Pantry, Cable TV, Vaulted Ceiling(s), Natural Woodwork, Walk-In Closet(s)
- Flooring: Carpet, Ceramic Tile, Engineered Hardwood
- Has basement: No
- Number of fireplaces: 1
- Fireplace features: Stone, Wood Burning
Interior area
- Total interior livable area: 2,383 sqft
Property
Parking
- Total spaces: 3
- Parking features: Additional Parking, Concrete, Door-Single, Driveway, Garage, Garage Door Opener, Garage Faces Side
- Attached garage spaces: 3
- Has uncovered spaces: Yes
Features
- Levels: One
- Stories: 1
- Patio & porch: Rear Porch, Covered, Front Porch, Patio, Screened
- Has private pool: Yes
- Pool features: Gunite, In Ground, Outdoor Pool, Pool, Private, Salt Water, Water Feature
- Fencing: Vinyl
Lot
- Size: 1.02 Acres
- Dimensions: 150 x 290
Details
- Additional structures: Garage(s), Pool House, Workshop
- Parcel number: 07651287
Construction
Type & style
- Home type: SingleFamily
- Architectural style: Ranch,Detached
- Property subtype: Single Family Residence
Materials
- Brick, Rock, Stone, Wood Siding
- Foundation: Slab
- Roof: Composition
Condition
- Year built: 2003
Utilities & green energy
- Sewer: Aerobic Septic
- Water: Well
- Utilities for property: Electricity Available, Septic Available, Underground Utilities, Water Available, Cable Available
Community & HOA
Community
- Subdivision: Highlands At Willow Spgs
HOA
- Has HOA: Yes
- Services included: Association Management
- HOA fee: $200 annually
- HOA name: Highlands at Willow Springs HOA
- HOA phone: 817-796-6420
Location
- Region: Haslet
Financial & listing details
- Tax assessed value: $491,967
- Annual tax amount: $9,421
- Date on market: 11/26/2025
- Cumulative days on market: 95 days
- Listing terms: Cash,Conventional,FHA,USDA Loan,VA Loan
- Exclusions: Curtains & rods. Personal items in garage. Sauna.
- Electric utility on property: Yes
- Road surface type: Asphalt
Price history
| Date | Event | Price |
|---|---|---|
| 3/26/2026 | Sold | -- |
Source: NTREIS #21120522 Report a problem | ||
| 3/17/2026 | Pending sale | $619,500$260/sqft |
Source: NTREIS #21120522 Report a problem | ||
| 3/1/2026 | Contingent | $619,500$260/sqft |
Source: NTREIS #21120522 Report a problem | ||
| 1/28/2026 | Price change | $619,500-0.1%$260/sqft |
Source: NTREIS #21120522 Report a problem | ||
| 1/8/2026 | Price change | $619,900-0.8%$260/sqft |
Source: NTREIS #21120522 Report a problem | ||
| 11/26/2025 | Listed for sale | $625,000+50.6%$262/sqft |
Source: NTREIS #21120522 Report a problem | ||
| 8/30/2018 | Sold | -- |
Source: Agent Provided Report a problem | ||
| 8/3/2018 | Pending sale | $415,000$174/sqft |
Source: Weichert REALTORS, Team Realty, Weatherford #13897675 Report a problem | ||
| 7/25/2018 | Listed for sale | $415,000+27.9%$174/sqft |
Source: Weichert REALTORS, Team Realty, Weatherford #13897675 Report a problem | ||
| 11/12/2012 | Sold | -- |
Source: Agent Provided Report a problem | ||
| 8/21/2012 | Price change | $324,500-1.6%$136/sqft |
Source: Darla Barnes #11805826 Report a problem | ||
| 8/9/2012 | Price change | $329,800-2.9%$138/sqft |
Source: Darla Barnes #11805826 Report a problem | ||
| 7/20/2012 | Listed for sale | $339,800$143/sqft |
Source: Darla Barnes #11805826 Report a problem | ||
Public tax history
| Year | Property taxes | Tax assessment |
|---|---|---|
| 2025 | $2,287 -15.6% | $491,967 -13.7% |
| 2024 | $2,709 -0.9% | $570,000 -3.1% |
| 2023 | $2,734 -10.7% | $588,519 +8.4% |
| 2022 | $3,062 +8.9% | $542,827 +28.4% |
| 2021 | $2,813 +1% | $422,700 +1.7% |
| 2020 | $2,786 -1.7% | $415,482 -1.7% |
| 2019 | $2,834 +6.7% | $422,700 +7.7% |
| 2018 | $2,657 -67% | $392,532 +6.4% |
| 2017 | $8,044 +7.3% | $368,844 +6.2% |
| 2016 | $7,496 +20.6% | $347,195 +21.4% |
| 2015 | $6,215 | $285,900 |
| 2014 | $6,215 | $285,900 +4.1% |
| 2013 | -- | $274,600 +10.5% |
| 2012 | -- | $248,500 |
| 2011 | -- | $248,500 -0.1% |
| 2010 | -- | $248,700 -0.9% |
| 2009 | -- | $251,000 -4.9% |
| 2008 | -- | $263,997 |
| 2007 | -- | $263,997 +11.5% |
| 2006 | -- | $236,758 +2.6% |
| 2005 | -- | $230,794 +9.4% |
| 2004 | -- | $211,024 +714.1% |
| 2003 | -- | $25,920 |
| 2002 | -- | $25,920 +3.7% |
| 2001 | -- | $25,000 |
Find assessor info on the county website
Neighborhood: 76052
Nearby homes
- $--4 bd5 ba3k sqft2100 Meadow Springs Dr, Haslet, TX 76052Sold
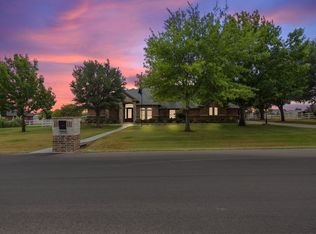
- $533,5004 bd2 ba2.5k sqft2124 Meadow Springs Dr, Haslet, TX 76052Off Market
- $610,5003 bd3 ba2.4k sqft14016 Spring Way Dr, Haslet, TX 76052Off Market
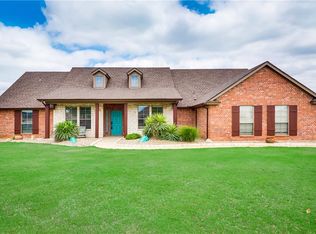
- $530,3003 bd2 ba2k sqft2125 Clover Springs Dr, Haslet, TX 76052Off Market
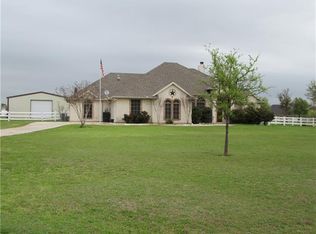
- $529,9003 bd2 ba2.4k sqft2032 Meadow Springs Dr, Haslet, TX 76052Off Market
- $--4 bd3 ba3k sqft2117 Clover Springs Dr, Haslet, TX 76052Sold
- $659,8004 bd3 ba2.8k sqft2109 Meadow Springs Dr, Haslet, TX 76052Off Market
- $556,5004 bd2 ba2.6k sqft2117 Meadow Springs Dr, Haslet, TX 76052Off Market
Nearby schools
GreatSchools rating
- 4/10Molly Livengood Carter Elementary SchoolGrades: PK-5Distance: 0.4 mi
- 5/10Truett Wilson Middle SchoolGrades: 6-8Distance: 1.2 mi
- 7/10V R Eaton High SchoolGrades: 9-12Distance: 3.1 mi
Schools provided by the listing agent
- Elementary: Molly Livengood Carter
- Middle: Wilson
- High: Eaton
- District: Northwest ISD
Source: NTREIS. This data may not be complete. We recommend contacting the local school district to confirm school assignments for this home.
Get a cash offer in 3 minutes
Find out how much your home could sell for in as little as 3 minutes with a no-obligation cash offer.
Estimated market value
$603,400
Get a cash offer in 3 minutes
Find out how much your home could sell for in as little as 3 minutes with a no-obligation cash offer.
Estimated market value
$603,400
- Texas
- Tarrant County
- Haslet
- 76052
- 2108 Meadow Springs Dr
