Welcome to this spectacular home! Rare find with just over an acre and it has just about everything you could want. Beautiful, updated four bedroom home with 3 full baths and oversized 3 car garage. Plus, you can enjoy the in-ground pool and spa or just relax in the cabana that features cooking areas and fireplace. Also, enjoy the 30 x 40 workshop that also has a half bath. Mini-split AC for shop. 10 foot overhang off the shop makes it the perfect place to relax. Lots of room to work or roam. Updated flooring. The kitchen has an island, lots of cabinets and counter space and take a look at the custom door for the walk-in pantry. The fridge in the kitchen can stay. The master suite is split and is huge. Master bath has walk-thru shower, jetted tub, double of vanities, built in storage or display area and special lighting. All large bedrooms with good closet space. One of the bedrooms has access to private bath.... perfect for guests. Main living area has wood-burning brick-front fireplace with hearth and looks out over the pool area. Large covered area has plenty of room for the next barbecue or get-together. Located in very desirable Northwest ISD. Full sprinkler coverage in front and partially coverage in the back. The entire perimeter of the house is sprinklered. This property is located in unincorporated Tarrant County and has NO CITY TAXES. Note that it is back on the market as of 1-10-26. Purchaser was unable to complete the sale of his home.
Sold
Price Unknown
2117 Clover Springs Dr, Haslet, TX 76052
4beds
3,095sqft
Single Family Residence
Built in 2001
1.03 Acres Lot
$748,600 Zestimate®
$--/sqft
$3,671 Estimated rent
Home value
$748,600
$696,000 - $808,000
$3,671/mo
Zestimate® history
Owner options
List your home for rent
$3,671/mo
Rent Zestimate®
Find your next renter with Zillow Rental Manager. Plus, with online applications, you can quickly screen prospective tenants – for free.
$3,671/mo
Rent Zestimate®
Refinance and save
$200/mo
Est. payment
Refinancing to a lower rate could help reduce your monthly payments and save thousands over the life of the loan.
$200/mo
Est. payment
Explore your selling options
Work with a Zillow partner agent
Leverage their expertise and Zillow's premium Showcase listings to get your home seen by more buyers.
Get startedList with your own agent
Get your home in front of millions of buyers by listing it on Zillow.
Learn how to do itSell it yourself
Take full control of how buyers see your home on Zillow by listing For Sale by Owner (FSBO).
List your homeWhat's special
In-ground pool and spaWood-burning brick-front fireplaceUpdated flooringLarge covered areaUpdated four bedroom homeFull sprinkler coverageJetted tub
Zillow last checked:
Listing updated:
Listed by:
Gerry Jones 0361919 817-354-7653,
Century 21 Mike Bowman, Inc. 817-354-7653
Bought with:
Maridane Lubas
Mindset Real Estate
Source: NTREIS,MLS#: 21061201
Facts & features
Interior
Bedrooms & bathrooms
- Bedrooms: 4
- Bathrooms: 3
- Full bathrooms: 3
Primary bedroom
- Features: Ceiling Fan(s), Double Vanity, Jetted Tub, Linen Closet, Separate Shower, Walk-In Closet(s)
- Level: First
- Dimensions: 19 x 16
Bedroom
- Features: Ceiling Fan(s), Split Bedrooms
- Level: First
- Dimensions: 12 x 12
Bedroom
- Features: Ceiling Fan(s), Split Bedrooms
- Level: First
- Dimensions: 12 x 12
Bedroom
- Features: Ceiling Fan(s), Split Bedrooms, Walk-In Closet(s)
- Level: First
- Dimensions: 15 x 11
Breakfast room nook
- Features: Breakfast Bar
- Level: First
- Dimensions: 13 x 11
Dining room
- Level: First
- Dimensions: 11 x 11
Game room
- Features: Ceiling Fan(s)
- Level: Second
- Dimensions: 25 x 15
Kitchen
- Features: Breakfast Bar, Built-in Features, Granite Counters, Kitchen Island, Pantry, Walk-In Pantry
- Level: First
- Dimensions: 14 x 12
Living room
- Features: Ceiling Fan(s), Fireplace
- Level: First
- Dimensions: 21 x 18
Heating
- Central, Electric
Cooling
- Central Air, Ceiling Fan(s), Electric
Appliances
- Included: Dishwasher, Electric Oven, Electric Range, Disposal, Microwave, Tankless Water Heater
- Laundry: Washer Hookup, Dryer Hookup, ElectricDryer Hookup, Laundry in Utility Room
Features
- Built-in Features, Decorative/Designer Lighting Fixtures, Granite Counters, High Speed Internet, Kitchen Island, Open Floorplan, Pantry, Cable TV, Walk-In Closet(s)
- Flooring: Carpet, Ceramic Tile, Luxury Vinyl Plank
- Windows: Window Coverings
- Has basement: No
- Number of fireplaces: 1
- Fireplace features: Raised Hearth, Wood Burning
Interior area
- Total interior livable area: 3,095 sqft
Property
Parking
- Total spaces: 3
- Parking features: Additional Parking
- Attached garage spaces: 3
Features
- Levels: One and One Half
- Stories: 1.5
- Patio & porch: Patio, Covered
- Exterior features: Outdoor Kitchen, Outdoor Living Area, Storage
- Pool features: Gunite, Heated, In Ground, Pool, Pool/Spa Combo
- Fencing: Fenced,Vinyl
Lot
- Size: 1.03 Acres
Details
- Additional structures: Cabana, Outdoor Kitchen, Pergola
- Parcel number: 07651015
Construction
Type & style
- Home type: SingleFamily
- Architectural style: Traditional,Detached
- Property subtype: Single Family Residence
Materials
- Brick
- Foundation: Slab
- Roof: Composition
Condition
- Year built: 2001
Utilities & green energy
- Sewer: Septic Tank
- Water: Well
- Utilities for property: Electricity Available, Septic Available, Water Available, Cable Available
Community & HOA
Community
- Subdivision: Highlands At Willow Spgs
HOA
- Has HOA: Yes
- Services included: Association Management
- HOA fee: $200 annually
- HOA name: PMI Premier
- HOA phone: 817-796-6420
Location
- Region: Haslet
Financial & listing details
- Tax assessed value: $577,000
- Annual tax amount: $10,026
- Date on market: 10/1/2025
- Cumulative days on market: 103 days
- Listing terms: Cash,Conventional,FHA,VA Loan
- Electric utility on property: Yes
- Road surface type: Asphalt
Price history
| Date | Event | Price |
|---|---|---|
| 3/20/2026 | Sold | -- |
Source: NTREIS #21061201 Report a problem | ||
| 2/28/2026 | Pending sale | $775,000$250/sqft |
Source: NTREIS #21061201 Report a problem | ||
| 2/19/2026 | Contingent | $775,000$250/sqft |
Source: NTREIS #21061201 Report a problem | ||
| 2/16/2026 | Listed for sale | $775,000$250/sqft |
Source: NTREIS #21061201 Report a problem | ||
| 2/10/2026 | Contingent | $775,000$250/sqft |
Source: NTREIS #21061201 Report a problem | ||
| 1/10/2026 | Listed for sale | $775,000$250/sqft |
Source: NTREIS #21061201 Report a problem | ||
| 12/21/2025 | Pending sale | $775,000$250/sqft |
Source: NTREIS #21061201 Report a problem | ||
| 12/6/2025 | Contingent | $775,000$250/sqft |
Source: NTREIS #21061201 Report a problem | ||
| 10/1/2025 | Listed for sale | $775,000$250/sqft |
Source: NTREIS #21061201 Report a problem | ||
Public tax history
| Year | Property taxes | Tax assessment |
|---|---|---|
| 2025 | $2,683 -6.9% | $577,000 -5.6% |
| 2024 | $2,883 -0.9% | $611,401 -5.7% |
| 2023 | $2,909 -10.7% | $648,611 +10.1% |
| 2022 | $3,259 +8.9% | $589,137 +31% |
| 2021 | $2,994 -0.7% | $449,829 0% |
| 2020 | $3,016 +2.2% | $449,830 -2.5% |
| 2019 | $2,950 +8.9% | $461,580 +15.4% |
| 2018 | $2,708 -65.5% | $400,000 -0.1% |
| 2017 | $7,843 +11.6% | $400,358 +9.5% |
| 2016 | $7,030 +7.3% | $365,678 +17.5% |
| 2015 | $6,549 | $311,300 |
| 2014 | $6,549 | $311,300 +4.4% |
| 2013 | -- | $298,200 +10% |
| 2012 | -- | $271,200 |
| 2011 | -- | $271,200 0% |
| 2010 | -- | $271,300 -0.9% |
| 2009 | -- | $273,900 -7.1% |
| 2008 | -- | $294,720 |
| 2007 | -- | $294,720 +4.5% |
| 2006 | -- | $282,148 +8% |
| 2005 | -- | $261,296 +13.4% |
| 2004 | -- | $230,343 -1.1% |
| 2003 | -- | $232,900 +1.6% |
| 2002 | -- | $229,200 +816.8% |
| 2001 | -- | $25,000 |
Find assessor info on the county website
Neighborhood: 76052
Nearby homes
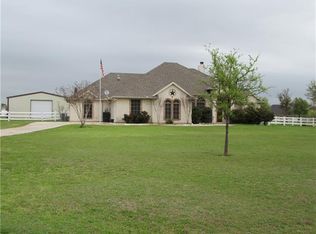
- $530,3003 bd2 ba2k sqft2125 Clover Springs Dr, Haslet, TX 76052Off Market
- $739,2004 bd3 ba3k sqft2109 Clover Springs Dr, Haslet, TX 76052Off Market
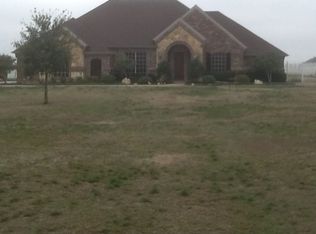
- $707,4004 bd4 ba2.8k sqft13917 Amanda Springs Ct, Haslet, TX 76052Off Market
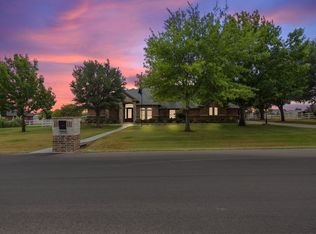
- $--4 bd5 ba3k sqft2100 Meadow Springs Dr, Haslet, TX 76052Sold
- $645,2004 bd2 ba2.4k sqft2101 Clover Springs Dr, Haslet, TX 76052Off Market
- $--3 bd4 ba2.3k sqft2108 Meadow Springs Dr, Haslet, TX 76052Sold
- $566,7003 bd2 ba2.3k sqft14000 Spring Way Dr, Haslet, TX 76052Off Market
- $529,9003 bd2 ba2.4k sqft2032 Meadow Springs Dr, Haslet, TX 76052Off Market
Nearby schools
GreatSchools rating
- 4/10Molly Livengood Carter Elementary SchoolGrades: PK-5Distance: 0.5 mi
- 5/10Truett Wilson Middle SchoolGrades: 6-8Distance: 1.2 mi
- 7/10V R Eaton High SchoolGrades: 9-12Distance: 3.1 mi
Schools provided by the listing agent
- Elementary: Molly Livengood Carter
- Middle: Wilson
- High: Eaton
- District: Northwest ISD
Source: NTREIS. This data may not be complete. We recommend contacting the local school district to confirm school assignments for this home.
Get a cash offer in 3 minutes
Find out how much your home could sell for in as little as 3 minutes with a no-obligation cash offer.
Estimated market value
$748,600
Get a cash offer in 3 minutes
Find out how much your home could sell for in as little as 3 minutes with a no-obligation cash offer.
Estimated market value
$748,600
- Texas
- Tarrant County
- Haslet
- 76052
- 2117 Clover Springs Dr
