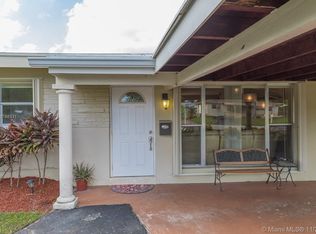
Welcome to this beautifully maintained 3-bedroom, 2-bath home in the heart of Hollywood! The updated kitchen is the centerpiece of the home, featuring brand-new cabinetry, stunning quartz countertops, and a timeless design perfect for everyday living and entertaining. Tile flooring flows throughout, offering style and easy maintenance. Enjoy added peace of mind with a 2-year-old A/C, a roof that's approximately 10 years old, and complete accordion shutters. The spacious backyard provides plenty of room to relax, entertain, or create your own outdoor retreat, while the covered carport adds everyday convenience. Ideally located near The Hardrock Casino, shopping, dining, parks, major highways, Fort Lauderdale-Hollywood International Airport, and beautiful South Florida beaches. No HOA.
For sale
$524,900
2100 N 57TH Avenue, Hollywood, FL 33021
3beds
1,218sqft
Single Family Residence
Built in 1957
7,183 Square Feet Lot
$509,200 Zestimate®
$431/sqft
$-- HOA
What's special
Stunning quartz countertopsTile flooring flows throughoutComplete accordion shuttersUpdated kitchenBrand-new cabinetry
- 92 days
- 272
- 31
Likely to sell faster than
Zillow last checked:
Listing updated:
Listed by:
Bryan H Jones 954-806-4133,
Century 21 Stein Posner
Source: BeachesMLS,MLS#: B26053296 Originating MLS: BeachesMLS
Originating MLS: BeachesMLSFacts & features
Interior
Bedrooms & bathrooms
- Bedrooms: 3
- Bathrooms: 2
- Full bathrooms: 2
- Main level bathrooms: 3
- Main level bedrooms: 2
Heating
- Central, Electric
Cooling
- Central Air, Ceiling Fan(s), Electric
Appliances
- Included: Cooktop, Dryer, Dishwasher, Electric Cooktop, Electric Range, Disposal, Ice Maker, Microwave, Oven, Range, Refrigerator, Vented Exhaust Fan, Washer
- Laundry: Electric Dryer Hookup, Inside, Main Level, Laundry Room, In Unit
Features
- Bedroom on Main Level, Family/Dining Room, Living/Dining Room, Main Level Primary, Split Bedrooms, Walk-In Closet(s)
- Flooring: Ceramic Tile, Tile
- Doors: French Doors
- Windows: Blinds
- Has fireplace: No
Interior area
- Total structure area: 1,634
- Total interior livable area: 1,218 sqft
Video & virtual tour
Property
Parking
- Total spaces: 7
- Parking features: Attached Carport, Attached, Boat, Circular Driveway, Covered, Carport, Driveway, Open, On Street
- Carport spaces: 1
- Uncovered spaces: 6
- Details: CarportSpaces:1.00
Accessibility
- Accessibility features: None
Features
- Levels: One
- Stories: 1
- Patio & porch: Deck, Patio, Porch, Terrace
- Exterior features: Outdoor Living Area, Storage, Room For Pool
- Fencing: Back Yard,Fenced,Gate,Partial,Privacy
- Waterfront features: None
Lot
- Size: 7,183 Square Feet
- Features: Corner Lot, Sprinklers Automatic, < 1/4 Acre
Details
- Additional structures: Outbuilding, Shed(s), Storage
- Parcel number: 514112190410
- Zoning: RS-6
- Special conditions: Standard,Listed As-Is
Construction
Type & style
- Home type: SingleFamily
- Architectural style: Ranch
- Property subtype: Single Family Residence
Materials
- Brick, Block, Concrete, Stucco
- Roof: Fiberglass,Shingle
Condition
- Resale
- New construction: No
- Year built: 1957
Utilities & green energy
- Electric: 150 Amp Service
- Sewer: Septic Tank
- Water: Public
- Utilities for property: Cable Available, Electricity Available, Underground Utilities, Water Connected
Community & HOA
Community
- Security: Smoke Detector(s)
- Subdivision: BREEZE HAVEN NO 2
HOA
- Has HOA: No
Location
- Region: Hollywood
Financial & listing details
- Price per square foot: $431/sqft
- Tax assessed value: $284,700
- Annual tax amount: $5,410
- Date on market: 7/16/2026
- Cumulative days on market: 92 days
- Listing terms: Cash,Conventional,FHA,VA Loan
- Electric utility on property: Yes
- Road surface type: Asphalt
Estimated market value
$509,200
$484,000 - $535,000
$3,063/mo
Price history
| Date | Event | Price |
|---|---|---|
| 7/16/2026 | Listed for sale | $524,900+330.2%$431/sqft |
Source:  BeachesMLS #B26053296 Report a problem BeachesMLS #B26053296 Report a problem | ||
| 7/12/2001 | Sold | $122,000+4.3%$100/sqft |
Source: Public Record Report a problem | ||
| 7/25/2000 | Sold | $117,000+72.1%$96/sqft |
Source: Public Record Report a problem | ||
| 5/15/2000 | Sold | $68,000+33.1%$56/sqft |
Source: Public Record Report a problem | ||
| 10/1/1989 | Sold | $51,071$42/sqft |
Source: Public Record Report a problem | ||
Public tax history
| Year | Property taxes | Tax assessment |
|---|---|---|
| 2025 | $5,411 +3% | $284,700 +2.9% |
| 2024 | $5,254 +2.9% | $276,680 +3% |
| 2023 | $5,106 +5.6% | $268,630 +3% |
| 2022 | $4,837 +2.7% | $260,810 +3% |
| 2021 | $4,708 +1.5% | $253,220 +1.4% |
| 2020 | $4,638 -16.5% | $249,730 +0.8% |
| 2019 | $5,554 | $247,870 +172.5% |
| 2018 | $5,554 | $90,970 +2.1% |
| 2017 | -- | $89,100 +3.5% |
| 2016 | -- | $86,100 +0.7% |
| 2015 | -- | $85,510 +0.8% |
| 2014 | $1,152 | $84,840 -13.3% |
| 2013 | $1,152 +6.4% | $97,840 +19% |
| 2012 | $1,083 -28.5% | $82,200 -24.8% |
| 2011 | $1,515 +3.4% | $109,380 +9.9% |
| 2010 | $1,465 -12% | $99,560 -10.9% |
| 2009 | $1,664 +5.8% | $111,800 +0.1% |
| 2008 | $1,573 -15.3% | $111,690 +3% |
| 2007 | $1,857 -6.8% | $108,440 +2.5% |
| 2006 | $1,991 | $105,800 +3% |
| 2005 | -- | $102,720 +3% |
| 2004 | $1,945 +0.7% | $99,730 +1.9% |
| 2003 | $1,930 +2.4% | $97,880 +2.4% |
| 2002 | $1,885 +7.2% | $95,590 +5.5% |
| 2001 | $1,758 +41.4% | $90,570 |
| 2000 | $1,244 | -- |
Find assessor info on the county website
Monthly payment
Est. payment
Payment breakdown
Explore the cost of this home by adjusting the details. Changes won't be saved.Climate risks
Neighborhood: 441 Corridor
Nearby schools
Schools provided by the listing agent
- Elementary: Sheridan Hills
- Middle: Attucks
- High: Hollywood Hills
Source: BeachesMLS. This data may not be complete. We recommend contacting the local school district to confirm school assignments for this home.

Similar homes
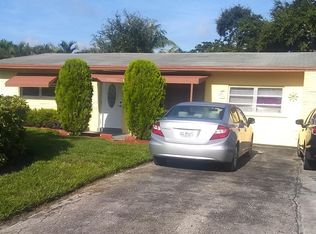
- $520,0003 bd2 ba1.3k sqftBreeze Haven No 2, Hollywood, FL 33021For Sale

 MLS ID #A12104371, Maritza Sanchez-Lagomarcino, United Realty Group Inc.. MIAMI
 - $499,0003 bd2 ba1.4k sqft2300 N 57th Terrace, Hollywood, FL 33021For Sale
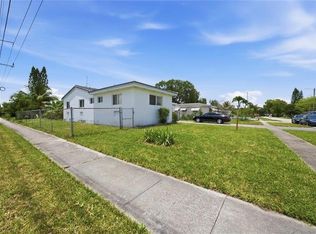
 MLS ID #B26059274, Moshe Dwek, Miller Realty South LLC. BeachesMLS
 - $499,9003 bd2 ba1.3k sqft2321 N 58th Terrace, Hollywood, FL 33021For Sale
 MLS ID #B26071960, Rebeca Rojas, United Realty Group Inc. BeachesMLS
 - $519,0003 bd2 ba1.2k sqftSheridan Park, Hollywood, FL 33021For Sale
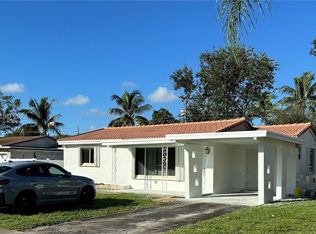 MLS ID #A11984652, Eduardo Vasquez, Florida Brokers Real Estate. MIAMI
 - $540,0003 bd3 ba1.6k sqft2420 N 59TH Terrace, Hollywood, FL 33021For SaleMLS ID #B26078837, Janet M DeL'Etoile, Allstar Realty Inc. BeachesMLS
- $479,0003 bd2 ba1k sqft5635 GRANT Street, Hollywood, FL 33021For SaleMLS ID #B26053139, Sara Meir, Best Buys & Rentals. BeachesMLS
- $509,9003 bd2 ba1.5k sqftLawn Acres, Hollywood, FL 33023For SaleMLS ID #A12106992, Laura Hilton PA, Charles Rutenberg Realty Orlan. MIAMI
- $530,0003 bd3 ba1.6k sqft5715 GARFIELD Street, Hollywood, FL 33021For SaleMLS ID #B26079498, Rosa M Calderon-Tena, Douglas Elliman. BeachesMLS
- $524,9003 bd2 ba1.3k sqftDriftwood Plaza, Hollywood, FL 33024For SaleMLS ID #A12094869, Brett Kimmel, Keller Williams Dedicated Professionals. MIAMI
- $519,0002 bd2 ba1.2k sqftHollywood Hills Amen Plat, Hollywood, FL 33021For SaleMLS ID #A12065953, Federico Yaffe, Yaffe International Realty. MIAMI
- $545,0003 bd2 ba1.1k sqftPlayland Estates Sec 2, Hollywood, FL 33021For SaleMLS ID #A11976876, Miriaura Sainphor, Realty One Group Evolution. MIAMI
- $585,0003 bd2 ba1.3k sqftDriftwood Acres No 9, Hollywood, FL 33024For SaleMLS ID #A12106717, Jose Blanco, Novo Era Real Estate Corp. MIAMI
- $475,0003 bd2 ba897 sqft5631 FREEDOM Street, Hollywood, FL 33021For SaleMLS ID #B26057830, Lisa A Halprin, Halprin Realty LLC. BeachesMLS
- $490,0002 bd2 ba1k sqft800 N 59th Avenue #1-2, Hollywood, FL 33021For SaleMLS ID #B26083430, Jennifer Gallaudet, Keller Williams Realty Consult. BeachesMLS
- $525,0003 bd2 ba1.3k sqft6340 Liberty Street, Hollywood, FL 33024For SaleMLS ID #B26073055, Ben Z Stern, Realty Wholesalers Inc. BeachesMLS
- $540,0003 bd2 ba1.5k sqftDriftwood Plaza Add, Hollywood, FL 33024For SaleMLS ID #A12100255, Yulieth Pena-Mesa, New Emporium Properties, Inc.. MIAMI
- $600,0002 bd2 ba1.6k sqftHollywood Hills Amen Plat, Hollywood, FL 33021For SaleMLS ID #A12093052, Livan Bec Jr P.A, Lifestyle International Realty. MIAMI
- $469,0003 bd2 ba1.5k sqft6481 PIERCE Street, Hollywood, FL 33024For SaleMLS ID #B26087247, Martin H Lewis, Gold Coast Management. BeachesMLS
- $524,9003 bd2 ba1.3k sqftBoulevard Heights Sec 4, Hollywood, FL 33024For SaleMLS ID #A12027098, Katherine Vicioso, Keller Williams Legacy. MIAMI
