Skip main navigation
Sold
  • Price Unknown

    2100 S 19th Ter, Leavenworth, KS 66048

    4beds
    2,476sqft
    Single Family Residence
    Built in 1991
    0.46 Acres Lot
    $353,100 Zestimate®
    $--/sqft
    $2,522 Estimated rent

    Home value

    $353,100

    $335,000 - $371,000

    $2,522/mo

    Zestimate® history
    Loading
    Loading...

    Owner options

    List your home for rent

    $2,522/mo

    Rent Zestimate®

    Find your next renter with Zillow Rental Manager. Plus, with online applications, you can quickly screen prospective tenants – for free.

    Learn more

    $2,522/mo

    Rent Zestimate®

    Refinance and save

    Refinancing to a lower rate could help reduce your monthly payments and save thousands over the life of the loan.

    See today's rates

    Explore your selling options

    Work with a Zillow partner agent

    Leverage their expertise and Zillow's premium Showcase listings to get your home seen by more buyers.

    Get started

    List with your own agent

    Get your home in front of millions of buyers by listing it on Zillow.

    Learn how to do it

    Sell it yourself

    Take full control of how buyers see your home on Zillow by listing For Sale by Owner (FSBO).

    List your home

    What's special

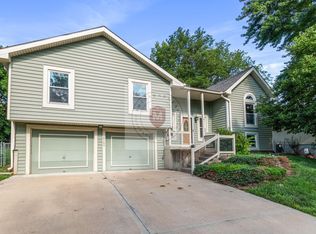
    Welcome to your new home! This spacious residence features 1600 square feet on the upper level, offering 3 bedrooms, and 2 bathrooms. The remodeled kitchen showcases an open concept design with modern amenities, including a smart thermostat and triple pane windows, complemented by luxury vinyl plank flooring throughout. The fully finished basement adds an additional 800 square feet, complete with a family room, fourth bedroom, 5th mom-conforming bedroom/office, and a full bathroom. Step outside to enjoy the large custom deck, mature trees providing ample shade, and a fenced backyard with a playground area. This home also boasts a new roof, a newer air conditioner, and a whole house Generac generator. Equipped with high-efficiency HVAC systems, surge protectors, and a power transfer box for generator use, this home ensures comfort and safety all year round.

    Zillow last checked:

    Listing updated:

    Listed by:

    Laurie Mefford 913-662-1530,

    EXP Realty LLC,

    Todd Mefford 913-662-1506,

    EXP Realty LLC

    Bought with:

    Elizabeth Ewell, 00247130

    KW KANSAS CITY METRO

    Source: Heartland MLS as distributed by MLS GRID,MLS#: 2492543MLS Logo

    Facts & features

    Interior

    Bedrooms & bathrooms
    • Bedrooms: 4
    • Bathrooms: 3
    • Full bathrooms: 3
    Primary bedroom
    • Features: Carpet, Ceiling Fan(s)
    • Level: Main
    • Dimensions: 13 x 13
    Bedroom 2
    • Features: Carpet
    • Level: Main
    • Dimensions: 11 x 12
    Bedroom 3
    • Features: Carpet, Ceiling Fan(s)
    • Level: Main
    • Dimensions: 11 x 12
    Bedroom 4
    • Features: Carpet
    • Level: Basement
    • Dimensions: 10 x 12
    Primary bathroom
    • Features: Linoleum, Shower Only
    • Level: Main
    Bathroom 2
    • Features: Linoleum, Shower Only
    • Level: Main
    Bathroom 3
    • Features: Shower Only
    • Level: Basement
    Dining room
    • Features: Linoleum
    • Level: Main
    • Dimensions: 10 x 13
    Family room
    • Features: Carpet
    • Level: Basement
    • Dimensions: 12 x 28
    Kitchen
    • Features: Linoleum
    • Level: Main
    • Dimensions: 10 x 13
    Other
    • Features: Carpet
    • Level: Main
    • Dimensions: 13 x 14
    Living room
    • Features: Ceiling Fan(s), Fireplace, Luxury Vinyl
    • Level: Main
    • Dimensions: 13 x 18
    Other
    • Features: Carpet, Ceiling Fan(s)
    • Level: Basement
    • Dimensions: 10 x 12
    Heating
    • Natural Gas
    Cooling
    • Electric
    Appliances
    • Included: Dishwasher, Microwave, Refrigerator, Built-In Electric Oven
    • Laundry: In Basement
    Features
    • Ceiling Fan(s), Smart Thermostat
    • Flooring: Carpet, Luxury Vinyl, Tile
    • Basement: Basement BR,Finished,Garage Entrance
    • Number of fireplaces: 1
    • Fireplace features: Gas, Living Room
    Interior area
    • Total structure area: 2,476
    • Total interior livable area: 2,476 sqft
    • Finished area above ground: 1,676
    • Finished area below ground: 800

    Property

    Parking
    • Total spaces: 2
    • Parking features: Attached, Basement, Garage Door Opener, Garage Faces Front
    • Attached garage spaces: 2
    Features
    • Patio & porch: Deck, Porch
    • Fencing: Metal
    Lot
    • Size: 0.46 Acres
    Details
    • Additional structures: Shed(s)
    • Parcel number: 1020303001010.670

    Construction

    Type & style
    • Home type: SingleFamily
    • Architectural style: Traditional
    • Property subtype: Single Family Residence
    Materials
    • Board & Batten Siding, Wood Siding
    • Roof: Composition
    Condition
    • Year built: 1991

    Utilities & green energy

    • Sewer: Public Sewer
    • Water: Public

    Community & HOA

    Community
    • Subdivision: Rolling Meadows
    HOA
    • Has HOA: No
    Location
    • Region: Leavenworth

    Financial & listing details

    • Tax assessed value: $296,600
    • Annual tax amount: $3,593
    • Date on market: 6/20/2024
    • Listing terms: Cash,Conventional,FHA,VA Loan
    • Ownership: Private
    • Road surface type: Paved

    Price history

    DateEventPrice
    7/29/2024Sold--
    Source: Heartland MLS as distributed by MLS GRID #2492543 Report a problem
    6/26/2024Pending sale$325,000$131/sqft
    Source: Heartland MLS as distributed by MLS GRID #2492543 Report a problem
    6/20/2024Listed for sale$325,000$131/sqft
    Source: Heartland MLS as distributed by MLS GRID #2492543 Report a problem
    12/1/2004Sold--
    Source: Agent Provided Report a problem

    Public tax history

    YearProperty taxesTax assessment
    2025$4,084 +12.7%$34,109 +10.6%
    2024$3,624 +0.9%$30,827 +3%
    2023$3,593 +14.3%$29,928 +15%
    2022$3,143 +3.1%$26,025 +9.5%
    2021$3,048 +6.7%$23,759 +7.6%
    2020$2,856 +4.6%$22,085 +5.5%
    2019$2,731 +3.2%$20,926 +4%
    2018$2,648 +4%$20,121 +3.7%
    2017$2,546 -0.2%$19,409
    2016$2,550 $19,409
    2015$2,550 +1%$19,409
    2014$2,524 $19,409
    2013-- $19,409
    2012-- $19,409
    2011-- --
    2010-- $20,413
    2009-- $20,413 +4.3%
    2008-- $19,573
    2007-- $19,573 +1%
    2006-- $19,372
    Find assessor info on the county website

    Neighborhood: 66048

    Nearby schools

    GreatSchools rating
    Schools provided by the listing agent
    • Elementary: Henry Leavenworth
    • Middle: Richard Warren
    • High: Leavenworth

    Source: Heartland MLS as distributed by MLS GRID. This data may not be complete. We recommend contacting the local school district to confirm school assignments for this home.

    Get a cash offer in 3 minutes
    Find out how much your home could sell for in as little as 3 minutes with a no-obligation cash offer.
    Estimated market value
    $353,100
    Get a cash offer in 3 minutes
    Find out how much your home could sell for in as little as 3 minutes with a no-obligation cash offer.
    Estimated market value
    $353,100