Welcome home! This spacious 3-bedroom, 2-bathroom mobile home offers 1,232 sq ft of comfortable living space. The home features a large and inviting living room with plenty of natural light. All kitchen appliances are included, making your move easier! Central A/C to keep you comfortable year-round! The spacious primary bedroom has a walk-in closet and a private bathroom complete with a relaxing garden tub. On the opposite side of the home, you'll find two additional bedrooms and a second full bathroom, providing added privacy. Outside, enjoy a covered carport and additional outdoor space. This home has so much to offer and is ready for its next owner. Schedule your showing today! Call or text today for more information! Financing available to qualified buyers. Bienvenido a casa! Esta espaciosa casa móvil de 3 recamaras y 2 baños ofrece 1,232 pies cuadrados de espacio. La vivienda cuenta con una sala de estar amplia y acogedora, y luz natural. Se incluyen todos los electrodomésticos de la cocina para facilitar su mudanza! Disfrute de aire acondicionado central para mantenerse a gusto durante todo el año. La recamara principal cuenta con un walk in closet y un baño privado equipado con una relajante bañera profunda. En el extremo opuesto de la casa encontrara dos dormitorios adicionales y un segundo baño completo, lo que brinda mayor privacidad. En el exterior, podra disfrutar de una cochera techada. Esta casa tiene mucho que ofrecer y esta lista para recibir a su próximo propietario. Programe su visita hoy mismo! Llame o envíe un mensaje de texto para obtener mas información. Hay financiamiento disponible para compradores que cumplan con los requisitos.
For sale
$129,900
2100 W 100th Ave Lot 422, Thornton, CO 80260
3beds
1,232sqft
Manufactured Home
Built in 2015
-- sqft lot
$129,600 Zestimate®
$105/sqft
$1,272/mo HOA
What's special
Additional outdoor spaceCovered carportSpacious primary bedroomTwo additional bedroomsWalk-in closetPlenty of natural light
- 26 days |
- 292 |
- 14 |
Zillow last checked:
Listing updated:
Listed by:
Toni Oliva 512-767-0458,
Mobile Home Buyers
Source: My State MLS,MLS#: 11883584
Facts & features
Interior
Bedrooms & bathrooms
- Bedrooms: 3
- Bathrooms: 2
- Full bathrooms: 2
Rooms
- Room types: En Suite, First Floor Bathroom, First Floor Master Bedroom, Kitchen, Laundry Room, Living Room, Master Bedroom
Kitchen
- Features: Open
Basement
- Area: 0
Heating
- Forced Air
Cooling
- Central
Appliances
- Included: Dishwasher, Disposal, Refrigerator, Oven, Water Heater
Features
- Flooring: Laminate
- Has basement: No
- Has fireplace: No
Interior area
- Total structure area: 1,232
- Total interior livable area: 1,232 sqft
- Finished area above ground: 1,232
Video & virtual tour
Property
Parking
- Parking features: Carport
- Has carport: Yes
Features
- Patio & porch: Patio, Covered Porch
Lot
- Features: Near Bus
Details
- Additional structures: Shed(s), Carport
- Parcel number: 000000000.0000000422.000
- On leased land: Yes
- Lease amount: $1,272
Construction
Type & style
- Home type: MobileManufactured
- Property subtype: Manufactured Home
Materials
- HardiPlank Type
- Roof: Asphalt
Condition
- New construction: No
- Year built: 2015
Utilities & green energy
- Electric: Amps(0)
- Sewer: Community
- Water: Community
Community & HOA
Community
- Features: Gym, Pool, Clubhouse, Playground
HOA
- Has HOA: Yes
- Amenities included: Gym, Pool, Clubhouse, Pets Allowed, Playground
- HOA fee: $1,272 monthly
- HOA name: Friendly Village of The Rockies
Location
- Region: Thornton
Financial & listing details
- Price per square foot: $105/sqft
- Tax assessed value: $83,400
- Annual tax amount: $684
- Date on market: 7/13/2026
- Date available: 07/09/2026
- Listing agreement: Exclusive
T
Toni Oliva
(512) 767-0458
By pressing Contact Agent, you agree that the real estate professional identified above may call/text you about your search, which may involve use of automated means and pre-recorded/artificial voices. You don't need to consent as a condition of buying any property, goods, or services. Message/data rates may apply. You also agree to our Terms of Use. Zillow does not endorse any real estate professionals. We may share information about your recent and future site activity with your agent to help them understand what you're looking for in a home.
Estimated market value
$129,600
$123,000 - $136,000
$2,415/mo
Price history
| Date | Event | Price |
|---|---|---|
| 7/13/2026 | Listed for sale | $129,900$105/sqft |
Source: My State MLS #11883584 Report a problem | ||
Public tax history
| Year | Property taxes | Tax assessment |
|---|---|---|
| 2025 | $110 +1% | $5,210 +10.9% |
| 2024 | $109 -80.4% | $4,700 |
| 2023 | $553 -3.2% | $4,700 -2.1% |
| 2022 | $572 | $4,800 -2.8% |
| 2021 | -- | $4,940 +9.3% |
| 2020 | $528 | $4,520 -0.7% |
| 2019 | $528 +77.5% | $4,550 +84.2% |
| 2018 | $298 | $2,470 |
| 2017 | $298 | $2,470 -48.1% |
| 2016 | -- | $4,760 |
| 2015 | $537 | $4,760 |
Find assessor info on the county website
Monthly payment
Climate risks
Neighborhood: Friendly Village of The Rockies
Nearby schools
GreatSchools rating
- 3/10Hillcrest Elementary SchoolGrades: K-5Distance: 0.7 mi
- 5/10Silver Hills Middle SchoolGrades: 6-8Distance: 3.3 mi
- 4/10Northglenn High SchoolGrades: 9-12Distance: 0.9 mi
Schools provided by the listing agent
- District: 000000
Source: My State MLS. This data may not be complete. We recommend contacting the local school district to confirm school assignments for this home.
- $71,0003 bd2 ba1k sqft2100 W 100th Ave LOT 460, Thornton, CO 80260Sold

- $97,9003 bd2 ba1.1k sqft2100 W 100th Ave LOT 342, Thornton, CO 80260Sold

- $105,6003 bd2 ba1k sqft2100 W 100th Ave LOT 243, Thornton, CO 80260Off Market

- $67,5003 bd2 ba980 sqft2100 W 100th Ave LOT 120, Thornton, CO 80260For Sale
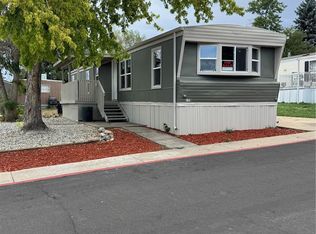
- $115,0003 bd2 ba1.2k sqft2100 W 100th Ave, Thornton, CO 80260Sold
- $105,0003 bd2 ba1.2k sqft2100 W 100th Ave LOT 447, Thornton, CO 80260Sold
- $75,0003 bd2 ba1k sqft2100 W 100th Ave #77.5, Denver, CO 80260For Sale
- $4,471-- bd-- ba552 sqft10110 E 120th Ave #7, Denver, CO 80260Off Market
Similar homes
- $129,5003 bd2 ba1.2k sqftThree Lakes, Thornton, CO 80260For Sale
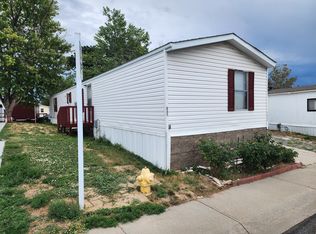 MLS ID #607366, Sales Representative. MHBO
 - $125,0003 bd2 ba1.1k sqftThree Lakes, Thornton, CO 80260For Sale
 MLS ID #559752, Sales Representative. MHBO
 - $129,9003 bd2 ba1k sqft9595 Pecos Street LOT 72, Denver, CO 80260For Sale

 MLS ID #9233674, Magdalena Tarango, Metro 21 Real Estate Group. REcolorado as distributed by MLS GRID
 - $155,0003 bd2 ba1.4k sqft9595 Pecos Street LOT 644, Thornton, CO 80260For Sale
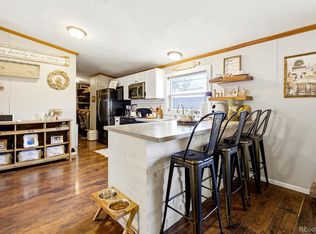 MLS ID #9712932, Roxana Renteria, Remax inMotion. REcolorado as distributed by MLS GRID
 - $155,0003 bd2 ba1.6k sqft9595 Pecos Street LOT 88, Thornton, CO 80260For SaleMLS ID #5061607, Christina Ordonez, Megastar Realty. REcolorado as distributed by MLS GRID
- $110,0004 bd2 ba1.4k sqftThree Lakes, Thornton, CO 80260For SaleMLS ID #606603, Sales Representative. MHBO
- $155,0003 bd2 ba1.1k sqft2100 W 100th Avenue LOT 161, Denver, CO 80260For SaleMLS ID #3581920, Jorge Mier, Keller Williams Trilogy. REcolorado as distributed by MLS GRID
- $94,9003 bd2 ba1.2k sqft9595 Pecos Street LOT 592, Denver, CO 80260For SaleMLS ID #9014126, Ida Pena, Brokers Guild Homes. REcolorado as distributed by MLS GRID
- $115,0004 bd2 ba1.2k sqft2551 W 92nd Avenue LOT 3, Denver, CO 80260For SaleMLS ID #4881572, Claudia I Loera, Casablanca Realty Homes, LLC. REcolorado as distributed by MLS GRID
- $95,0002 bd2 ba1k sqft2551 W 92nd Avenue, Denver, CO 80260For SaleMLS ID #5420170, Delia Rodriguez, Remax inMotion. REcolorado as distributed by MLS GRID
- $114,5004 bd2 ba1.5k sqft9850 Federal Boulevard LOT 320, Denver, CO 80260For SaleMLS ID #6517287, Alexia Chaparro, JPAR Modern Real Estate. REcolorado as distributed by MLS GRID
- $79,9003 bd2 ba1k sqft9595 Pecos Street LOT 337, Thornton, CO 80260For SaleMLS ID #4707747, Norma Morales, HomeSmart Realty. REcolorado as distributed by MLS GRID
- from $152,9003 bd2 ba1.1k sqftVail Plan, Holiday Hills Village, Federal Heights, CO 80260New ConstructionELS
- $100,0003 bd2 ba1.1k sqft9850 Federal Boulevard LOT 148, Denver, CO 80260For SaleMLS ID #2184863, Jose Arreguin, RE/MAX Professionals. REcolorado as distributed by MLS GRID
- $148,9004 bd2 ba1.3k sqft9400 Elm Ct Lot 508, Federal Heights, CO 80260For Sale By Owner
- $99,9003 bd2 ba896 sqft2100 W 100th Avenue LOT 355, Denver, CO 80260For SaleMLS ID #9304709, Alejandra Delacruz, A Realty Inc.. REcolorado as distributed by MLS GRID
- $67,5003 bd2 ba980 sqft2100 W 100th Avenue LOT 120, Thornton, CO 80260For SaleMLS ID #6728956, Carlos Gonzalez, Century 21 Bear Facts Realty. REcolorado as distributed by MLS GRID
- $98,5003 bd2 ba1.1k sqft1801 W 92nd Avenue LOT 328, Denver, CO 80260For SaleMLS ID #1815609, Christine Trujillo, Metro 21 Real Estate Group. REcolorado as distributed by MLS GRID
- $112,0003 bd2 ba1.1k sqft9100 Tejon Street LOT 95, Denver, CO 80260For SaleMLS ID #3467954, Jennifer Walthall, Metro 21 Real Estate Group. REcolorado as distributed by MLS GRID
- $99,9003 bd2 ba1.1k sqft2550 W 96th Avenue LOT 375, Denver, CO 80260For SaleMLS ID #6116007, Jennifer Walthall, Metro 21 Real Estate Group. REcolorado as distributed by MLS GRID
