Located in the heart of Duck Island, Cleveland's premier residential neighborhood, this exceptional contemporary home offers luxury living just minutes from Ohio City, Tremont, and Downtown. Enjoy easy access to some of the city's finest amenities while coming home to a private retreat designed for elevated everyday living. Step through the impressive front door into a thoughtfully designed residence showcasing premium finishes, designer materials, and exceptional craftsmanship throughout. Just off the foyer, a private office provides the ideal work-from-home space before the home opens to an expansive living area featuring walls of windows and rich hardwood flooring. The spectacular chef's kitchen is appointed with quartz countertops, a dramatic honed charcoal soapstone island, designer tile and Fine Art lighting. A premium appliance package includes Wolf and Sub-Zero six-burner dual-fuel range, separate refrigerator, freezer and wine cooler. The second floor is anchored by a luxurious primary suite featuring dual walk-in closets and spa-inspired bath with heated porcelain floors, quartz countertops, and an oversized custom shower. The laundry room is equally well-appointed with designer tile flooring and an Electrolux washer and dryer. Two additional bedrooms and a nicely finished guest bath complete this level. Designed for entertaining, the third floor offers an expansive lounge with a custom wine wall, cherry cigar humidor, and a fully equipped bar. Just beyond, the rooftop terrace creates an unforgettable outdoor living experience with a retractable awning, firepit and built-in gas grill. The home’s lowest level adds an additional bedroom, workout room, stylish bar, and full bath. An attached carriage house offers two living areas, a bedroom bathroom suite and an impressive kitchen. Combining exceptional craftsmanship, luxury finishes, and an unbeatable location, along with 8+ years remaining tax abatement (!) this is the place to live your best city life.
Closed
$1,525,000
2100 W 17th St, Cleveland, OH 44113
5beds
4,821sqft
Single Family Residence
Built in 2019
4,486 Square Feet Lot
$1,620,700 Zestimate®
$316/sqft
$5,752 Estimated rent
Home value
$1,620,700
$1.54M - $1.70M
$5,752/mo
Zestimate® history
Owner options
List your home for rent
$5,752/mo
Rent Zestimate®
Find your next renter with Zillow Rental Manager. Plus, with online applications, you can quickly screen prospective tenants – for free.
$5,752/mo
Rent Zestimate®
Refinance and save
$9,012/mo
Est. payment
Refinancing to a lower rate could help reduce your monthly payments and save thousands over the life of the loan.
$9,012/mo
Est. payment
Explore your selling options
Work with a Zillow partner agent
Leverage their expertise and Zillow's premium Showcase listings to get your home seen by more buyers.
Get startedList with your own agent
Get your home in front of millions of buyers by listing it on Zillow.
Learn how to do itSell it yourself
Take full control of how buyers see your home on Zillow by listing For Sale by Owner (FSBO).
List your homeWhat's special
Private officeAttached carriage houseExpansive loungeNicely finished guest bathWorkout roomBuilt-in gas grillStylish bar
Zillow last checked:
Listing updated:
Listed by:
Carolyn M Bentley 216-470-1502 carolynbentley@howardhanna.com,
Howard Hanna,
Greg P Fusco 216-308-4818,
Howard Hanna
Bought with:
Robin M Rohrich, 2013001628
Berkshire Hathaway HomeServices Stouffer Realty
Source: MLS Now,MLS#: 5234260
Facts & features
Interior
Bedrooms & bathrooms
- Bedrooms: 5
- Bathrooms: 7
- Full bathrooms: 4
- 1/2 bathrooms: 3
- Main level bathrooms: 1
Primary bedroom
- Description: Flooring: Carpet
- Level: Second
- Dimensions: 16 x 19
Bedroom
- Description: Flooring: Wood
- Level: Second
- Dimensions: 12 x 10
Bedroom
- Description: Flooring: Wood
- Level: Second
- Dimensions: 15 x 10
Bedroom
- Description: Flooring: Carpet
- Level: Lower
- Dimensions: 10 x 14
Primary bathroom
- Description: Flooring: Ceramic Tile
- Level: Second
- Dimensions: 21 x 7
Bathroom
- Description: Flooring: Ceramic Tile
- Level: First
- Dimensions: 8 x 5
Bathroom
- Description: Flooring: Ceramic Tile
- Level: Second
- Dimensions: 5 x 10
Bathroom
- Description: Flooring: Ceramic Tile
- Level: Third
- Dimensions: 7 x 7
Bathroom
- Description: Flooring: Ceramic Tile
- Level: Lower
- Dimensions: 7 x 10
Other
- Description: Carriage house Living Room,Flooring: Ceramic Tile
- Level: Second
- Dimensions: 23 x 12
Other
- Description: Carriage House Bedroom,Flooring: Luxury Vinyl Tile
- Level: Second
- Dimensions: 14 x 12
Other
- Description: Carriage House Bathroom,Flooring: Ceramic Tile
- Level: Second
- Dimensions: 10 x 6
Other
- Description: Carriage House Den,Flooring: Luxury Vinyl Tile
- Level: Third
- Dimensions: 18 x 19
Bonus room
- Description: Flooring: Carpet
- Level: Lower
- Dimensions: 17 x 14
Dining room
- Description: Flooring: Wood
- Level: First
- Dimensions: 14 x 17
Entry foyer
- Description: Flooring: Wood
- Level: First
- Dimensions: 13 x 6
Family room
- Description: Flooring: Concrete
- Level: Lower
- Dimensions: 23 x 25
Kitchen
- Description: Flooring: Wood
- Level: First
- Dimensions: 11 x 21
Laundry
- Description: Flooring: Ceramic Tile
- Level: Second
- Dimensions: 8 x 9
Living room
- Description: Flooring: Wood
- Level: First
- Dimensions: 19 x 14
Loft
- Description: Flooring: Wood
- Level: Third
- Dimensions: 15 x 26
Office
- Description: Flooring: Ceramic Tile
- Level: First
- Dimensions: 11 x 9
Other
- Description: Master Walk In Closet,Flooring: Carpet
- Level: Second
- Dimensions: 9 x 11
Other
- Description: Master Walk In Closet,Flooring: Carpet
- Level: Second
- Dimensions: 12 x 5
Other
- Description: Outdoor Rooftop Deck
- Level: Third
- Dimensions: 58 x 25
Heating
- Forced Air
Cooling
- Central Air
Appliances
- Included: Dryer, Dishwasher, Freezer, Disposal, Microwave, Range, Refrigerator, Washer
Features
- Basement: Full,Finished
- Number of fireplaces: 1
Interior area
- Total structure area: 4,821
- Total interior livable area: 4,821 sqft
- Finished area above ground: 3,757
- Finished area below ground: 1,064
Property
Parking
- Parking features: Garage
- Garage spaces: 3
Features
- Levels: Three Or More
- Patio & porch: Deck, Patio, Side Porch
- Exterior features: Other
Lot
- Size: 4,486 Square Feet
Details
- Parcel number: 00402098
- Lease amount: $0
- Special conditions: Standard
Construction
Type & style
- Home type: SingleFamily
- Architectural style: Contemporary,Modern
- Property subtype: Single Family Residence
Materials
- Stucco
- Roof: Rubber
Condition
- Year built: 2019
Details
- Builder name: Berges Home Performance
Utilities & green energy
- Sewer: Public Sewer
- Water: Public
Community & HOA
Community
- Security: Security System, Carbon Monoxide Detector(s), Smoke Detector(s)
- Subdivision: Duck Island
HOA
- Has HOA: Yes
- Services included: Reserve Fund, Snow Removal
- HOA fee: $125 monthly
- HOA name: The Mercury
Location
- Region: Cleveland
Financial & listing details
- Price per square foot: $316/sqft
- Tax assessed value: $146,700
- Annual tax amount: $3,368
- Date on market: 8/6/2026
- Cumulative days on market: 9 days
- Listing agreement: Exclusive Right To Sell
Price history
| Date | Event | Price |
|---|---|---|
| 10/16/2026 | Sold | $1,525,000-7.6%$316/sqft |
Source: MLS Now #5234260 Report a problem | ||
| 8/14/2026 | Pending sale | $1,650,000$342/sqft |
Source: MLS Now #5234260 Report a problem | ||
| 8/13/2026 | Contingent | $1,650,000$342/sqft |
Source: MLS Now #5234260 Report a problem | ||
| 8/6/2026 | Listed for sale | $1,650,000+931.3%$342/sqft |
Source: MLS Now #5234260 Report a problem | ||
| 4/6/2021 | Sold | $160,000-20%$33/sqft |
Source: Public Record Report a problem | ||
| 9/14/2018 | Sold | $200,000+2122.2%$41/sqft |
Source: Public Record Report a problem | ||
| 8/15/2008 | Sold | $9,000$2/sqft |
Source: Public Record Report a problem | ||
Public tax history
| Year | Property taxes | Tax assessment |
|---|---|---|
| 2025 | $3,368 +0% | $51,350 |
| 2024 | $3,366 -1.9% | $51,350 +13.5% |
| 2023 | $3,433 +0.6% | $45,260 |
| 2022 | $3,413 +1% | $45,260 |
| 2021 | $3,379 +9.8% | $45,260 +27% |
| 2020 | $3,077 -33.8% | $35,630 +201.2% |
| 2019 | $4,646 +133.9% | $11,830 -82.1% |
| 2018 | $1,986 +42.2% | $66,000 +299.5% |
| 2017 | $1,397 +0.8% | $16,520 |
| 2016 | $1,385 | $16,520 |
| 2015 | $1,385 +21.4% | $16,520 +21.9% |
| 2014 | $1,141 +1.7% | $13,550 |
| 2013 | $1,122 -30.1% | $13,550 |
| 2012 | $1,606 +1009.8% | $13,550 -11% |
| 2011 | $145 -89.9% | $15,230 |
| 2010 | $1,430 +53.3% | $15,230 |
| 2009 | $933 -6.5% | $15,230 -11% |
| 2008 | $998 +5.2% | $17,120 |
| 2007 | $949 +0.1% | $17,120 |
| 2006 | $948 +200.5% | $17,120 +215.3% |
| 2005 | $315 -3.7% | $5,430 |
| 2004 | $327 +6.1% | $5,430 |
| 2003 | $308 +17.6% | $5,430 +16.5% |
| 2002 | $262 -42.4% | $4,660 |
| 2001 | $455 +4.5% | $4,660 |
| 2000 | $436 | $4,660 |
Find assessor info on the county website
Neighborhood: Tremont
Nearby homes
- $897,0003 bd5 ba3.4k sqft2086 W 17th St, Cleveland, OH 44113Sold
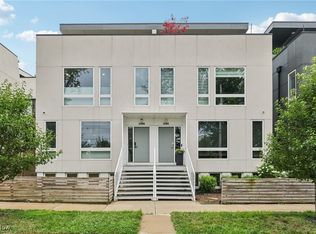
- $89,7003 bd5 ba3.5k sqft2088 W 17th St, Cleveland, OH 44113Off Market

- $870,9002 bd5 ba3.3k sqft2082 W 17th St, Cleveland, OH 44113Off Market

- $168,7002 bd2 ba480 sqft2104 W 17th St, Cleveland, OH 44113Off Market
- $230,0002 bd1 ba744 sqft2114 W 17th St, Cleveland, OH 44113Sold
- $1,4001 bd1 ba768 sqft2118 W 17th St UNIT 2, Cleveland, OH 44113For Rent
- $420,0006 bd4 ba2.7k sqft2118 W 17th St, Cleveland, OH 44113Sold
- $842,0003 bd5 ba3.4k sqft2074 W 17th St, Cleveland, OH 44113Sold
Nearby schools
GreatSchools rating
- 5/10Paul L Dunbar Elementary School @ KentuckyGrades: PK-8Distance: 0.6 mi
- 5/10Garrett Morgan School of Engineering & InnovationGrades: 9-12Distance: 1.3 mi
- 4/10Tremont Montessori SchoolGrades: PK-9Distance: 0.7 mi
Schools provided by the listing agent
- District: Cleveland Municipal - 1809
Source: MLS Now. This data may not be complete. We recommend contacting the local school district to confirm school assignments for this home.
Get a cash offer in 3 minutes
Find out how much your home could sell for in as little as 3 minutes with a no-obligation cash offer.
Estimated market value
$1,620,700
Get a cash offer in 3 minutes
Find out how much your home could sell for in as little as 3 minutes with a no-obligation cash offer.
Estimated market value
$1,620,700
- Ohio
- Cuyahoga County
- Cleveland
- 44113
- Tremont
- 2100 W 17th St
