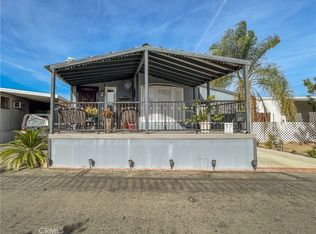
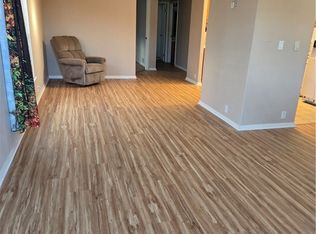
21001 Plummer St Space 66, Chatsworth, CA 91311
Home value
$225,400
$201,000 - $255,000
Not available
Owner options
Find your next renter with Zillow Rental Manager. Plus, with online applications, you can quickly screen prospective tenants – for free.
$1,585/mo
Est. payment
Refinancing to a lower rate could help reduce your monthly payments and save thousands over the life of the loan.
$1,585/mo
Est. payment
Explore your selling options
Work with a Zillow partner agent
Leverage their expertise and Zillow's premium Showcase listings to get your home seen by more buyers.
Get startedList with your own agent
Get your home in front of millions of buyers by listing it on Zillow.
Learn how to do itSell it yourself
Take full control of how buyers see your home on Zillow by listing For Sale by Owner (FSBO).
List your homeWhat's special
Zillow last checked:
Listing updated:
Sunny Kfir DRE #01172773 818-470-5347,
Berkshire Hathaway HomeServices California Properties
Kaveh Adeli, DRE #02240325
Compass
Facts & features
Interior
Bedrooms & bathrooms
- Bedrooms: 2
- Bathrooms: 2
- Full bathrooms: 2
Rooms
- Room types: Bedroom, Kitchen, Laundry, Living Room, Primary Bathroom, Primary Bedroom
Primary bedroom
- Features: Main Level Primary
Primary bedroom
- Features: Primary Suite
Bedroom
- Features: All Bedrooms Down
Bedroom
- Features: Bedroom on Main Level
Bathroom
- Features: Bathtub, Soaking Tub, Separate Shower
Kitchen
- Features: Kitchen Island, Laminate Counters, Pots & Pan Drawers, Utility Sink
Heating
- Central
Cooling
- Central Air, Electric
Appliances
- Included: Built-In Range, Dishwasher, Electric Range, Gas Cooktop, Disposal, Gas Oven, Gas Range, Hot Water Circulator, Microwave, Refrigerator, Range Hood, Water Heater
- Laundry: Electric Dryer Hookup, Gas Dryer Hookup, Inside, Laundry Room
Features
- Beamed Ceilings, Built-in Features, Balcony, Block Walls, Cathedral Ceiling(s), High Ceilings, Open Floorplan, Bar, All Bedrooms Down, Bedroom on Main Level, Main Level Primary, Primary Suite
- Flooring: Carpet, Laminate
Interior area
- Total interior livable area: 1,060 sqft
Property
Parking
- Parking features: Assigned, Covered, Driveway, Guest
Accessibility
- Accessibility features: Safe Emergency Egress from Home, No Stairs, Parking
Features
- Levels: One
- Stories: 1
- Entry location: Main
- Patio & porch: Covered, Deck, Front Porch, Porch, Wood
- Exterior features: Barbecue
- Pool features: Community, Fenced, Heated, In Ground, Association
- Fencing: Block,Chain Link
- Has view: Yes
- View description: Mountain(s), Neighborhood
- Park: Sunburst Mobile Park
Lot
- Features: 0-1 Unit/Acre, Close to Clubhouse, Front Yard, Garden
Details
- Parcel number: 8950063075
- On leased land: Yes
- Lease amount: $708
- Special conditions: Standard
Construction
Type & style
- Home type: MobileManufactured
- Property subtype: Manufactured Home
Materials
- Foundation: Pillar/Post/Pier
- Roof: Composition
Condition
- Turnkey
- Year built: 2014
Utilities & green energy
- Electric: Electricity - On Property, Photovoltaics Third-Party Owned
- Sewer: Public Sewer
- Water: Public
- Utilities for property: Cable Available, Electricity Connected, Natural Gas Connected, Sewer Connected, Water Connected
Community & HOA
Community
- Features: Curbs, Dog Park, Mountainous, Park, Sidewalks, Valley, Pool
- Security: Carbon Monoxide Detector(s), Resident Manager, Smoke Detector(s)
- Senior community: Yes
HOA
- Amenities included: Clubhouse, Dog Park, Pool
Location
- Region: Chatsworth
Financial & listing details
- Price per square foot: $222/sqft
- Tax assessed value: $104,441
- Date on market: 1/3/2025
- Cumulative days on market: 88 days
- Listing terms: Cash,Cash to New Loan,Conventional,Government Loan
- Road surface type: Paved
- Body type: Double Wide
Price history
| Date | Event | Price |
|---|---|---|
| 5/6/2026 | Listing removed | $220,000-6.4%$208/sqft |
Source: | ||
| 2/7/2025 | Sold | $235,000-4.5%$222/sqft |
Source: | ||
| 1/18/2025 | Pending sale | $246,000$232/sqft |
Source: | ||
| 1/3/2025 | Listed for sale | $246,000+11.8%$232/sqft |
Source: | ||
| 8/3/2023 | Listing removed | -- |
Source: | ||
| 7/3/2023 | Pending sale | $220,000$208/sqft |
Source: | ||
| 5/20/2023 | Listed for sale | $220,000$208/sqft |
Source: | ||
Public tax history
| Year | Property taxes | Tax assessment |
|---|---|---|
| 2026 | -- | $104,441 -7% |
| 2025 | $1,413 -2.5% | $112,322 -2.7% |
| 2024 | $1,449 -0.6% | $115,460 -0.4% |
| 2023 | $1,458 +2.2% | $115,921 -0.7% |
| 2022 | $1,427 +9.2% | $116,711 +9.9% |
| 2021 | $1,307 -3.5% | $106,164 -1.7% |
| 2020 | $1,355 | $108,032 -2.8% |
| 2019 | $1,355 -2.4% | $111,108 |
| 2018 | $1,388 | $111,108 |
| 2017 | $1,388 | -- |
Neighborhood: Chatsworth
Nearby homes
- $140,0001 bd1 ba846 sqft21001 Plummer St #45, Chatsworth, CA 91311Sold

- $127,0002 bd2 ba960 sqft21001 Plummer St SPACE 34, Chatsworth, CA 91311Pending

- $180,0002 bd2 ba838 sqft21001 Plummer St SPACE 12, Chatsworth, CA 91311Sold

- $170,0002 bd2 ba960 sqft21001 Plummer St SPACE 19, Chatsworth, CA 91311Sold

- $176,0002 bd2 ba960 sqft21001 Plummer St SPACE 21, Chatsworth, CA 91311For Sale
- $175,0002 bd2 ba880 sqft21001 Plummer St SPC 54, Chatsworth, CA 91311Sold
- $175,0002 bd2 ba800 sqft21001 Plummer St SPACE 75, Chatsworth, CA 91311For Sale
- $270,0003 bd2 ba1.7k sqft21001 Plummer St SPACE 82, Chatsworth, CA 91311Sold
Nearby schools
GreatSchools rating
- 5/10Germain Academy For Academic AchievementGrades: K-5Distance: 1.3 mi
- 7/10Ernest Lawrence Middle SchoolGrades: 6-8Distance: 0.7 mi
- 5/10Chatsworth Charter High SchoolGrades: 9-12Distance: 0.7 mi
Get a cash offer in 3 minutes
- California
- Los Angeles County
- Los Angeles
- 91311
- Chatsworth
- 21001 Plummer St Space 66