An excellent opportunity to join the friendly 55+community at Sunburst park Estate. This bright and airy home features an open floor plan with abundant natural light throughout. The spacious living room includes a cozy fireplace with beautiful floors flow which seamlessly into the dining area with a bay window With Two comfortable bedrooms and two full bathrooms, this layout is designed for easy,
convenient living.Needs some TLC.
Community amenities includes Sparkling pool and spa. Fitness area, dog park, Pool table and ping pong table. Enjoy affordable,comfortable living in the heart of Chatsworth.
Pending
Listed by: Berkshire Hathaway HomeServices California Properties • Snait Kfir • Contact: 818-470-5347
$127,000
21001 Plummer St Space 34, Chatsworth, CA 91311
2beds
960sqft
Manufactured Home
Built in 1990
-- sqft lot
$-- Zestimate®
$132/sqft
$-- HOA
What's special
- 90 days
- 26
- 0
Zillow last checked:
Listing updated:
Listed by:
Snait Kfir DRE #01172773 818-470-5347,
Berkshire Hathaway HomeServices California Properties
Source: CRMLS,MLS#: SR26067505 Originating MLS: California Regional MLS
Originating MLS: California Regional MLSFacts & features
Interior
Bedrooms & bathrooms
- Bedrooms: 2
- Bathrooms: 2
- Full bathrooms: 2
Rooms
- Room types: Bedroom, Living Room, Primary Bathroom, Primary Bedroom, Other
Primary bedroom
- Features: Main Level Primary
Bedroom
- Features: Bedroom on Main Level
Bathroom
- Features: Laminate Counters
Kitchen
- Features: Laminate Counters, Pots & Pan Drawers
Other
- Features: Walk-In Closet(s)
Heating
- Central
Cooling
- None
Appliances
- Included: Electric Range, Gas Range, Refrigerator, Water Heater, Dryer, Washer
- Laundry: Laundry Chute, Electric Dryer Hookup, Inside
Features
- Built-in Features, Balcony, Ceiling Fan(s), Laminate Counters, Bedroom on Main Level, Main Level Primary, Walk-In Closet(s)
- Flooring: Laminate, Vinyl
Interior area
- Total interior livable area: 960 sqft
Property
Parking
- Total spaces: 1
- Parking features: Attached Carport, Asphalt
- Carport spaces: 1
Accessibility
- Accessibility features: No Stairs, Parking
Features
- Entry location: front
- Patio & porch: Patio
- Pool features: Community, Heated
- Has spa: Yes
- Spa features: Community, Heated
- Fencing: Vinyl
- Park: Sunburst
Lot
- Features: 0-1 Unit/Acre
Details
- Parcel number: 8950063034
- On leased land: Yes
- Lease amount: $800
- Special conditions: Standard
Construction
Type & style
- Home type: MobileManufactured
- Property subtype: Manufactured Home
Materials
- Unknown
- Foundation: Pillar/Post/Pier, Raised
- Roof: Composition
Condition
- Repairs Cosmetic
- Year built: 1990
Utilities & green energy
- Electric: 220 Volts in Laundry, Standard
- Sewer: Public Sewer
- Water: Public
- Utilities for property: Natural Gas Available, Sewer Connected, Water Available, Water Connected
Community & HOA
Community
- Features: Dog Park, Sidewalks, Valley, Pool
- Security: Carbon Monoxide Detector(s), Smoke Detector(s)
- Senior community: Yes
Location
- Region: Chatsworth
Financial & listing details
- Price per square foot: $132/sqft
- Tax assessed value: $26,387
- Date on market: 3/30/2026
- Cumulative days on market: 90 days
- Listing terms: Cash,Conventional,Government Loan
- Road surface type: Paved
- Body type: Double Wide
Estimated market value
Not available
Estimated sales range
Not available
Not available
Price history
| Date | Event | Price |
|---|---|---|
| 7/13/2026 | Pending sale | $127,000$132/sqft |
Source:  CRMLS #SR26067505 Report a problem CRMLS #SR26067505 Report a problem | ||
| 6/25/2026 | Listed for sale | $127,000$132/sqft |
Source: CRMLS #SR26067505 Report a problem | ||
| 6/9/2026 | Pending sale | $127,000$132/sqft |
Source: CRMLS #SR26067505 Report a problem | ||
| 5/26/2026 | Price change | $127,000-8.6%$132/sqft |
Source: CRMLS #SR26067505 Report a problem | ||
| 5/6/2026 | Price change | $139,000-4.1%$145/sqft |
Source: CRMLS #SR26067505 Report a problem | ||
| 3/30/2026 | Listed for sale | $145,000$151/sqft |
Source: CRMLS #SR26067505 Report a problem | ||
Public tax history
| Year | Property taxes | Tax assessment |
|---|---|---|
| 2026 | -- | $26,387 -2% |
| 2025 | $314 +5% | $26,917 +1.3% |
| 2024 | $299 -0.3% | $26,574 -0.1% |
| 2023 | $300 +4.2% | $26,594 +1.4% |
| 2022 | $288 +12.6% | $26,226 +9.5% |
| 2021 | $256 -1.2% | $23,949 +0% |
| 2020 | $259 | $23,940 +3.1% |
| 2019 | $259 +3.1% | $23,223 |
| 2018 | $251 | $23,223 |
| 2017 | $251 +3% | -- |
| 2016 | $244 +6.4% | -- |
| 2015 | $229 -2.3% | -- |
| 2014 | $234 | -- |
| 2012 | -- | -- |
| 2011 | -- | $22,727 +4.1% |
| 2010 | -- | $21,839 -23.3% |
| 2008 | -- | $28,472 +4.3% |
| 2007 | -- | $27,290 |
Find assessor info on the county website
Monthly payment
Climate risks
Neighborhood: Chatsworth
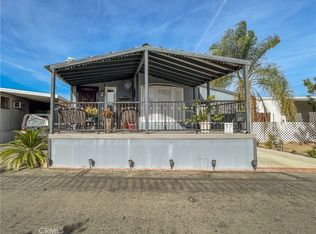
- $180,0002 bd2 ba838 sqft21001 Plummer St SPACE 12, Chatsworth, CA 91311Sold
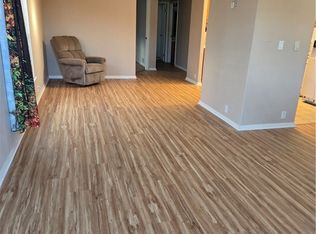
- $170,0002 bd2 ba960 sqft21001 Plummer St SPACE 19, Chatsworth, CA 91311Sold
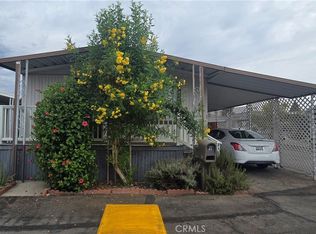
- $176,0002 bd2 ba960 sqft21001 Plummer St SPACE 21, Chatsworth, CA 91311For Sale
- $175,0002 bd2 ba880 sqft21001 Plummer St SPC 54, Chatsworth, CA 91311Sold

Similar homes
- $176,0002 bd2 ba960 sqft21001 Plummer St Space 21, Chatsworth, CA 91311For SaleMLS ID #SR26194072, William Schebeck, Gold Star Realty. CRMLS
- $175,0002 bd2 ba800 sqft21001 Plummer St Space 75, Chatsworth, CA 91311For Sale
 MLS ID #SR26074517, Harini Puthiyadeth, SoCal Real Estate Group. CRMLS
 - $129,9003 bd2 ba1.1k sqft24303 Woolsey Canyon Rd Space 6, Canoga Park, CA 91304For Sale
 MLS ID #PW26115359, Angela Black, Angela Black, Broker. CRMLS
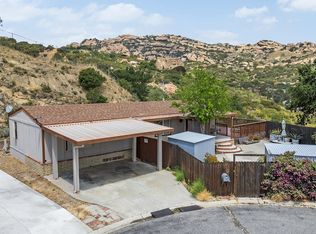
 - $125,0002 bd2 ba1.2k sqft24425 Woolsey Canyon Rd Spc 11, Canoga Park, CA 91304For Sale
 MLS ID #26842773, Marielle Epstein DRE # 01736557, 1st Point Realty. CLAW
