Skip main navigation
Sold for $122,000
  • Listing Provided by: Berkshire Hathaway HomeServices California Properties
    Bought with: Pinnacle Estate Properties, Inc.
    $122,000

    21001 Plummer St Space 71, Chatsworth, CA 91311

    2beds
    648sqft
    Manufactured Home
    Built in 1969
    -- sqft lot
    $128,400 Zestimate®
    $188/sqft
    $2,043 Estimated rent

    Home value

    $128,400

    $113,000 - $148,000

    $2,043/mo

    Zestimate® history
    Loading
    Loading...

    Owner options

    List your home for rent

    $2,043/mo

    Rent Zestimate®

    Find your next renter with Zillow Rental Manager. Plus, with online applications, you can quickly screen prospective tenants – for free.

    Learn more

    $2,043/mo

    Rent Zestimate®

    Refinance and save

    $636/mo

    Est. payment

    Refinancing to a lower rate could help reduce your monthly payments and save thousands over the life of the loan.

    See today's rates

    $636/mo

    Est. payment

    Explore your selling options

    Work with a Zillow partner agent

    Leverage their expertise and Zillow's premium Showcase listings to get your home seen by more buyers.

    Get started

    List with your own agent

    Get your home in front of millions of buyers by listing it on Zillow.

    Learn how to do it

    Sell it yourself

    Take full control of how buyers see your home on Zillow by listing For Sale by Owner (FSBO).

    List your home

    What's special

    Dog parkSmall officeCustom window treatmentsDecorative wallsRecreation roomSeparate laundry room
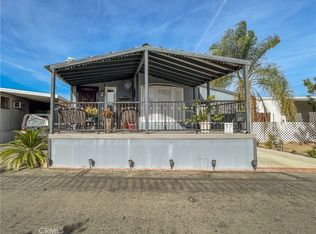
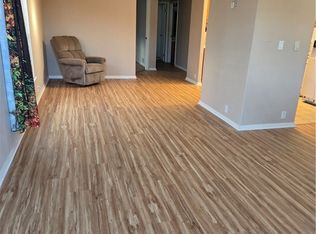
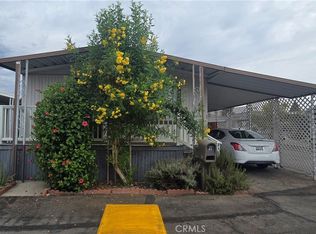
    This charming home has been lovingly maintained. Recently upgraded with many beautiful upgrades. Located in a friendly 55+ community it features the BEST combination of affordable living.providing a rare find with a calm, peaceful, and affluent lifestyle, along with amenities such as a a pool, recreation room, dog park, and more. The property features 2 bedrooms, a separate laundry room, and a small office, all complemented by wood and tile flooring, decorative walls, custom window treatments and a warm, cozy ambiance. Outside, there are two private patio spaces with a sitting area and two-car tandem parking. Plus a tranquil garden This is a must-see property .

    Zillow last checked:

    Listing updated:

    Listing Provided by:

    Sunny Kfir DRE #01172773 818-470-5347,

    Berkshire Hathaway HomeServices California Properties

    Bought with:

    Enrique Sifuentes, DRE #01720105

    Pinnacle Estate Properties, Inc.

    Source: CRMLS,MLS#: SR24037494MLS LogoOriginating MLS: California Regional MLS

    Facts & features

    Interior

    Bedrooms & bathrooms
    • Bedrooms: 2
    • Bathrooms: 1
    • Full bathrooms: 1
    Bedroom
    • Features: All Bedrooms Down
    Bathroom
    • Features: Laminate Counters, Tub Shower
    Kitchen
    • Features: Laminate Counters
    Heating
    • Forced Air, Natural Gas
    Cooling
    • Wall/Window Unit(s)
    Appliances
    • Included: Gas Cooktop, Gas Oven
    • Laundry: Laundry Room
    Features
    • Balcony, Tandem, All Bedrooms Down
    • Flooring: Tile, Wood
    • Windows: Blinds
    Interior area
    • Total interior livable area: 648 sqft

    Property

    Parking
    • Total spaces: 2
    • Parking features: Covered
    • Carport spaces: 2
    Accessibility
    • Accessibility features: Parking
    Features
    • Levels: One
    • Stories: 1
    • Entry location: front
    • Patio & porch: Enclosed, Front Porch, Patio
    • Pool features: Community, Fenced, Association
    • Has spa: Yes
    • Spa features: Community
    • Fencing: Wood
    • Has view: Yes
    • View description: None
    Lot
    • Features: 0-1 Unit/Acre, Front Yard, Garden, Yard
    Details
    • Additional structures: Shed(s)
    • On leased land: Yes
    • Lease amount: $705
    • Special conditions: Standard

    Construction

    Type & style
    • Home type: MobileManufactured
    • Property subtype: Manufactured Home
    Materials
    • Drywall
    • Foundation: Raised
    • Roof: Flat
    Condition
    • Turnkey
    • Year built: 1969

    Utilities & green energy

    • Electric: Standard
    • Sewer: Public Sewer
    • Water: Public
    • Utilities for property: Electricity Available, Natural Gas Available, Phone Available, Sewer Connected, Water Connected

    Community & neighborhood

    Security
    • Security features: Smoke Detector(s)
    Community
    • Community features: Dog Park, Street Lights, Valley, Pool
    Senior living
    • Senior community: Yes
    Location
    • Region: Chatsworth

    HOA & financial

    HOA
    • Amenities included: Clubhouse, Dog Park, Electricity, Maintenance Grounds, Pool, Pet Restrictions, Spa/Hot Tub, Water
    • Services included: Sewer

    Other

    Other facts
    • Body type: Single Wide
    • Listing terms: Cash
    • Road surface type: Paved

    Price history

    DateEventPrice
    4/25/2024Sold$122,000-9.6%$188/sqft
    Source: CRMLS #SR24037494 Report a problem
    3/29/2024Pending sale$135,000$208/sqft
    Source: CRMLS #SR24037494 Report a problem
    3/25/2024Listed for sale$135,000+4.7%$208/sqft
    Source: CRMLS #SR24037494 Report a problem
    3/11/2024Contingent$129,000$199/sqft
    Source: CRMLS #SR24037494 Report a problem
    2/25/2024Listed for sale$129,000$199/sqft
    Source: CRMLS #SR24037494 Report a problem

    Public tax history

    Tax history is unavailable.

    Neighborhood: Chatsworth

    Nearby schools

    GreatSchools rating
    Get a cash offer in 3 minutes
    Find out how much your home could sell for in as little as 3 minutes with a no-obligation cash offer.
    Estimated market value
    $128,400
    Get a cash offer in 3 minutes
    Find out how much your home could sell for in as little as 3 minutes with a no-obligation cash offer.
    Estimated market value
    $128,400