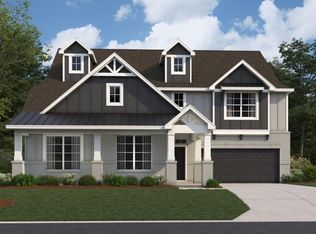
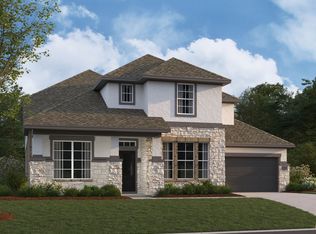
This beautiful 5-bedroom, 4.5-bathroom single-family home construction home features a spacious 2-car garage and 3,564 square feet of flexible living space over two stories. The open floor plan connects the living spaces for entertaining or everyday living. The kitchen is a chef's dream, with high-end finishes and ample storage. The massive owner's suite is on the first floor, offering privacy and plenty of natural light with its added bay window. The en-suite bathroom is luxurious, with a large walk-in shower, soaking tub, and double sinks. Upstairs, you'll find a generously sized game room, The 3 additional bedrooms have access to 2 bathrooms, designed to offer comfort and privacy. Outside, a covered patio is perfect for al fresco dining or relaxing with coffee while enjoying the well-maintained grounds and landscaping. Schedule a viewing today to experience the magic of this beautiful home for yourself.
Pending
$642,073
21006 Poppy Meadow Ct, Tomball, TX 77447
5beds
3,546sqft
Single Family Residence
Built in 2026
0.57 Acres Lot
$-- Zestimate®
$181/sqft
$67/mo HOA
What's special
Well-maintained grounds and landscaping
- 5 days
- 14
- 6
Zillow last checked:
Listing updated:
Listed by:
Heather Chavana 281-962-8770,
M/I Homes
Source: HAR,MLS#: 17543981
Facts & features
Interior
Bedrooms & bathrooms
- Bedrooms: 5
- Bathrooms: 5
- Full bathrooms: 4
- 1/2 bathrooms: 1
Rooms
- Room types: Family Room, Utility Room
Primary bedroom
- Level: First
- Area: 323
- Dimensions: 19x17
Bedroom
- Level: Second
- Area: 210
- Dimensions: 15x14
Bedroom
- Level: Second
- Area: 121
- Dimensions: 11x11
Bedroom
- Level: Second
- Area: 168
- Dimensions: 12x14
Bedroom
- Level: First
- Area: 143
- Dimensions: 11x13
Dining room
- Level: First
- Area: 168
- Dimensions: 12x14
Family room
- Level: First
- Area: 357
- Dimensions: 17x21
Game room
- Level: Second
- Area: 357
- Dimensions: 21x17
Heating
- Natural Gas
Cooling
- Ceiling Fan(s), Electric
Appliances
- Included: Disposal, Gas Oven, Microwave, Gas Range, Dishwasher
- Laundry: Electric Dryer Hookup, Washer Hookup
Features
- En-Suite Bath, Primary Bed - 1st Floor, Walk-In Closet(s)
- Flooring: Carpet, Vinyl
- Number of fireplaces: 1
Interior area
- Total structure area: 3,546
- Total interior livable area: 3,546 sqft
Property
Parking
- Total spaces: 3
- Parking features: Attached
- Attached garage spaces: 3
Features
- Stories: 2
- Patio & porch: Covered
- Exterior features: Sprinkler System
- Fencing: Back Yard
Lot
- Size: 0.57 Acres
- Features: Subdivided, 1/4 Up to 1/2 Acre
Details
- Parcel number: 1429230030011
Construction
Type & style
- Home type: SingleFamily
- Architectural style: Traditional
- Property subtype: Single Family Residence
Materials
- Brick, Stone
- Foundation: Slab
- Roof: Metal
Condition
- New construction: Yes
- Year built: 2026
Details
- Builder name: M/I Homes
Utilities & green energy
- Sewer: Public Sewer
Green energy
- Green verification: HERS Index Score
- Energy efficient items: Attic Vents, Thermostat
Community & HOA
Community
- Subdivision: Sorella
HOA
- Has HOA: Yes
- HOA fee: $800 annually
Location
- Region: Tomball
Financial & listing details
- Price per square foot: $181/sqft
- Date on market: 8/27/2026
- Listing terms: Cash,Conventional,FHA,VA Loan
- Ownership: Full Ownership
Estimated market value
Not available
Estimated sales range
Not available
Not available
Price history
| Date | Event | Price |
|---|---|---|
| 8/27/2026 | Pending sale | $642,073$181/sqft |
Source:  HAR #17543981 Report a problem HAR #17543981 Report a problem | ||
| 8/27/2026 | Listed for sale | $642,073$181/sqft |
Source: HAR #17543981 Report a problem | ||
Public tax history
Tax history is unavailable.
Monthly payment
Est. payment
Payment breakdown
Explore the cost of this home by adjusting the details. Changes won't be saved.Climate risks
Neighborhood: 77447
Nearby schools
Schools provided by the listing agent
- Elementary: Bryan Lowe Elementary
- Middle: Schultz Junior High School
- High: Waller High School
Source: HAR. This data may not be complete. We recommend contacting the local school district to confirm school assignments for this home.
Similar homes
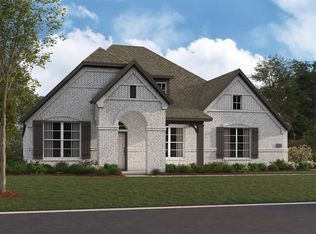
- $652,9905 bd5 ba3.5k sqft21607 Hibiscus Hedge Trl, Tomball, TX 77447New Construction
 HAR
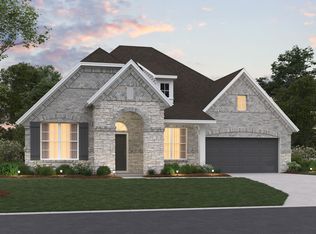
HAR - $684,9905 bd5 ba3.6k sqft21611 Hibscus Hedge Trl, Tomball, TX 77447New Construction
 HAR
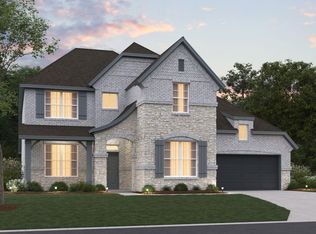
HAR - from $630,9905 bd5 ba3.7k sqftSalado Plan, Sorella, Tomball, TX 77377New Construction
 M/I Homes
 - $666,9904 bd4 ba2.8k sqft20907 Holm Oak Way, Tomball, TX 77447New Construction
 HAR
HAR
