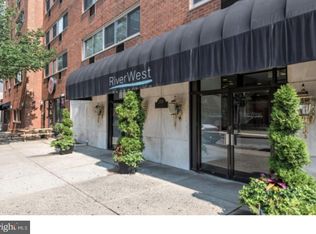
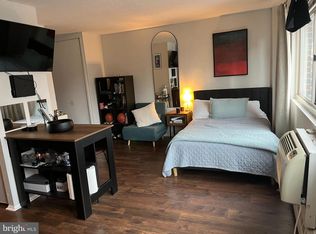
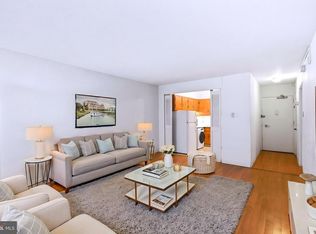
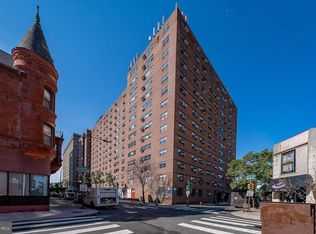
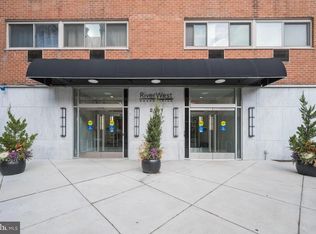
Make your Center City living dreams a reality with this versatile one-bedroom studio at 2101 Chestnut Street (Unit 216). Perfectly positioned in one of Philadelphia’s most vibrant neighborhoods, this residence offers an incredible foundation for buyers looking to customize a home to their exact taste and style. Situated right in the heart of Center City, putting Rittenhouse Square, world-class dining, shopping, and public transit right outside your door. Features huge, expansive open windows that flood the entire space with vibrant natural sunlight and striking urban views. Enjoy the peace of mind of a 24-hour doorman, secure elevator access, and a convenient condo gym for your daily fitness routine. Bring your creative vision! This open layout is a blank canvas, allowing you to update and design the interior to match your unique aesthetic. Whether you are a first-time homebuyer looking to break into the Center City market or an investor searching for a high-demand property with incredible upside, Unit 216 is a must-see. Contact us today to schedule your private tour and explore the endless possibilities of this Center City gem!
For sale
$110,000
2101-7 Chestnut St #216, Philadelphia, PA 19103
1beds
434sqft
Single Family Residence
Built in 1900
-- sqft lot
$103,700 Zestimate®
$253/sqft
$499/mo HOA
What's special
Striking urban viewsHuge expansive open windows
- 26 days
- 826
- 48
Zillow last checked:
Listing updated:
Listed by:
Lisa Li 484-714-2488,
Tahoe Realty LLC 6104533456
Source: Bright MLS,MLS#: PAPH2679388
Facts & features
Interior
Bedrooms & bathrooms
- Bedrooms: 1
- Bathrooms: 1
- Full bathrooms: 1
- Main level bathrooms: 1
- Main level bedrooms: 1
Heating
- Baseboard, Electric
Cooling
- Wall Unit(s), Electric
Appliances
- Included: Electric Water Heater
Features
- Has basement: No
- Has fireplace: No
Interior area
- Total structure area: 434
- Total interior livable area: 434 sqft
- Finished area above ground: 434
Property
Parking
- Parking features: None
Accessibility
- Accessibility features: Accessible Doors, Accessible Elevator Installed
Features
- Levels: Seven
- Stories: 7
- Pool features: None
Details
- Additional structures: Above Grade
- Parcel number: 888112084
- Zoning: CMX4
- Special conditions: Standard
Construction
Type & style
- Home type: SingleFamily
- Architectural style: Other
- Property subtype: Single Family Residence
Materials
- Other
Condition
- New construction: No
- Year built: 1900
Utilities & green energy
- Sewer: Public Sewer
- Water: Public
Community & HOA
Community
- Subdivision: Center City
HOA
- Has HOA: Yes
- HOA fee: $499 monthly
Location
- Region: Philadelphia
- Municipality: PHILADELPHIA
Financial & listing details
- Price per square foot: $253/sqft
- Tax assessed value: $128,200
- Annual tax amount: $1,794
- Date on market: 10/9/2026
- Listing agreement: Exclusive Right To Sell
- Ownership: Fee Simple
Estimated market value
$103,700
$99,000 - $109,000
$1,599/mo
Price history
| Date | Event | Price |
|---|---|---|
| 10/9/2026 | Listed for sale | $110,000$253/sqft |
Source:  Bright MLS #PAPH2679388 Report a problem | ||
Public tax history
Tax history is unavailable.
Monthly payment
Est. payment
Payment breakdown
Explore the cost of this home by adjusting the details. Changes won't be saved.Climate risks
Neighborhood: Rittenhouse
Nearby schools
Schools provided by the listing agent
- District: The School District Of Philadelphia
Source: Bright MLS. This data may not be complete. We recommend contacting the local school district to confirm school assignments for this home.
- $167,0001 bd1 ba538 sqft2101-17 Chestnut St #1011, Philadelphia, PA 19103Sold
- $105,000-- bd1 ba443 sqft2101-17 Chestnut St #1706, Philadelphia, PA 19103Sold
- $225,0002 bd1 ba863 sqft2101-17 Chestnut St #1815, Philadelphia, PA 19103Sold
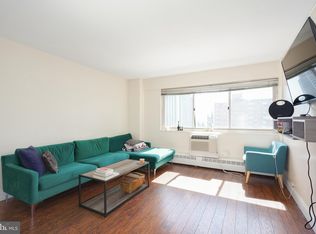
- $190,0001 bd1 ba538 sqft2101 Chestnut St APT 1110, Philadelphia, PA 19103Sold
Similar homes
- $99,5001 bd1 ba650 sqftPenn Center House, Philadelphia, PA 19103For Sale
 MLS ID #PAPH2686382, Ricky Voong, Real of Pennsylvania. Bright MLS
- $95,0001 bd1 ba521 sqft2101 Cooperative Inc, Philadelphia, PA 19103For Sale
 MLS ID #PAPH2667230, Damon Michels, KW Main Line - Narberth. Bright MLS
- $115,000-- bd1 ba437 sqft2101 Chestnut St APT 326, Philadelphia, PA 19103For Sale
 MLS ID #PAPH2587062, Andy Oei, BHHS Fox & Roach At the Harper, Rittenhouse Square. Bright MLS
- $124,900-- bd1 ba406 sqft2101 Chestnut St APT 802, Philadelphia, PA 19103For Sale
 MLS ID #PAPH2601482, Ilya Vorobey, Elite Realty Group Unl. Inc.. Bright MLS
- $107,000-- bd1 ba343 sqft1324 Locust St APT 619, Philadelphia, PA 19107For SaleMLS ID #PAPH2680522, Sophie Grady, Compass RE. Bright MLS
- $89,000-- bd1 ba450 sqftPenn Center House, Philadelphia, PA 19103For SaleMLS ID #PAPH2569904, Damon Michels, KW Main Line - Narberth. Bright MLS
- $135,000-- bd1 ba473 sqftKennedy House, Philadelphia, PA 19103For SaleMLS ID #PAPH2607494, Barbara Sontag-Feldman, KW Empower. Bright MLS
- $99,000-- bd1 ba445 sqft1900 John F Kennedy Blvd APT 723, Philadelphia, PA 19103For SaleMLS ID #PAPH2624288, Marc Hammarberg, BHHS Fox & Roach At the Harper, Rittenhouse Square. Bright MLS
- $165,0001 bd1 ba538 sqft2101 Chestnut St Unit 310, Philadelphia, PA 19103For SaleMLS ID #PAPH2673552, Andy Oei, BHHS Fox & Roach At the Harper, Rittenhouse Square. Bright MLS
- $157,5001 bd1 ba538 sqft2101 Chestnut St Unit 1612, Philadelphia, PA 19103For SaleMLS ID #PAPH2667370, Corinne Cavuto Heim, Coldwell Banker Realty. Bright MLS
- $162,5001 bd1 ba500 sqft2135 Walnut St APT 801, Philadelphia, PA 19103For SaleMLS ID #PAPH2653224, Andy Oei, BHHS Fox & Roach At the Harper, Rittenhouse Square. Bright MLS
- $149,000-- bd1 ba475 sqftKennedy House, Philadelphia, PA 19103For SaleMLS ID #PAPH2642886, Damon Michels, KW Main Line - Narberth. Bright MLS
- $99,000-- bd1 ba382 sqft1324 Locust St APT 314, Philadelphia, PA 19107For SaleMLS ID #PAPH2666686, alaina bernstein, KW Empower. Bright MLS
- $165,0001 bd1 ba526 sqft2101 Chestnut St APT 213, Philadelphia, PA 19103For SaleMLS ID #PAPH2658756, JEANINE BRIERLEY, Keller Williams Main Line. Bright MLS
- $162,500-- bd1 ba359 sqft224 W Rittenhouse Sq #415B, Philadelphia, PA 19103For SaleMLS ID #PAPH2683588, Allan Domb, Allan Domb Real Estate. Bright MLS
- $89,900-- bd1 ba322 sqftArts Condo Building, Philadelphia, PA 19107For SaleMLS ID #PAPH2680968, Chris Boyle, Century 21 Advantage Gold-South Philadelphia. Bright MLS
- $105,000-- bd1 ba318 sqft1324 Locust St APT 308, Philadelphia, PA 19107For SaleMLS ID #PAPH2526586, Lamar Bernheim, Winder Real Estate Inc. Bright MLS
- $115,000-- bd1 ba319 sqft1324 Locust St APT 1030, Philadelphia, PA 19107For SaleMLS ID #PAPH2520436, Fred Levine, Fred R Levine Real Estate. Bright MLS
- $75,0001 bd1 ba541 sqft2101 Cooperative Inc, Philadelphia, PA 19103For SaleMLS ID #PAPH2628370, Joe Cleary, KW Empower. Bright MLS
- $99,000-- bd1 ba320 sqftArts Condo Building, Philadelphia, PA 19107For SaleMLS ID #PAPH2640484, Yadi Toledo, JG Real Estate LLC. Bright MLS
