Natural light. An open feel. A location that's hard to beat. Step inside and you'll find vaulted ceilings, large windows, and a spacious living room centered around a brick fireplace. The kitchen offers granite countertops, a center island, a gas range, generous cabinet and counter space, plus a coffee nook. The primary suite features a tray ceiling, double vanity, and separate tub and shower. Fresh paint and updated flooring in the living room, hallway, and bedrooms give the home a bright, clean feel. The covered back patio offers a comfortable place to relax. Just steps away from the front door, the neighborhood pool and clubhouse make it easy to enjoy the community amenities. Located in the gated Cedar Pointe addition and served by Edmond North High School, you'll also enjoy quick access to Mitch Park, shopping, restaurants and everyday conveniences. Owner licensee 175998.
Pending
$259,900
2101 Cedar Meadow Ln, Edmond, OK 73003
3beds
1,646sqft
Single Family Residence
Built in 1997
6,599 Square Feet Lot
$-- Zestimate®
$158/sqft
$47/mo HOA
What's special
Gas rangeSeparate tub and showerDouble vanityGranite countertopsCenter islandCoffee nookLarge windows
- 102 days
- 43
- 0
Zillow last checked:
Listing updated:
Listed by:
Suzanne Backstrom 405-256-2406,
Hive Real Estate
Source: MLSOK/OKCMAR as distributed by MLS GRID,MLS#: 1239242
Facts & features
Interior
Bedrooms & bathrooms
- Bedrooms: 3
- Bathrooms: 2
- Full bathrooms: 2
Heating
- Has Heating (Unspecified Type)
Cooling
- Has cooling: Yes
Features
- Number of fireplaces: 1
- Fireplace features: Other
Interior area
- Total structure area: 1,646
- Total interior livable area: 1,646 sqft
Property
Parking
- Total spaces: 2
- Parking features: Garage
- Garage spaces: 2
Features
- Levels: One
- Stories: 1
Lot
- Size: 6,599 Square Feet
- Features: Interior Lot
Details
- Parcel number: 2101NONECedarMeadow73003
- Special conditions: None
Construction
Type & style
- Home type: SingleFamily
- Architectural style: Ranch,Traditional
- Property subtype: Single Family Residence
Materials
- Brick & Frame
- Foundation: Slab
- Roof: Composition
Condition
- Year built: 1997
Community & HOA
HOA
- Has HOA: Yes
- Services included: Gated Entry, Pool, Recreation Facility
- HOA fee: $565 annually
Location
- Region: Edmond
Financial & listing details
- Price per square foot: $158/sqft
- Tax assessed value: $225,474
- Annual tax amount: $2,608
- Date on market: 7/15/2026
Estimated market value
Not available
Estimated sales range
Not available
Not available
Price history
| Date | Event | Price |
|---|---|---|
| 8/31/2026 | Pending sale | $259,900$158/sqft |
Source:  MLSOK/OKCMAR as distributed by MLS GRID #1239242 Report a problem MLSOK/OKCMAR as distributed by MLS GRID #1239242 Report a problem | ||
| 7/24/2026 | Price change | $259,900-1.9%$158/sqft |
Source: MLSOK/OKCMAR as distributed by MLS GRID #1239242 Report a problem | ||
| 7/15/2026 | Listed for sale | $264,900+32.5%$161/sqft |
Source: MLSOK/OKCMAR as distributed by MLS GRID #1239242 Report a problem | ||
| 4/13/2026 | Sold | $200,000+29.9%$122/sqft |
Source: MLSOK/OKCMAR as distributed by MLS GRID #1223020 Report a problem | ||
| 3/24/2021 | Listing removed | -- |
Source: Owner Report a problem | ||
| 8/14/2009 | Sold | $154,000-3.7%$94/sqft |
Source: MLSOK/OKCMAR as distributed by MLS GRID #393786 Report a problem | ||
| 5/30/2009 | Price change | $159,900+0.6%$97/sqft |
Source: Owner Report a problem | ||
| 4/16/2009 | Price change | $159,000-0.6%$97/sqft |
Source: Owner Report a problem | ||
| 3/19/2009 | Listed for sale | $159,900+18.4%$97/sqft |
Source: Owner Report a problem | ||
| 9/28/2004 | Sold | $135,000+22.6%$82/sqft |
Source: Public Record Report a problem | ||
| 6/30/2003 | Sold | $110,101+7.9%$67/sqft |
Source: MLSOK/OKCMAR as distributed by MLS GRID #150201 Report a problem | ||
| 5/14/1998 | Sold | $102,000+466.7%$62/sqft |
Source: Public Record Report a problem | ||
| 8/28/1997 | Sold | $18,000$11/sqft |
Source: Public Record Report a problem | ||
Public tax history
| Year | Property taxes | Tax assessment |
|---|---|---|
| 2025 | $2,608 +5.1% | $24,802 +5% |
| 2024 | $2,481 +5.8% | $23,620 +5% |
| 2023 | $2,345 +4.6% | $22,496 +5% |
| 2022 | $2,242 +5.5% | $21,425 +5% |
| 2021 | $2,125 +2% | $20,405 +3.2% |
| 2020 | $2,084 +18% | $19,767 +5% |
| 2019 | $1,766 +5% | $18,826 +5% |
| 2018 | $1,682 -12.6% | $17,930 -1.2% |
| 2017 | $1,925 | $18,149 |
| 2016 | $1,925 +0.2% | $18,149 +3.2% |
| 2015 | $1,921 +5.5% | $17,582 +2% |
| 2014 | $1,820 | $17,240 +4.5% |
| 2013 | -- | $16,493 -1.2% |
| 2012 | -- | $16,700 -1.1% |
| 2011 | -- | $16,881 +1.2% |
| 2010 | -- | $16,687 -3% |
| 2009 | -- | $17,210 +0.9% |
| 2008 | -- | $17,059 +2.2% |
| 2007 | -- | $16,688 +5% |
| 2006 | -- | $15,893 +5% |
| 2005 | -- | $15,136 -88.4% |
| 2004 | $1,513 | $130,728 +809.2% |
| 2003 | -- | $14,379 +23.3% |
| 2002 | -- | $11,662 +1.9% |
| 2001 | -- | $11,446 |
| 2000 | -- | $11,446 0% |
| 1999 | -- | $11,450 |
Find assessor info on the county website
Monthly payment
Est. payment
Payment breakdown
Explore the cost of this home by adjusting the details. Changes won't be saved.Climate risks
Neighborhood: Cedar Pointe
Nearby schools
Schools provided by the listing agent
- Elementary: John Ross ES
- Middle: Cheyenne MS
- High: North HS
Source: MLSOK/OKCMAR as distributed by MLS GRID. This data may not be complete. We recommend contacting the local school district to confirm school assignments for this home.
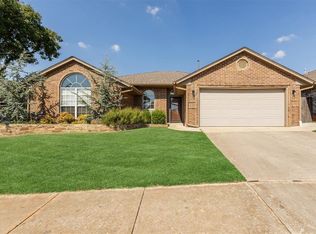
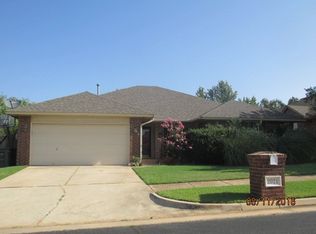
Similar homes
- $234,9003 bd2 ba1.4k sqft1208 San Fidel Ln, Edmond, OK 73003For Sale
 MLS ID #1242689, Robert Salmons, Entera Realty LLC. MLSOK/OKCMAR as distributed by MLS GRID
 - $265,0003 bd2 ba1.9k sqft17108 Sunny Hollow Rd, Edmond, OK 73012For Sale
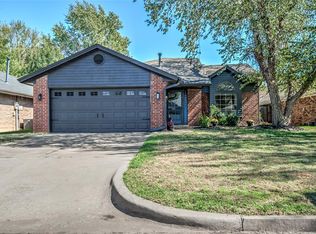 MLS ID #1253565, Falyn Young, Hive Real Estate. MLSOK/OKCMAR as distributed by MLS GRID
 - $255,0003 bd2 ba1.6k sqft525 NW 171st St, Edmond, OK 73012For Sale
 MLS ID #1253306, Janice Foust, LIME Realty. MLSOK/OKCMAR as distributed by MLS GRID
 - $259,0003 bd2 ba1.5k sqft1909 Fountain Vw, Edmond, OK 73013For Sale
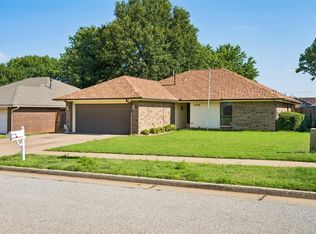 MLS ID #1237731, Kody Khodabakhsh, Ariston Realty. MLSOK/OKCMAR as distributed by MLS GRID
