A spacious kitchen, vaulted ceilings, and a rare fireplace in the primary suite are just a few of the features that set this Edmond home apart.
Step inside to a spacious living room where vaulted ceilings, an exposed beam, built-in shelving, and a brick fireplace create a natural gathering place. Whether you're cooking for one or feeding a crowd, the kitchen offers stainless steel appliances, generous counter space, and an abundance of cabinets, giving you plenty of room to cook, prep, and stay organized.
The primary suite stands out with its own fireplace, offering a cozy place to unwind at the end of the day. Double closets provide plenty of storage, while the ensuite bath includes a double vanity and whirlpool tub. Two additional bedrooms share a full hall bath, and a dedicated office with under-stair storage offers a convenient spot to work from home or keep everyday essentials organized.
Upstairs, the bonus room features a skylight and is ready to become whatever fits your lifestyle—whether that's a reading nook, hobby room, playroom, or extra workspace.
Out back, the open deck offers a simple place to enjoy your morning coffee or relax in the fresh air.
With shopping, dining, parks, and major commuter routes just minutes away, you'll enjoy the convenience of Edmond living without sacrificing the comfort of an established neighborhood.
For sale
Price cut: $10K (9/29)
$279,900
2028 Summer Way Ln, Edmond, OK 73013
3beds
1,971sqft
Single Family Residence
Built in 1984
6,825 Square Feet Lot
$275,000 Zestimate®
$142/sqft
$-- HOA
What's special
- 60 days
- 247
- 21
Zillow last checked:
Listing updated:
Listed by:
Shane Willard 405-640-1317,
Willard Real Estate Group,
Carson Spiva 405-639-1195,
Willard Real Estate Group
Source: MLSOK/OKCMAR as distributed by MLS GRID,MLS#: 1243429
Facts & features
Interior
Bedrooms & bathrooms
- Bedrooms: 3
- Bathrooms: 2
- Full bathrooms: 2
Heating
- Has Heating (Unspecified Type)
Cooling
- Has cooling: Yes
Appliances
- Included: Dishwasher, Disposal, Microwave, Water Heater, Free-Standing Gas Oven, Free-Standing Gas Range
Features
- Paint Woodwork
- Flooring: Combination, Carpet, Tile
- Number of fireplaces: 2
- Fireplace features: Gas Log
Interior area
- Total structure area: 1,971
- Total interior livable area: 1,971 sqft
Property
Parking
- Total spaces: 2
- Parking features: Concrete
- Garage spaces: 2
Features
- Levels: Two
- Stories: 2
- Exterior features: Rain Gutters
- Has spa: Yes
- Spa features: Bath
- Fencing: Wood
Lot
- Size: 6,825 Square Feet
- Features: Interior Lot
Details
- Parcel number: 2028NONESummerWay73013
- Special conditions: None
Construction
Type & style
- Home type: SingleFamily
- Architectural style: Ranch
- Property subtype: Single Family Residence
Materials
- Brick, Brick & Frame
- Foundation: Slab
Condition
- Year built: 1984
Utilities & green energy
- Utilities for property: High Speed Internet, Public
Community & HOA
Location
- Region: Edmond
Financial & listing details
- Price per square foot: $142/sqft
- Tax assessed value: $198,538
- Annual tax amount: $2,296
- Date on market: 8/7/2026
- Electric utility on property: Yes
Estimated market value
$275,000
$261,000 - $289,000
$1,987/mo
Price history
| Date | Event | Price |
|---|---|---|
| 9/29/2026 | Price change | $279,900-3.4%$142/sqft |
Source:  MLSOK/OKCMAR as distributed by MLS GRID #1243429 Report a problem MLSOK/OKCMAR as distributed by MLS GRID #1243429 Report a problem | ||
| 8/7/2026 | Listed for sale | $289,900$147/sqft |
Source: MLSOK/OKCMAR as distributed by MLS GRID #1243429 Report a problem | ||
Public tax history
| Year | Property taxes | Tax assessment |
|---|---|---|
| 2025 | $2,296 | $21,838 +5% |
| 2024 | -- | $20,798 +3% |
| 2023 | -- | $20,193 +3% |
| 2022 | -- | $19,605 +3% |
| 2021 | -- | $19,034 +3% |
| 2020 | -- | $18,480 +1% |
| 2019 | -- | $18,297 +3% |
| 2018 | $1,667 -13.7% | $17,765 -2.4% |
| 2017 | $1,931 | $18,205 +2.5% |
| 2016 | $1,931 +2.7% | $17,765 +3.1% |
| 2015 | $1,880 +8.5% | $17,233 +5% |
| 2014 | $1,733 | $16,413 +5% |
| 2013 | -- | $15,631 +1.8% |
| 2012 | -- | $15,360 +1.3% |
| 2011 | -- | $15,167 +5% |
| 2010 | -- | $14,444 +5% |
| 2009 | -- | $13,757 +5% |
| 2008 | -- | $13,102 +5% |
| 2007 | -- | $12,478 +5% |
| 2006 | -- | $11,883 +5% |
| 2005 | -- | $11,318 -88.5% |
| 2004 | $1,029 | $98,000 +809.1% |
| 2003 | -- | $10,780 -6.3% |
| 2002 | -- | $11,501 |
| 2001 | -- | $11,501 |
| 2000 | -- | $11,501 +7.7% |
| 1999 | -- | $10,680 |
Find assessor info on the county website
Monthly payment
Est. payment
Payment breakdown
Explore the cost of this home by adjusting the details. Changes won't be saved.Climate risks
Neighborhood: Summer Oaks
Nearby schools
Schools provided by the listing agent
- Elementary: Sunset ES
- Middle: Summit MS
- High: Santa Fe HS
Source: MLSOK/OKCMAR as distributed by MLS GRID. This data may not be complete. We recommend contacting the local school district to confirm school assignments for this home.


Similar homes
- $278,0003 bd2 ba2.1k sqft513 NW 142nd St, Edmond, OK 73013For Sale
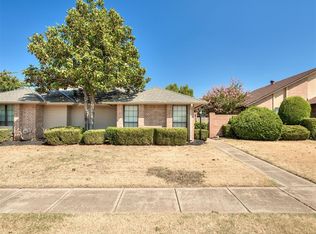 MLS ID #1248710, Rachel Hartless, Keller Williams Realty Elite. MLSOK/OKCMAR as distributed by MLS GRID
 - $274,9003 bd2 ba1.7k sqft513 Smiling Hill Blvd, Edmond, OK 73013For Sale
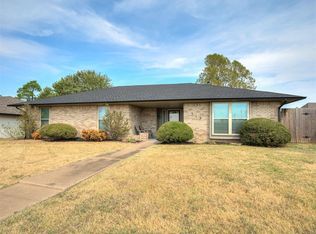 MLS ID #1251740, Lacey Stephens, eXp Realty, LLC BO. MLSOK/OKCMAR as distributed by MLS GRID
 - $325,0003 bd3 ba2.1k sqft15604 Hyde Parke Dr, Edmond, OK 73013For Sale
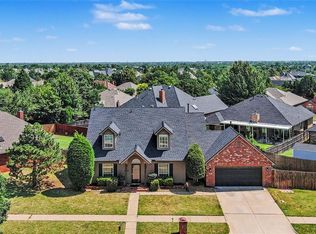 MLS ID #1244394, Aquilino Chaves-Ibanez, Ariston Realty LLC. MLSOK/OKCMAR as distributed by MLS GRID
 - $255,0003 bd2 ba1.9k sqft1209 Bluff Creek Dr, Edmond, OK 73012For Sale
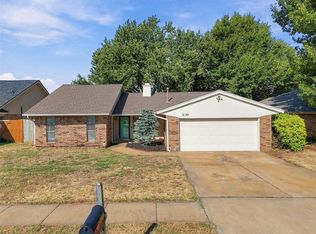 MLS ID #1248370, Paige Igert, KG Realty LLC. MLSOK/OKCMAR as distributed by MLS GRID
