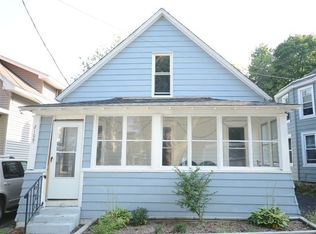
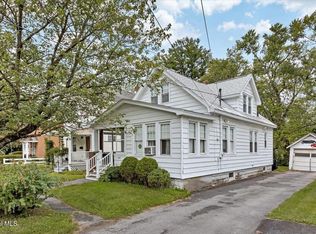
Welcome to 2101 Colgate Place, a charming Schenectady home offering more space and versatility than meets the eye! Step inside to bright, inviting living spaces with neutral finishes and plenty of natural light. The updated kitchen features white cabinetry, stainless steel appliances, and a tile backsplash, while the separate dining room provides the perfect setting for everyday meals or entertaining.
The first floor offers three bedrooms and a full bathroom, providing plenty of flexibility for guests, a home office, or additional living. Upstairs, the spacious primary suite features two large closets for generous storage, along with a projector that creates the perfect setting to unwind and enjoy movie nights from the comfort of your own private retreat.
Outside, enjoy a fully fenced backyard with patio space, perfect for entertaining, pets, or creating your own outdoor oasis. A detached two-car garage provides additional parking and storage, while the full basement offers even more space for storage and everyday needs.
Conveniently located near shopping, dining, everyday amenities, and major roadways. This home provides comfortable living, flexible space, and a convenient location. Come see everything this home has to offer!
Pending
Price cut: $7.5K (8/25)
$237,500
2101 Colgate Place, Schenectady, NY 12304
4beds
1,160sqft
Single Family Residence, Residential
Built in 1924
3,484 Square Feet Lot
$235,900 Zestimate®
$205/sqft
$-- HOA
What's special
Plenty of natural lightPatio spaceDetached two-car garageBright inviting living spacesStainless steel appliancesNeutral finishesSpacious primary suite
- 50 days
- 178
- 11
Likely to sell faster than
Zillow last checked:
Listing updated:
Listed by:
Romeo Team Realty 518-978-0916,
Amanda Smuk 518-306-1166,
Alexis Madden 518-852-8079,
Romeo Team Realty
Source: Global MLS,MLS#: 202624056
Facts & features
Interior
Bedrooms & bathrooms
- Bedrooms: 4
- Bathrooms: 2
- Full bathrooms: 2
Primary bedroom
- Level: Second
Bedroom
- Level: First
Bedroom
- Level: First
Bedroom
- Level: First
Full bathroom
- Level: First
Full bathroom
- Level: Second
Dining room
- Level: First
Kitchen
- Level: First
Living room
- Level: First
Heating
- Forced Air, Natural Gas
Cooling
- Central Air
Appliances
- Included: Gas Oven, Gas Water Heater, Range, Refrigerator, Washer/Dryer
- Laundry: In Basement
Features
- High Speed Internet, Walk-In Closet(s)
- Flooring: Tile, Vinyl, Carpet
- Basement: Full,Unfinished
Interior area
- Total structure area: 1,160
- Total interior livable area: 1,160 sqft
- Finished area above ground: 1,160
- Finished area below ground: 0
Video & virtual tour
Property
Parking
- Total spaces: 3
- Parking features: Other
- Garage spaces: 2
Features
- Patio & porch: Patio
- Exterior features: Other
- Fencing: Wood,Gate,Privacy
Lot
- Size: 3,484 Square Feet
- Features: Level, Landscaped
Details
- Additional structures: Garage(s)
- Parcel number: 421500 50.6917
Construction
Type & style
- Home type: SingleFamily
- Architectural style: Bungalow
- Property subtype: Single Family Residence, Residential
Materials
- Vinyl Siding
- Foundation: Block
- Roof: Asphalt
Condition
- Updated/Remodeled
- New construction: No
- Year built: 1924
Utilities & green energy
- Electric: 100 Amp Service
- Sewer: Public Sewer
- Water: Public
Community & HOA
HOA
- Has HOA: No
Location
- Region: Schenectady
Financial & listing details
- Price per square foot: $205/sqft
- Tax assessed value: $179,500
- Annual tax amount: $5,989
- Date on market: 8/14/2026
- Ownership: Yefrey Ventura-Reyes
Estimated market value
$235,900
$224,000 - $248,000
$2,177/mo
Price history
| Date | Event | Price |
|---|---|---|
| 8/31/2026 | Pending sale | $237,500$205/sqft |
Source:  Global MLS #202624056 Report a problem Global MLS #202624056 Report a problem | ||
| 8/25/2026 | Price change | $237,500-3.1%$205/sqft |
Source: Global MLS #202624056 Report a problem | ||
| 8/14/2026 | Listed for sale | $245,000+16.7%$211/sqft |
Source: Global MLS #202624056 Report a problem | ||
| 5/28/2024 | Sold | $210,000+5.1%$181/sqft |
Source: Global MLS #202414179 Report a problem | ||
| 4/6/2024 | Contingent | $199,900$172/sqft |
Source: NY State MLS #11263666 Report a problem | ||
| 4/5/2024 | Pending sale | $199,900$172/sqft |
Source: Global MLS #202414179 Report a problem | ||
| 3/27/2024 | Listed for sale | $199,900+225%$172/sqft |
Source: Global MLS #202414179 Report a problem | ||
| 12/1/1991 | Sold | $61,500$53/sqft |
Source: Agent Provided Report a problem | ||
Public tax history
| Year | Property taxes | Tax assessment |
|---|---|---|
| 2025 | -- | $108,400 +10.6% |
| 2024 | -- | $98,000 |
| 2023 | -- | $98,000 |
| 2022 | -- | $98,000 |
| 2021 | -- | $98,000 |
| 2020 | -- | $98,000 |
| 2019 | -- | $98,000 |
| 2018 | -- | $98,000 |
| 2017 | $3,788 | $98,000 |
| 2016 | -- | $98,000 |
| 2015 | -- | $98,000 |
| 2014 | -- | $98,000 |
| 2013 | -- | $98,000 |
| 2012 | -- | $98,000 |
| 2011 | -- | $98,000 |
| 2010 | -- | $98,000 -6.7% |
| 2009 | -- | $105,000 +107.9% |
| 2008 | -- | $50,500 |
| 2007 | -- | $50,500 |
| 2006 | -- | $50,500 |
| 2005 | -- | $50,500 |
| 2004 | -- | $50,500 +7.9% |
| 2002 | -- | $46,800 |
| 2001 | -- | $46,800 |
| 2000 | -- | $46,800 |
Find assessor info on the county website
Monthly payment
Climate risks
Neighborhood: Woodlawn
Nearby schools
Schools provided by the listing agent
- High: Schenectady
Source: Global MLS. This data may not be complete. We recommend contacting the local school district to confirm school assignments for this home.
Similar homes
- $239,9003 bd2 ba1.1k sqft1750 Watt Street, Schenectady, NY 12304Active
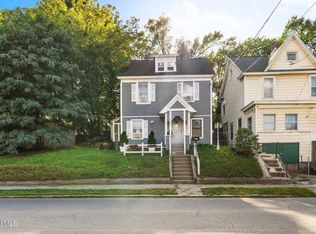 MLS ID #202626155, Moonrani G Gumani, Listing by: Miranda Real Estate Group Inc. Global MLS
 - $245,0004 bd2 ba1.4k sqft37 Chiswell Street, Schenectady, NY 12304Active
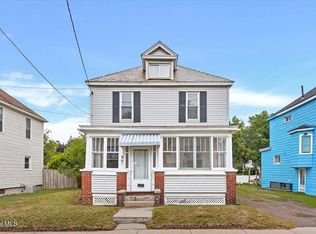 MLS ID #202622360, Jillian Breck, Listing by: Howard Hanna Capital Inc. Global MLS
 - $--4 bd1 ba1.3k sqft104 Rotterdam St, Schenectady, NY 12306AuctionXome
- $240,0004 bd1 ba1.3k sqft889 Oregon Avenue, Niskayuna, NY 12309Active
 MLS ID #202624296, Jillian Breck, Listing by: Howard Hanna Capital Inc. Global MLS
 - $330,0003 bd2 ba1k sqft127 Park Avenue, Schenectady, Call Listing Agent, NY 12304For Sale
 MLS ID #1049111, Khalil Nayl, Listing by: Keller Williams Rty Gold Coast. OneKey® MLS as distributed by MLS GRID
