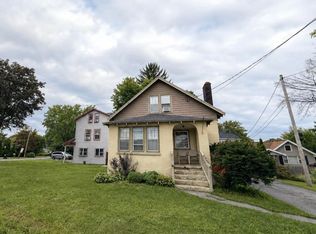
Welcome to 219 Stoodley Place, a classic 3 bedroom, 1 bath bungalow in a convenient Rotterdam location just off Hamburg Street. Owned by the same family since 1940, this well maintained home offers timeless character, hardwood floors throughout, and a warm, inviting feel. Situated on a desirable double lot with additional Howell Street frontage, the property offers extra outdoor space and future possibilities. The beautiful fenced backyard is perfect for entertaining, gardening, pets, or play, while the detached 1 car garage provides added parking and storage. Centrally located near shopping, dining, schools, and major roadways. Offered at $250,000, this is a great opportunity to own a well cared for home with character, space, and an excellent location. Schedule private walkthrough today!
Active
$250,000
219 Stoodley Place, Schenectady, NY 12303
3beds
1,428sqft
Single Family Residence, Residential
Built in 1940
0.27 Acres Lot
$248,300 Zestimate®
$175/sqft
$-- HOA
What's special
Hardwood floors throughoutTimeless characterWarm inviting feelBeautiful fenced backyard
- 46 days
- 516
- 34
Likely to sell faster than
Zillow last checked:
Listing updated:
Listed by:
KW Platform 518-724-5800,
Patrick Dunn 518-407-9834
Source: Global MLS,MLS#: 202625900
Facts & features
Interior
Bedrooms & bathrooms
- Bedrooms: 3
- Bathrooms: 1
- Full bathrooms: 1
Bedroom
- Level: First
Bedroom
- Level: First
Bedroom
- Level: Second
Dining room
- Level: First
Entry
- Level: First
Kitchen
- Level: First
Living room
- Level: First
Utility room
- Level: Basement
Heating
- Natural Gas, Steam
Cooling
- Window Unit(s)
Appliances
- Included: Gas Oven, Refrigerator
- Laundry: Electric Dryer Hookup, In Basement, Washer Hookup
Features
- Ceiling Fan(s), Built-in Features, Eat-in Kitchen
- Flooring: Tile, Carpet, Hardwood, Laminate
- Basement: Full,Interior Entry,Unfinished
Interior area
- Total structure area: 1,428
- Total interior livable area: 1,428 sqft
- Finished area above ground: 1,428
- Finished area below ground: 0
Video & virtual tour
Property
Parking
- Total spaces: 5
- Parking features: Off Street, Paved, Detached, Driveway
- Garage spaces: 2
- Has uncovered spaces: Yes
Features
- Entry location: First
- Patio & porch: Enclosed, Front Porch
- Exterior features: Other
- Fencing: Back Yard,Chain Link,Fenced,Perimeter
Lot
- Size: 0.27 Acres
- Features: Other, Level, Cleared
Details
- Additional structures: Shed(s), Garage(s)
- Parcel number: 422800 59.15817
- Special conditions: Standard
Construction
Type & style
- Home type: SingleFamily
- Architectural style: Bungalow,Craftsman
- Property subtype: Single Family Residence, Residential
Materials
- Aluminum Siding, Vinyl Siding
- Roof: Shingle,Asphalt
Condition
- New construction: No
- Year built: 1940
Utilities & green energy
- Electric: 100 Amp Service, Circuit Breakers
- Sewer: Septic Tank
- Water: Public
- Utilities for property: Cable Available, Cable Connected
Community & HOA
HOA
- Has HOA: No
Location
- Region: Schenectady
Financial & listing details
- Price per square foot: $175/sqft
- Tax assessed value: $223,100
- Annual tax amount: $3,942
- Date on market: 9/10/2026
Estimated market value
$248,300
$236,000 - $261,000
$1,830/mo
Price history
| Date | Event | Price |
|---|---|---|
| 9/10/2026 | Listed for sale | $250,000$175/sqft |
Source:  Global MLS #202625900 Report a problem Global MLS #202625900 Report a problem | ||
Public tax history
| Year | Property taxes | Tax assessment |
|---|---|---|
| 2025 | -- | $145,000 |
| 2024 | -- | $145,000 |
| 2023 | -- | $145,000 |
| 2022 | -- | $145,000 |
| 2021 | -- | $145,000 |
| 2020 | -- | $145,000 |
| 2019 | -- | $145,000 |
| 2018 | -- | $145,000 |
| 2017 | $3,943 | $145,000 |
| 2016 | -- | $145,000 |
| 2015 | -- | $145,000 |
| 2014 | -- | $145,000 |
| 2013 | -- | $145,000 |
| 2012 | -- | $145,000 |
| 2011 | -- | $145,000 |
| 2010 | -- | $145,000 |
| 2009 | -- | $145,000 |
| 2008 | -- | $145,000 |
| 2007 | -- | $145,000 +5476.9% |
| 2006 | -- | $2,600 |
| 2005 | -- | $2,600 |
| 2004 | -- | $2,600 |
| 2002 | -- | $2,600 |
| 2001 | -- | $2,600 |
| 2000 | -- | $2,600 |
Find assessor info on the county website
Monthly payment
Climate risks
Neighborhood: 12303
Nearby schools
Schools provided by the listing agent
- Elementary: Pinewood
- High: Mohonasen
Source: Global MLS. This data may not be complete. We recommend contacting the local school district to confirm school assignments for this home.

Similar homes
- $299,9004 bd2 ba1.8k sqft2131 Curry Road, Schenectady, NY 12303Active
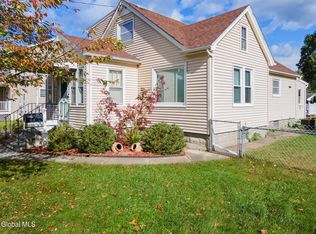 MLS ID #202628211, Angelo Campagnano, Listing by: Miranda Real Estate Group Inc. Global MLS
 - $285,0004 bd2 ba1.8k sqft1101 Van Velsen Street, Schenectady, NY 12303Active
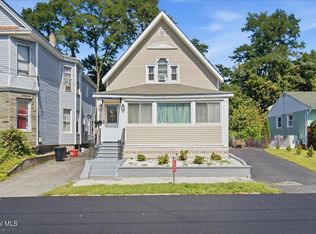 MLS ID #202626260, Julie M Riccio Friedow, Listing by: Coldwell Banker Prime Properties. Global MLS
 - $240,0004 bd2 ba1.4k sqft37 Chiswell Street, Schenectady, NY 12304Active
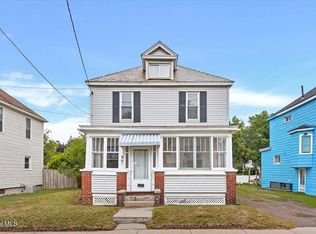 MLS ID #202622360, Jillian Breck, Listing by: Howard Hanna Capital Inc. Global MLS
 - $257,9002 bd2 ba1.4k sqft3418 Albany Street, Schenectady, NY 12304Active
 MLS ID #202624180, Jamie Mattison, Listing by: 518 Realty.Com Inc. Global MLS
