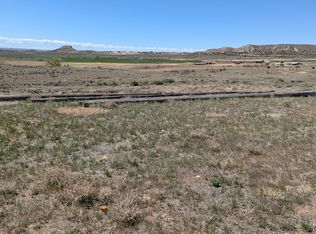
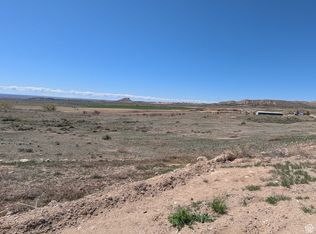
Privacy AND wide open space with VIEWS. Large, single family home on 8.2 acres (7.2 acres on greenbelt) + 10 shares of High Line Canal irrigation water. Home has 4 finished bedrooms and a 5th basement bedroom framed and ready for finish work. Large, open concept kitchen and great room, granite countertops and high end finish work throughout. Fireplace on each level: main floor gas/propane, and basement wood burning. Full and bright, walk-out basement has tall ceilings with ample storage. 2 car garage attached, with room for future shop and outbuildings. Chicken coop, garden space, and RV parking- bring your livestock! Beautiful outskirt location, just minutes from town and recreation. SF provided as a courtesy, buyer to verify all info.
Accepting backups
$799,000
2101 E Goose Ranch Rd S, Vernal, UT 84078
5beds
4,010sqft
Single Family Residence
Built in 2019
8.2 Acres Lot
$777,700 Zestimate®
$199/sqft
$-- HOA
What's special
Rv parkingChicken coopGarden spaceFireplace on each levelGranite countertopsAmple storage
- 47 days
- 174
- 8
Zillow last checked:
Listing updated:
Listed by:
Tiffany Henline 801-512-4661,
New Star Real Estate LLC
Source: UtahRealEstate.com,MLS#: 2174774
Facts & features
Interior
Bedrooms & bathrooms
- Bedrooms: 5
- Bathrooms: 3
- Full bathrooms: 3
- Main level bedrooms: 3
Primary bedroom
- Level: First
Heating
- Forced Air, Central, Wood
Cooling
- Central Air
Appliances
- Included: Microwave, Refrigerator, Gas Oven, Free-Standing Range
Features
- Walk-In Closet(s), Granite Counters
- Flooring: Tile
- Doors: Sliding Doors
- Windows: Blinds
- Basement: Full,Walk-Out Access
- Number of fireplaces: 2
- Fireplace features: Gas Log
Interior area
- Total structure area: 4,010
- Total interior livable area: 4,010 sqft
- Finished area above ground: 2,005
- Finished area below ground: 1,203
Video & virtual tour
Property
Parking
- Total spaces: 2
- Parking features: Garage - Attached
- Attached garage spaces: 2
Accessibility
- Accessibility features: Accessible Hallway(s)
Features
- Stories: 2
- Patio & porch: Covered, Porch, Covered Deck, Covered Patio, Open Porch
- Fencing: Full
- Has view: Yes
- View description: Mountain(s)
Lot
- Size: 8.2 Acres
- Features: Sprinkler: Auto-Full
- Residential vegetation: Landscaping: Part
Details
- Additional structures: Outbuilding
- Parcel number: 06:063:0053
- Zoning description: Single-Family, Agricultural
- Horses can be raised: Yes
- Horse amenities: Horse Property
Construction
Type & style
- Home type: SingleFamily
- Architectural style: Rambler/Ranch
- Property subtype: Single Family Residence
Materials
- Brick, Concrete, Cement Siding
- Roof: Asphalt
Condition
- Blt./Standing
- New construction: No
- Year built: 2019
Utilities & green energy
- Sewer: Septic Tank, Sewer: Septic Tank
- Water: Culinary, Irrigation, Shares
- Utilities for property: Electricity Connected, Water Connected
Community & HOA
HOA
- Has HOA: No
Location
- Region: Vernal
Financial & listing details
- Price per square foot: $199/sqft
- Annual tax amount: $2,756
- Date on market: 7/27/2026
- Listing terms: Cash,Conventional,FHA,VA Loan
- Inclusions: Microwave, Refrigerator
- Exclusions: Trampoline
- Acres allowed for irrigation: 10
- Electric utility on property: Yes
- Road surface type: Unimproved
Estimated market value
$777,700
$739,000 - $817,000
$3,530/mo
Price history
| Date | Event | Price |
|---|---|---|
| 7/28/2026 | Listed for sale | $799,000-0.1%$199/sqft |
Source:  UtahRealEstate.com #2174774 Report a problem UtahRealEstate.com #2174774 Report a problem | ||
| 5/1/2026 | Listing removed | $799,900$199/sqft |
Source: UtahRealEstate.com #2119157 Report a problem | ||
| 3/24/2026 | Price change | $799,900-1.9%$199/sqft |
Source: UtahRealEstate.com #2119157 Report a problem | ||
| 2/12/2026 | Price change | $815,000-1.2%$203/sqft |
Source: UtahRealEstate.com #2119157 Report a problem | ||
| 10/23/2025 | Listed for sale | $825,000$206/sqft |
Source: UtahRealEstate.com #2119157 Report a problem | ||
Public tax history
Tax history is unavailable.
Monthly payment
Est. payment
Payment breakdown
Explore the cost of this home by adjusting the details. Changes won't be saved.Climate risks
Neighborhood: 84078
Nearby schools
Schools provided by the listing agent
- Elementary: Davis
- Middle: Vernal Mid
- High: Uintah
- District: Uintah
Source: UtahRealEstate.com. This data may not be complete. We recommend contacting the local school district to confirm school assignments for this home.
Similar homes
- $825,0004 bd3 ba3.4k sqft4123 S Vernal Ave, Vernal, UT 84078For Sale
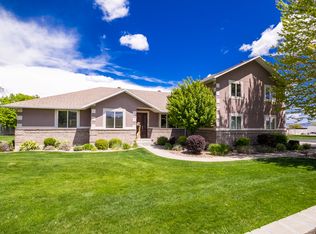
 MLS ID #2155649, Mandie Leah Cox, Signature Group Real Estate (Vernal). UtahRealEstate.com
 - $639,0006 bd3 ba3.6k sqft4111 E 4000 S, Vernal, UT 84078For Sale
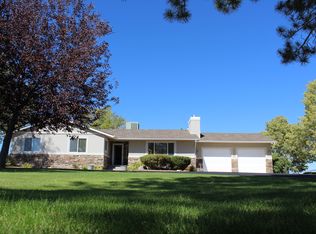 MLS ID #2063069, Trishia Lawson, Modern Realty INC.. UtahRealEstate.com
 - $730,0006 bd4 ba5.2k sqft2741 N 2500 W, Vernal, UT 84078For Sale
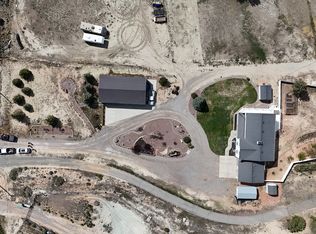 MLS ID #2177297, Milo G Mason, Stengel Realty, LLC. UtahRealEstate.com
 - $655,0005 bd4 ba4.5k sqft1541 S 460 E, Naples, UT 84078For Sale
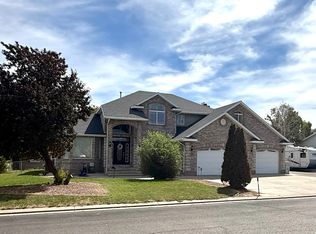 MLS ID #2181224, Stephanie Smith, Signature Group Real Estate (Vernal). UtahRealEstate.com
 - $620,0006 bd4 ba5.5k sqft1034 W 2500 S, Vernal, UT 84078For SaleMLS ID #2181749, Sonja Norton, Ashley Valley Realty, Inc.. UtahRealEstate.com
- $450,0005 bd2 ba2.2k sqft2726 E 5000 S, Vernal, UT 84078For SaleMLS ID #2156498, David Green, Signature Group Real Estate (Vernal). UtahRealEstate.com
- $1,150,0005 bd4 ba3.6k sqft1843 W 1500 S, Vernal, UT 84078For SaleMLS ID #2170799, Kylee R Goodwin, New Star Real Estate LLC. UtahRealEstate.com
- $569,0003 bd2 ba2.5k sqft3310 S 2500 E, Vernal, UT 84078For SaleMLS ID #2115429, Shannon Dixon, Signature Group Real Estate (Vernal). UtahRealEstate.com
- $875,0004 bd2 ba2.8k sqft7737 Sawtooth Cv, Vernal, UT 84078For SaleMLS ID #2139051, Janice Sharp, Signature Group Real Estate (Vernal). UtahRealEstate.com
- $672,0003 bd3 ba3k sqft6407 N Dry Fork Canyon Rd, Vernal, UT 84078For Sale
 MLS ID #12503917, Rene Wood, Allstar Realty - Heber. PCBR
 - $745,0006 bd3 ba5.6k sqft1105 S 500 W, Vernal, UT 84078For SaleMLS ID #2156330, Caro Norton, New Star Real Estate LLC. UtahRealEstate.com
- $450,0004 bd3 ba2k sqft649 E 2680 S, Naples, UT 84078For SaleMLS ID #2183667, Bobby Drake, Freedom Realty Corporation (Roosevelt Branch). UtahRealEstate.com
- $489,0003 bd3 ba2.3k sqft451 W 2800 S, Vernal, UT 84078For SaleMLS ID #2180873, Tiffany Henline, New Star Real Estate LLC. UtahRealEstate.com
- $785,0006 bd4 ba2.6k sqft331 W 1500 S, Vernal, UT 84078For SaleMLS ID #2162073, Emily Pedersen, PRIORITY FIRST REAL ESTATE PROFESSIONALS, CO. UtahRealEstate.com
- $560,0004 bd3 ba3.3k sqft95 E 2800 S, Vernal, UT 84078For SaleMLS ID #2166701, Caro Norton, New Star Real Estate LLC. UtahRealEstate.com
- $947,0004 bd3 ba2.7k sqft8551 W Sawtooth Park Dr, Vernal, UT 84078For SaleMLS ID #2149452, Nancy Jean Thorlaksen, New Star Real Estate LLC. UtahRealEstate.com
- $893,0006 bd6 ba5.1k sqft3565 W 1350 N, Vernal, UT 84078For SaleMLS ID #2180935, Sarai Milliken, Signature Group Real Estate (Vernal). UtahRealEstate.com
- $535,0006 bd3 ba2.9k sqft2845 S 350 W #53, Vernal, UT 84078For SaleMLS ID #2137487, Michael Eskelson, Modern Realty INC.. UtahRealEstate.com
- $420,0003 bd2 ba2.8k sqft2102 E 1820 S, Naples, UT 84078For SaleMLS ID #2183400, Libby Ipson, New Star Real Estate LLC. UtahRealEstate.com
- $480,0003 bd2 ba2k sqft3981 E 3500 S, Vernal, UT 84078For SaleMLS ID #2177423, Jody M Shafor, USA REALTY Specialists. UtahRealEstate.com
