Enjoy breathtaking mountain and valley views from this spacious six-bedroom, four-bath rambler with a full walkout basement, offering 5,504 square feet of living space on 3.16 acres. Built in 1964, this home blends timeless character with thoughtful updates, including two remodeled bathrooms and an updated kitchen featuring Corian countertops, countertop range, and double oven. Surrounded by mature trees, the property includes a two-car garage, private well, and an automatic sprinkler system serving part of the grounds. A pasture area provides room for animals or outdoor activities, and there's a private tennis court. Property is being sold as a short sale and is subject to lender approval.
For sale
$620,000
1034 W 2500 S, Vernal, UT 84078
6beds
5,504sqft
Single Family Residence
Built in 1964
3.16 Acres Lot
$595,900 Zestimate®
$113/sqft
$-- HOA
What's special
Private tennis courtTwo-car garageFull walkout basementPrivate wellSurrounded by mature treesAutomatic sprinkler systemDouble oven
- 43 days
- 210
- 9
Zillow last checked:
Listing updated:
Listed by:
Sonja Norton 435-789-7265,
Ashley Valley Realty, Inc.
Source: UtahRealEstate.com,MLS#: 2181749
Facts & features
Interior
Bedrooms & bathrooms
- Bedrooms: 6
- Bathrooms: 4
- Full bathrooms: 3
- 3/4 bathrooms: 1
- Main level bedrooms: 5
Rooms
- Room types: Master Bathroom, Den/Office
Primary bedroom
- Level: First
Heating
- Forced Air, Central, Wood
Cooling
- Central Air
Appliances
- Included: Range Hood, Refrigerator, Disposal, Double Oven, Countertop Range
- Laundry: Electric Dryer Hookup
Features
- Wet Bar, Walk-In Closet(s), Floor Drains
- Flooring: Carpet, Laminate, Tile
- Doors: Sliding Doors
- Windows: Double Pane Windows
- Basement: Daylight,Entrance,Full,Walk-Out Access,Basement Entrance
- Number of fireplaces: 3
- Fireplace features: Wood Burning Stove, Gas Log
Interior area
- Total structure area: 5,504
- Total interior livable area: 5,504 sqft
- Finished area above ground: 2,752
- Finished area below ground: 2,614
Video & virtual tour
Property
Parking
- Total spaces: 8
- Parking features: Open
- Attached garage spaces: 2
- Uncovered spaces: 6
Features
- Stories: 2
- Patio & porch: Covered, Porch, Covered Patio, Open Porch
- Exterior features: Entry (Foyer)
- Fencing: Partial
- Has view: Yes
- View description: Mountain(s), Valley
- Frontage length: 349.5
Lot
- Size: 3.16 Acres
- Dimensions: 349.5 x 394.5 x 349.5
- Features: Sprinkler: Auto-Part, Gentle Sloping
- Topography: Terrain Grad Slope
- Residential vegetation: Fruit Trees, Landscaping: Part, Mature Trees, Pines
Details
- Additional structures: Outbuilding, Storage Shed(s)
- Parcel number: 051040028
- Zoning: RA1
- Zoning description: Single-Family, Agricultural
- Special conditions: Short Sale,Third Party Approval
- Other equipment: Workbench
- Horses can be raised: Yes
- Horse amenities: Horse Property
Construction
Type & style
- Home type: SingleFamily
- Architectural style: Rambler/Ranch
- Property subtype: Single Family Residence
Materials
- Brick
- Roof: Metal,Pitched
Condition
- Blt./Standing
- New construction: No
- Year built: 1964
Utilities & green energy
- Sewer: Public Sewer, Sewer: Public
- Water: Culinary, Well
- Utilities for property: Natural Gas Connected, Electricity Connected, Sewer Connected, Water Connected
Community & HOA
HOA
- Has HOA: No
Location
- Region: Vernal
Financial & listing details
- Price per square foot: $113/sqft
- Tax assessed value: $637,847
- Annual tax amount: $3,057
- Date on market: 8/24/2026
- Listing terms: Cash,Conventional,FHA,VA Loan
- Inclusions: Range, Range Hood, Refrigerator, Storage Shed(s), Wood Stove, Workbench
- Acres allowed for irrigation: 0
- Electric utility on property: Yes
- Road surface type: Paved
Estimated market value
$595,900
$566,000 - $626,000
$3,933/mo
Price history
| Date | Event | Price |
|---|---|---|
| 8/28/2026 | Listed for sale | $620,000$113/sqft |
Source:  UtahRealEstate.com #2181749 Report a problem UtahRealEstate.com #2181749 Report a problem | ||
Public tax history
| Year | Property taxes | Tax assessment |
|---|---|---|
| 2025 | $3,057 +1.3% | $370,474 +3.2% |
| 2024 | $3,017 +27.8% | $359,047 +35.2% |
| 2023 | $2,361 +2.2% | $265,614 +18.6% |
| 2022 | $2,310 -4.6% | $223,906 +16.2% |
| 2021 | $2,422 +2.7% | $192,709 |
| 2020 | $2,359 +7.8% | $192,709 +9.1% |
| 2019 | $2,189 +3.4% | $176,647 +3.2% |
| 2018 | $2,118 | $171,162 -1.6% |
| 2017 | $2,118 +0.3% | $173,912 -8.4% |
| 2016 | $2,111 +3.5% | $189,870 -3.4% |
| 2015 | $2,039 +4.8% | $196,483 +3.6% |
| 2014 | $1,945 -2.1% | $189,611 |
| 2013 | $1,987 +6% | $189,611 +8.1% |
| 2012 | $1,874 -1.2% | $175,409 |
| 2011 | $1,897 -8.2% | $175,409 -11.1% |
| 2010 | $2,066 +27.8% | $197,375 +24.2% |
| 2006 | $1,616 +1.9% | $158,891 +16.5% |
| 2005 | $1,586 | $136,389 |
Find assessor info on the county website
Monthly payment
Est. payment
Payment breakdown
Explore the cost of this home by adjusting the details. Changes won't be saved.Climate risks
Neighborhood: 84078
Nearby schools
Schools provided by the listing agent
- Elementary: Discovery
- Middle: Vernal Mid
- High: Uintah
- District: Uintah
Source: UtahRealEstate.com. This data may not be complete. We recommend contacting the local school district to confirm school assignments for this home.
Similar homes
- $680,0006 bd4 ba5.2k sqft2741 N 2500 W, Vernal, UT 84078For Sale
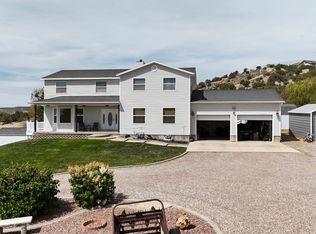
 MLS ID #2177297, Michael Stengel, Stengel Realty, LLC. UtahRealEstate.com
 - $639,0006 bd3 ba3.6k sqft4111 E 4000 S, Vernal, UT 84078For Sale
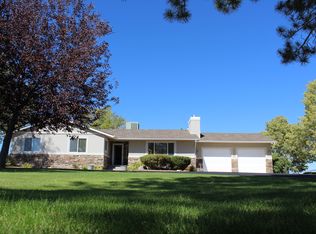 MLS ID #2063069, Trishia Lawson, Modern Realty INC.. UtahRealEstate.com
 - $600,0005 bd4 ba4.5k sqft1541 S 460 E, Naples, UT 84078For Sale
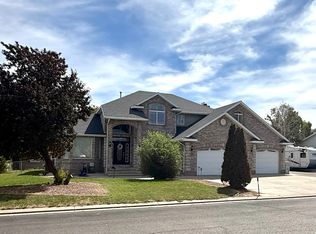 MLS ID #2181224, Stephanie Smith, Signature Group Real Estate (Vernal). UtahRealEstate.com
 - $590,0006 bd4 ba3.3k sqft1695 W 1400 S, Vernal, UT 84078For Sale
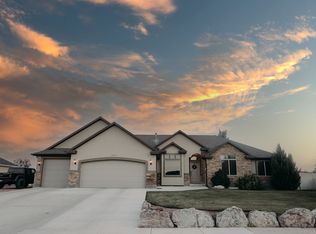 MLS ID #2172348, LJ Jackson, Ashley Valley Realty, Inc.. UtahRealEstate.com
 - $569,0006 bd3 ba2.9k sqft33 E 1100 S, Vernal, UT 84078For SaleMLS ID #2167915, Necia Lee, Signature Group Real Estate (Vernal). UtahRealEstate.com
- $745,0006 bd3 ba5.6k sqft1105 S 500 W, Vernal, UT 84078For SaleMLS ID #2156330, Caro Norton, New Star Real Estate LLC. UtahRealEstate.com
- $545,0004 bd3 ba3.3k sqft95 E 2800 S, Vernal, UT 84078For SaleMLS ID #2166701, Caro Norton, New Star Real Estate LLC. UtahRealEstate.com
- $535,0006 bd3 ba2.9k sqft2845 S 350 W #53, Vernal, UT 84078For SaleMLS ID #2137487, Michael Eskelson, Modern Realty INC.. UtahRealEstate.com
- $825,0004 bd3 ba3.4k sqft4123 S Vernal Ave, Vernal, UT 84078For SaleMLS ID #2155649, Mandie Leah Cox, Signature Group Real Estate (Vernal). UtahRealEstate.com
- $469,0005 bd2 ba3.1k sqft1895 E 3500 S, Vernal, UT 84078For SaleMLS ID #2186877, Sarah John, Coldwell Banker Farm and Home Realty, Inc (Vernal Branch). UtahRealEstate.com
- $460,0005 bd3 ba2.9k sqft2795 W 1100 N, Vernal, UT 84078For SaleMLS ID #2182486, Shayne Lamb, Coldwell Banker Farm and Home Realty, Inc (Vernal Branch). UtahRealEstate.com
- $482,5005 bd3 ba3k sqft29 N 1250 W, Vernal, UT 84078For SaleMLS ID #2182545, Helainna R Bowden, Coldwell Banker Farm and Home Realty, Inc (Vernal Branch). UtahRealEstate.com
- $464,0006 bd4 ba3.3k sqft3816 S 275 W, Vernal, UT 84078For SaleMLS ID #2166807, Lynn D Seely, New Star Real Estate LLC. UtahRealEstate.com
- $669,0003 bd3 ba3k sqft6407 N Dry Fork Canyon Rd, Vernal, UT 84078For Sale
 MLS ID #12503917, Rene Wood, Allstar Realty - Heber. PCBR
 - $785,0006 bd4 ba4.2k sqft1697 W 2450 N, Vernal, UT 84078For SaleMLS ID #2187999, Tiffany Henline, New Star Real Estate LLC. UtahRealEstate.com
- $585,0005 bd3 ba3.1k sqft1428 N 4075 W, Vernal, UT 84078For SaleMLS ID #2130092, Charity A Scott, Unity Group Real Estate, LLC (Uintah Basin). UtahRealEstate.com
- $384,9006 bd2 ba2.8k sqft634 S 2100 W, Vernal, UT 84078For SaleMLS ID #2157645, LJ Jackson, Ashley Valley Realty, Inc.. UtahRealEstate.com
- $415,0006 bd3 ba2.9k sqft927 S 2050 W, Vernal, UT 84078For SaleMLS ID #2170778, Trishia Lawson, Modern Realty INC.. UtahRealEstate.com
- $548,5005 bd3 ba3.2k sqft553 W 1500 S, Vernal, UT 84078New ConstructionMLS ID #2163687, Jacob Selby, Modern Realty INC.. UtahRealEstate.com
- $450,0008 bd2 ba3.1k sqft237 N 500 W, Vernal, UT 84078For SaleMLS ID #2182949, Troy L Allred, Coldwell Banker Farm and Home Realty, Inc (Vernal Branch). UtahRealEstate.com
