Welcome home to this 6 bedroom, 3 bath, oversized 3-car garage + detached RV shop! This 4,298 SF solid-brick rambler offers exceptional space and versatility on a private cul-de-sac with beautiful mountain views. Fully finished basement, up and down living areas, formal and informal dining, plantation shutters throughout, and a spacious great room featuring beautiful travertine and hardwood flooring. Primary suite includes a newly remodeled bath with clawfoot tub, and large shower with massaging jet faucet. Large laundry/mud room with convenient bath. Enjoy the large, covered porch with included hot tub, fully fenced with sprinkler system, garden area, fruit trees (4- apple, 1-plum, 1 peach), pergola, and large covered outbuilding that could be used as a pavillion, or yard and garden storage area. Plenty of room for vehicles, RVs, toys, hobbies, and storage! Information and SF is provided as a courtesy, buyer to verify all information.
For sale
$785,000
1697 W 2450 N, Vernal, UT 84078
6beds
4,298sqft
Single Family Residence
Built in 1999
0.38 Acres Lot
$759,100 Zestimate®
$183/sqft
$-- HOA
What's special
Detached rv shopSprinkler systemPrivate cul-de-sacGarden areaPlantation shutters throughoutBeautiful mountain viewsIncluded hot tub
- 9 days
- 176
- 13
Zillow last checked:
Listing updated:
Listed by:
Tiffany Henline 435-789-2220,
New Star Real Estate LLC
Source: UtahRealEstate.com,MLS#: 2187999
Facts & features
Interior
Bedrooms & bathrooms
- Bedrooms: 6
- Bathrooms: 4
- Full bathrooms: 3
- 1/2 bathrooms: 1
- Partial bathrooms: 1
- Main level bedrooms: 3
Rooms
- Room types: Master Bathroom, Great Room
Heating
- Forced Air, Central, Gas Stove
Cooling
- Central Air
Appliances
- Included: Electric Air Cleaner, Microwave, Range Hood, Refrigerator, Gas Range, Instant Hot Water, Humidifier
- Laundry: Electric Dryer Hookup
Features
- Separate Bath/Shower, Walk-In Closet(s), Vaulted Ceiling(s), Silestone Countertops
- Flooring: Carpet, Hardwood, Travertine
- Doors: Storm Door(s)
- Windows: Plantation Shutters, Window Coverings
- Basement: Full
- Number of fireplaces: 1
- Fireplace features: Gas Log
Interior area
- Total structure area: 4,298
- Total interior livable area: 4,298 sqft
- Finished area above ground: 2,149
- Finished area below ground: 2,106
Video & virtual tour
Property
Parking
- Total spaces: 7
- Parking features: RV Access/Parking
- Attached garage spaces: 7
Accessibility
- Accessibility features: Single Level Living
Features
- Stories: 2
- Patio & porch: Covered, Covered Patio
- Spa features: Hot Tub
- Fencing: Full
- Has view: Yes
- View description: Mountain(s)
Lot
- Size: 0.38 Acres
- Features: Corner Lot, Cul-De-Sac, Secluded, Sprinkler: Auto-Full, Private, Waterfall
- Residential vegetation: Fruit Trees, Landscaping: Full, Mature Trees, Vegetable Garden
Details
- Additional structures: Workshop, Outbuilding
- Parcel number: 04:043:0040
- Zoning: RES
- Zoning description: Single-Family
Construction
Type & style
- Home type: SingleFamily
- Architectural style: Rambler/Ranch
- Property subtype: Single Family Residence
Materials
- Asphalt, Brick, Stucco
- Roof: Asphalt
Condition
- Blt./Standing
- New construction: No
- Year built: 1999
Utilities & green energy
- Water: Culinary
- Utilities for property: Natural Gas Connected, Electricity Connected, Water Connected
Community & HOA
Community
- Subdivision: Rock Point Subdivision
HOA
- Has HOA: No
Location
- Region: Vernal
Financial & listing details
- Price per square foot: $183/sqft
- Tax assessed value: $725,616
- Annual tax amount: $3,293
- Date on market: 9/25/2026
- Listing terms: Cash,Conventional,FHA,VA Loan,USDA Loan
- Inclusions: Electric Air Cleaner, Hot Tub, Humidifier, Microwave, Range, Range Hood, Refrigerator, Window Coverings
- Exclusions: Gas Grill/BBQ
- Acres allowed for irrigation: 0
- Electric utility on property: Yes
- Road surface type: Paved
Estimated market value
$759,100
$721,000 - $797,000
$3,566/mo
Price history
| Date | Event | Price |
|---|---|---|
| 9/29/2026 | Listed for sale | $785,000-1.8%$183/sqft |
Source:  UtahRealEstate.com #2187999 Report a problem UtahRealEstate.com #2187999 Report a problem | ||
| 9/11/2026 | Listing removed | $799,000$186/sqft |
Source: UtahRealEstate.com #2145170 Report a problem | ||
| 8/3/2026 | Price change | $799,000-4.8%$186/sqft |
Source: UtahRealEstate.com #2145170 Report a problem | ||
| 7/10/2026 | Price change | $839,000-1.3%$195/sqft |
Source: UtahRealEstate.com #2145170 Report a problem | ||
| 5/30/2026 | Price change | $849,900+1.3%$198/sqft |
Source: UtahRealEstate.com #2145170 Report a problem | ||
| 5/27/2026 | Pending sale | $839,000$195/sqft |
Source: UtahRealEstate.com #2145170 Report a problem | ||
| 5/12/2026 | Price change | $839,000-2.3%$195/sqft |
Source: UtahRealEstate.com #2145170 Report a problem | ||
| 4/16/2026 | Price change | $859,000-3.4%$200/sqft |
Source: UtahRealEstate.com #2145170 Report a problem | ||
| 3/23/2026 | Listed for sale | $889,000+95.4%$207/sqft |
Source: UtahRealEstate.com #2145170 Report a problem | ||
| 10/4/2013 | Listing removed | $455,000$106/sqft |
Source: CENTURY 21 Parker Real Estate Professionals #1186717 Report a problem | ||
| 9/12/2013 | Listed for sale | $455,000$106/sqft |
Source: CENTURY 21 Parker Real Estate Professionals #1186717 Report a problem | ||
Public tax history
| Year | Property taxes | Tax assessment |
|---|---|---|
| 2025 | $3,293 +0.2% | $399,089 +2.1% |
| 2024 | $3,286 +4.7% | $390,968 +10.7% |
| 2023 | $3,138 +19.4% | $353,128 +38.6% |
| 2022 | $2,629 +0.8% | $254,782 +22.8% |
| 2021 | $2,608 +2.7% | $207,510 |
| 2020 | $2,540 -1.2% | $207,510 |
| 2019 | $2,571 +4.6% | $207,510 +4.4% |
| 2018 | $2,458 | $198,676 +5.6% |
| 2017 | $2,458 +7.6% | $188,192 -2.7% |
| 2016 | $2,285 +13.8% | $193,417 |
| 2015 | $2,007 +1.2% | $193,417 |
| 2014 | $1,984 +2% | $193,417 +4.2% |
| 2013 | $1,945 +6.8% | $185,607 +8.9% |
| 2012 | $1,822 +2.9% | $170,484 +4.1% |
| 2011 | $1,771 -7.6% | $163,736 -10.6% |
| 2010 | $1,916 +22.5% | $183,064 +19% |
| 2006 | $1,565 -2.5% | $153,808 +11.4% |
| 2005 | $1,605 | $138,050 |
Find assessor info on the county website
Monthly payment
Est. payment
Payment breakdown
Explore the cost of this home by adjusting the details. Changes won't be saved.Climate risks
Neighborhood: 84078
Nearby schools
Schools provided by the listing agent
- Elementary: Maeser
- Middle: Uintah
- High: Uintah
- District: Uintah
Source: UtahRealEstate.com. This data may not be complete. We recommend contacting the local school district to confirm school assignments for this home.

Similar homes
- $680,0006 bd4 ba5.2k sqft2741 N 2500 W, Vernal, UT 84078For Sale
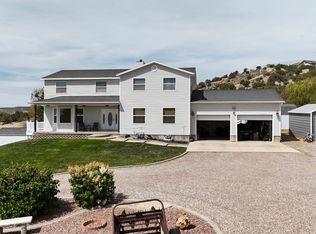
 MLS ID #2177297, Michael Stengel, Stengel Realty, LLC. UtahRealEstate.com
 - $893,0006 bd6 ba5.1k sqft3565 W 1350 N, Vernal, UT 84078For Sale
 MLS ID #2180935, Sarai Milliken, Signature Group Real Estate (Vernal). UtahRealEstate.com
 - $780,0006 bd4 ba2.6k sqft331 W 1500 S, Vernal, UT 84078For Sale
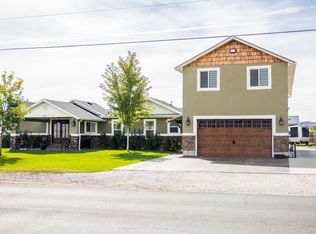 MLS ID #2162073, Emily Pedersen, PRIORITY FIRST REAL ESTATE PROFESSIONALS, CO. UtahRealEstate.com
 - $745,0006 bd3 ba5.6k sqft1105 S 500 W, Vernal, UT 84078For Sale
 MLS ID #2156330, Caro Norton, New Star Real Estate LLC. UtahRealEstate.com
 - $825,0004 bd3 ba3.4k sqft4123 S Vernal Ave, Vernal, UT 84078For SaleMLS ID #2155649, Mandie Leah Cox, Signature Group Real Estate (Vernal). UtahRealEstate.com
- $600,0005 bd4 ba4.5k sqft1541 S 460 E, Naples, UT 84078For SaleMLS ID #2181224, Stephanie Smith, Signature Group Real Estate (Vernal). UtahRealEstate.com
- $590,0006 bd4 ba3.3k sqft1695 W 1400 S, Vernal, UT 84078For SaleMLS ID #2172348, LJ Jackson, Ashley Valley Realty, Inc.. UtahRealEstate.com
- $620,0006 bd4 ba5.5k sqft1034 W 2500 S, Vernal, UT 84078For SaleMLS ID #2181749, Sonja Norton, Ashley Valley Realty, Inc.. UtahRealEstate.com
- $1,099,0008 bd5 ba6.4k sqft2901 W 1000 N, Vernal, UT 84078For SaleMLS ID #2184202, Margaret Hackford, In Depth Realty. UtahRealEstate.com
- $460,0005 bd3 ba2.9k sqft2795 W 1100 N, Vernal, UT 84078For SaleMLS ID #2182486, Shayne Lamb, Coldwell Banker Farm and Home Realty, Inc (Vernal Branch). UtahRealEstate.com
- $849,0004 bd2 ba2.8k sqft7737 Sawtooth Cv, Vernal, UT 84078For SaleMLS ID #2139051, Janice Sharp, Signature Group Real Estate (Vernal). UtahRealEstate.com
- $639,0006 bd3 ba3.6k sqft4111 E 4000 S, Vernal, UT 84078For SaleMLS ID #2063069, Trishia Lawson, Modern Realty INC.. UtahRealEstate.com
- $1,150,0005 bd4 ba3.6k sqft1843 W 1500 S, Vernal, UT 84078For SaleMLS ID #2170799, Kylee R Goodwin, New Star Real Estate LLC. UtahRealEstate.com
- $482,5005 bd3 ba3k sqft29 N 1250 W, Vernal, UT 84078For SaleMLS ID #2182545, Helainna R Bowden, Coldwell Banker Farm and Home Realty, Inc (Vernal Branch). UtahRealEstate.com
- $585,0005 bd3 ba3.1k sqft1428 N 4075 W, Vernal, UT 84078For SaleMLS ID #2130092, Charity A Scott, Unity Group Real Estate, LLC (Uintah Basin). UtahRealEstate.com
- $459,9005 bd4 ba2.5k sqft375 S 3290 W, Vernal, UT 84078For SaleMLS ID #2156402, Shelby Welling-Carr, Signature Group Real Estate (Vernal). UtahRealEstate.com
- $569,0006 bd3 ba2.9k sqft33 E 1100 S, Vernal, UT 84078For SaleMLS ID #2167915, Necia Lee, Signature Group Real Estate (Vernal). UtahRealEstate.com
- $415,0006 bd3 ba2.9k sqft927 S 2050 W, Vernal, UT 84078For SaleMLS ID #2170778, Trishia Lawson, Modern Realty INC.. UtahRealEstate.com
- $535,0006 bd3 ba2.9k sqft2845 S 350 W #53, Vernal, UT 84078For SaleMLS ID #2137487, Michael Eskelson, Modern Realty INC.. UtahRealEstate.com
- $460,0004 bd3 ba2.9k sqft4231 W 650 N, Vernal, UT 84078For SaleMLS ID #2180699, Margaret Hackford, In Depth Realty. UtahRealEstate.com
