Welcome to this beautifully upgraded 6-bedroom home nestled in the sought-after Lucky Acres neighborhood. Offering 3,319 total square feet, this spacious rambler over a finished basement features an open, flowing floor plan designed for comfortable living and easy entertaining. The heart of the home is the open-concept kitchen and living area, perfect for gatherings and everyday moments. The kitchen boasts gorgeous granite countertops, rich cabinetry, and seamless connection to the main living space. Just off the entry, a formal living room adds an elegant touch-ideal for hosting or relaxing in a quiet space. Upstairs includes 2 full bathrooms, plus a convenient half bath on the opposite wing of the home. Downstairs, guests will appreciate the additional 3/4 bathroom and extra space to spread out. The oversized 3-car garage offers plenty of room for storage or hobbies, and the .45-acre lot is beautifully landscaped with a full sprinkler system. Outside, you'll find a spacious sandbox perfect for kids-or transform it into a productive garden area for homegrown vegetables. There's even extra parking for your RV or toys. In the evenings, relax under the stylish gazebo and enjoy everything this exceptional property has to offer. Square footage figures are provided as a courtesy estimate only and were obtained from plans. Buyer is advised to obtain an independent measurement.
For sale
Price cut: $25K (9/22)
$590,000
1695 W 1400 S, Vernal, UT 84078
6beds
3,319sqft
Single Family Residence
Built in 2013
0.45 Acres Lot
$583,700 Zestimate®
$178/sqft
$-- HOA
What's special
Rich cabinetryGorgeous granite countertopsStylish gazebo
- 87 days
- 204
- 17
Zillow last checked:
Listing updated:
Listed by:
LJ Jackson 435-789-7265,
Ashley Valley Realty, Inc.
Source: UtahRealEstate.com,MLS#: 2172348
Facts & features
Interior
Bedrooms & bathrooms
- Bedrooms: 6
- Bathrooms: 4
- Full bathrooms: 2
- 3/4 bathrooms: 1
- 1/2 bathrooms: 1
- Partial bathrooms: 1
- Main level bedrooms: 3
Rooms
- Room types: Master Bathroom, Den/Office, Updated Kitchen
Primary bedroom
- Level: First
Heating
- Forced Air, Central
Cooling
- Central Air
Appliances
- Included: Refrigerator, Disposal, Gas Range, Free-Standing Range
- Laundry: Electric Dryer Hookup, Gas Dryer Hookup
Features
- Walk-In Closet(s), Granite Counters
- Flooring: Hardwood, Travertine
- Windows: Blinds, Drapes, Double Pane Windows
- Basement: Partial
- Number of fireplaces: 1
- Fireplace features: Gas Log
Interior area
- Total structure area: 3,319
- Total interior livable area: 3,319 sqft
- Finished area above ground: 1,733
- Finished area below ground: 1,586
Property
Parking
- Total spaces: 3
- Parking features: RV Access/Parking
- Attached garage spaces: 3
Features
- Stories: 2
- Patio & porch: Covered, Patio, Covered Patio, Open Patio
- Exterior features: Swing Set
- Fencing: Full
Lot
- Size: 0.45 Acres
- Features: Cul-De-Sac, Curb & Gutter, Sprinkler: Auto-Full, Gentle Sloping
- Topography: Terrain Grad Slope
- Residential vegetation: Fruit Trees, Landscaping: Full, Mature Trees
Details
- Additional structures: Gazebo
- Parcel number: 05:082:0210
- Zoning: RA1
- Zoning description: Single-Family
Construction
Type & style
- Home type: SingleFamily
- Architectural style: Rambler/Ranch
- Property subtype: Single Family Residence
Materials
- Stone, Stucco
- Roof: Asphalt
Condition
- Blt./Standing
- New construction: No
- Year built: 2013
Utilities & green energy
- Water: Culinary
- Utilities for property: Natural Gas Connected, Electricity Connected, Sewer Connected, Water Connected
Community & HOA
Community
- Features: Sidewalks
- Subdivision: Lucky Acres Sub Amended
HOA
- Has HOA: No
Location
- Region: Vernal
Financial & listing details
- Price per square foot: $178/sqft
- Tax assessed value: $491,099
- Annual tax amount: $2,229
- Date on market: 7/16/2026
- Listing terms: Cash,Conventional,FHA,VA Loan
- Inclusions: Gazebo, Refrigerator, Swing Set, Video Door Bell(s), Video Camera(s)
- Exclusions: Dog Run, Dryer, Gas Grill/BBQ, Washer, Trampoline
- Acres allowed for irrigation: 0
- Electric utility on property: Yes
- Road surface type: Paved
Estimated market value
$583,700
$555,000 - $613,000
$3,167/mo
Price history
| Date | Event | Price |
|---|---|---|
| 9/22/2026 | Price change | $590,000-4.1%$178/sqft |
Source:  UtahRealEstate.com #2172348 Report a problem UtahRealEstate.com #2172348 Report a problem | ||
| 7/16/2026 | Listed for sale | $615,000$185/sqft |
Source: UtahRealEstate.com #2172348 Report a problem | ||
| 10/22/2025 | Listing removed | $615,000$185/sqft |
Source: UtahRealEstate.com #2109608 Report a problem | ||
| 9/7/2025 | Pending sale | $615,000$185/sqft |
Source: UtahRealEstate.com #2109608 Report a problem | ||
| 9/5/2025 | Listed for sale | $615,000$185/sqft |
Source: UtahRealEstate.com #2109608 Report a problem | ||
Public tax history
| Year | Property taxes | Tax assessment |
|---|---|---|
| 2025 | $2,229 +2.3% | $270,104 +4.2% |
| 2024 | $2,178 +14% | $259,139 +20.6% |
| 2023 | $1,910 +4.9% | $214,899 +21.8% |
| 2022 | $1,821 -1.9% | $176,500 +19.4% |
| 2021 | $1,857 +2.7% | $147,780 |
| 2020 | $1,809 -1.6% | $147,780 -0.4% |
| 2019 | $1,838 +4.4% | $148,315 +4.2% |
| 2018 | $1,761 | $142,300 -1.9% |
| 2017 | $1,761 0% | $145,050 -2.5% |
| 2016 | $1,761 +9.3% | $148,771 -4.2% |
| 2015 | $1,612 +3% | $155,298 +1.8% |
| 2014 | $1,565 | $152,548 |
Find assessor info on the county website
Monthly payment
Est. payment
Payment breakdown
Explore the cost of this home by adjusting the details. Changes won't be saved.Climate risks
Neighborhood: 84078
Nearby schools
Schools provided by the listing agent
- Elementary: Discovery
- Middle: Vernal Mid
- High: Uintah
- District: Uintah
Source: UtahRealEstate.com. This data may not be complete. We recommend contacting the local school district to confirm school assignments for this home.


Similar homes
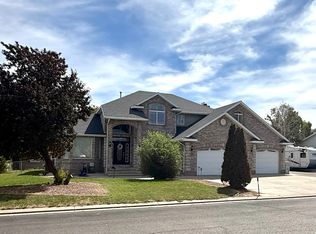
- $569,0006 bd3 ba2.9k sqft33 E 1100 S, Vernal, UT 84078For Sale

 MLS ID #2167915, Necia Lee, Signature Group Real Estate (Vernal). UtahRealEstate.com
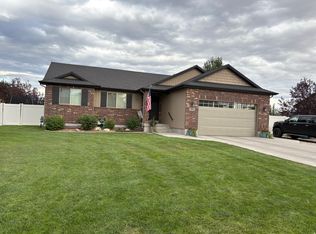
 - $585,0005 bd3 ba3.1k sqft1428 N 4075 W, Vernal, UT 84078For Sale
 MLS ID #2130092, Charity A Scott, Unity Group Real Estate, LLC (Uintah Basin). UtahRealEstate.com
 - $600,0005 bd4 ba4.5k sqft1541 S 460 E, Naples, UT 84078For Sale
 MLS ID #2181224, Stephanie Smith, Signature Group Real Estate (Vernal). UtahRealEstate.com
 - $535,0006 bd3 ba2.9k sqft2845 S 350 W #53, Vernal, UT 84078For Sale
 MLS ID #2137487, Michael Eskelson, Modern Realty INC.. UtahRealEstate.com
 - $545,0004 bd3 ba3.3k sqft95 E 2800 S, Vernal, UT 84078For SaleMLS ID #2166701, Caro Norton, New Star Real Estate LLC. UtahRealEstate.com
- $420,0005 bd3 ba2.7k sqft940 S 1350 W, Vernal, UT 84078For SaleMLS ID #2168932, Mandie Leah Cox, Signature Group Real Estate (Vernal). UtahRealEstate.com
- $639,0006 bd3 ba3.6k sqft4111 E 4000 S, Vernal, UT 84078For SaleMLS ID #2063069, Trishia Lawson, Modern Realty INC.. UtahRealEstate.com
- $415,0006 bd3 ba2.9k sqft927 S 2050 W, Vernal, UT 84078For SaleMLS ID #2170778, Trishia Lawson, Modern Realty INC.. UtahRealEstate.com
- $489,0003 bd3 ba2.3k sqft451 W 2800 S, Vernal, UT 84078For SaleMLS ID #2180873, Tiffany Henline, New Star Real Estate LLC. UtahRealEstate.com
- $548,5005 bd3 ba3.2k sqft553 W 1500 S, Vernal, UT 84078New ConstructionMLS ID #2163687, Jacob Selby, Modern Realty INC.. UtahRealEstate.com
- $379,9005 bd3 ba2.3k sqft2213 W 800 S, Vernal, UT 84078For SaleMLS ID #2189290, Alyson Lawson, Signature Group Real Estate (Vernal). UtahRealEstate.com
- $469,0005 bd2 ba3.1k sqft1895 E 3500 S, Vernal, UT 84078For SaleMLS ID #2186877, Sarah John, Coldwell Banker Farm and Home Realty, Inc (Vernal Branch). UtahRealEstate.com
- $498,0004 bd3 ba2k sqft1610 S 1220 W, Vernal, UT 84078For SaleMLS ID #2161293, Bethany Trouberman, EXP Realty, LLC. UtahRealEstate.com
- $539,9004 bd3 ba2.8k sqft834 S 300 W, Vernal, UT 84078For SaleMLS ID #2162190, Lynn D Seely, New Star Real Estate LLC. UtahRealEstate.com
- $482,5005 bd3 ba3k sqft29 N 1250 W, Vernal, UT 84078For SaleMLS ID #2182545, Helainna R Bowden, Coldwell Banker Farm and Home Realty, Inc (Vernal Branch). UtahRealEstate.com
- $464,0006 bd4 ba3.3k sqft3816 S 275 W, Vernal, UT 84078For SaleMLS ID #2166807, Lynn D Seely, New Star Real Estate LLC. UtahRealEstate.com
- $460,0004 bd3 ba2.9k sqft4231 W 650 N, Vernal, UT 84078For SaleMLS ID #2180699, Margaret Hackford, In Depth Realty. UtahRealEstate.com
- $579,9003 bd4 ba2.6k sqft297 E 1500 N, Vernal, UT 84078New ConstructionMLS ID #2106286, Shannon Dixon, Signature Group Real Estate (Vernal). UtahRealEstate.com
- $350,0005 bd2 ba1.9k sqft2179 S 1500 W, Vernal, UT 84078For SaleMLS ID #2189182, Shayne Lamb, Coldwell Banker Farm and Home Realty, Inc (Vernal Branch). UtahRealEstate.com
- $780,0006 bd4 ba2.6k sqft331 W 1500 S, Vernal, UT 84078For SaleMLS ID #2162073, Emily Pedersen, PRIORITY FIRST REAL ESTATE PROFESSIONALS, CO. UtahRealEstate.com
