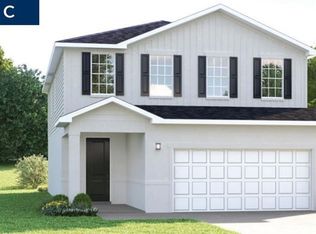
Welcome to The Reserve at Lake Meadows, a new single-family home community with easy access to major roadways, charming shops and dining, all while being in the scenic setting of Lake Meadow. Ideally connected to greater Orlando via nearby roadways: SR429, SR408, and Turnpike. Select opportunities for lakeview living. The Hillcrest single-family home has it all. The convenient 2-car garage leads to the gourmet kitchen where a large island overlooks the dining and family rooms. Gather in this open area with friends or outside on the large lanai. Upstairs, 3 spacious bedrooms and a double vanity full bath surround a versatile loft, the perfect spot for entertaining visiting guests. Your deluxe owner’s suite will never cease to amaze, with its beautiful tray ceiling, dual walk-in closets and double vanity bath. A home like The Hillcrest is hard to pass up. All Ryan Homes now include WIFI-enabled garage opener and Ecobee thermostat. **Closing cost assistance is available with use of Builder’s affiliated lender**. DISCLAIMER: Prices, financing, promotion, and offers subject to change without notice. Offer valid on new sales only. See Community Sales and Marketing Representative for details. Promotions cannot be combined with any other offer. All uploaded photos are stock photos of this floor plan. Actual home may differ from photos.
Pending
$446,990
2101 GREAT EGRET CIRCLE, OCOEE, FL 34761
4beds
2,046sqft
Single Family Residence
Built in 2026
4,399 Square Feet Lot
$452,300 Zestimate®
$218/sqft
$123/mo HOA
What's special
Family roomOpen floor planDining roomDouble vanitiesWalk-in pantryDual walk-in closets
- 253 days
- 15
- 0
Zillow last checked:
Listing updated:
Listed by:
Bill Maltbie 813-819-5255,
MALTBIE REALTY GROUP 813-819-5255
Source: Stellar MLS,MLS#: W7881179 Originating MLS: West Pasco
Originating MLS: West Pasco
Facts & features
Interior
Bedrooms & bathrooms
- Bedrooms: 4
- Bathrooms: 3
- Full bathrooms: 2
- 1/2 bathrooms: 1
Rooms
- Room types: Utility Room, Loft
Primary bedroom
- Features: Walk-In Closet(s)
- Level: Second
- Area: 208 Square Feet
- Dimensions: 16x13
Bedroom 2
- Features: Built-in Closet
- Level: Second
- Area: 110 Square Feet
- Dimensions: 10x11
Bedroom 3
- Features: Built-in Closet
- Level: Second
- Area: 121 Square Feet
- Dimensions: 11x11
Bedroom 4
- Features: Built-in Closet
- Level: Second
- Area: 110 Square Feet
- Dimensions: 10x11
Primary bathroom
- Features: Dual Sinks, Shower No Tub
- Level: Second
- Area: 160 Square Feet
- Dimensions: 10x16
Balcony porch lanai
- Level: First
- Area: 170 Square Feet
- Dimensions: 17x10
Dining room
- Level: First
- Area: 130 Square Feet
- Dimensions: 13x10
Great room
- Level: First
- Area: 304 Square Feet
- Dimensions: 16x19
Kitchen
- Features: Breakfast Bar, Kitchen Island, Stone Counters, Pantry
- Level: First
- Area: 182 Square Feet
- Dimensions: 13x14
Loft
- Level: Second
- Area: 156 Square Feet
- Dimensions: 13x12
Heating
- Central
Cooling
- Central Air
Appliances
- Included: Dishwasher, Disposal, Electric Water Heater, Microwave, Range
- Laundry: Inside, Upper Level
Features
- Eating Space In Kitchen, Open Floorplan, PrimaryBedroom Upstairs, Stone Counters, Thermostat, Walk-In Closet(s)
- Flooring: Carpet, Ceramic Tile, Concrete
- Windows: Hurricane Shutters
- Has fireplace: No
Interior area
- Total structure area: 2,516
- Total interior livable area: 2,046 sqft
Video & virtual tour
Property
Parking
- Total spaces: 2
- Parking features: Driveway, Garage Door Opener
- Attached garage spaces: 2
- Has uncovered spaces: Yes
- Details: Garage Dimensions: 21x22
Features
- Levels: Two
- Stories: 2
- Patio & porch: Covered, Patio
- Exterior features: Irrigation System
Lot
- Size: 4,399 Square Feet
- Dimensions: 40 x 110
- Features: Sidewalk, Above Flood Plain
Details
- Parcel number: 042228735100180
- Zoning: X
- Special conditions: None
Construction
Type & style
- Home type: SingleFamily
- Architectural style: Traditional
- Property subtype: Single Family Residence
Materials
- Block, Stucco, Wood Frame
- Foundation: Slab
- Roof: Shingle
Condition
- Completed
- New construction: Yes
- Year built: 2026
Details
- Builder model: HILLCREST
- Builder name: RYAN HOMES
- Warranty included: Yes
Utilities & green energy
- Sewer: Public Sewer
- Water: Public
- Utilities for property: BB/HS Internet Available, Cable Available, Electricity Available, Street Lights
Green energy
- Energy efficient items: Appliances, HVAC, Lighting, Thermostat, Windows
- Indoor air quality: HVAC Filter MERV 8+, No/Low VOC Flooring, No/Low VOC Paint/Finish, Ventilation
- Water conservation: Drip Irrigation, Irrigation-Reclaimed Water, Low-Flow Fixtures, Fl. Friendly/Native Landscape
Community & HOA
Community
- Features: Irrigation-Reclaimed Water
- Security: Smoke Detector(s), Fire/Smoke Detection Integration
- Pet fee: $0 monthly
- Subdivision: RESERVE AT LAKE MEADOWS
HOA
- Has HOA: Yes
- Services included: Maintenance Grounds
- HOA fee: $123 monthly
- HOA name: RYAN HOMES
Location
- Region: Ocoee
Financial & listing details
- Price per square foot: $218/sqft
- Date on market: 12/3/2025
- Cumulative days on market: 114 days
- Listing terms: Cash,Conventional,FHA,VA Loan
- Ownership: Fee Simple
- Total actual rent: 0
- Electric utility on property: Yes
- Road surface type: Paved
Estimated market value
$452,300
$430,000 - $475,000
$2,875/mo
Price history
| Date | Event | Price |
|---|---|---|
| 3/28/2026 | Pending sale | $446,990+3.7%$218/sqft |
Source:  Stellar MLS #W7881179 Report a problem Stellar MLS #W7881179 Report a problem | ||
| 3/28/2026 | Listing removed | $430,990$211/sqft |
Source: Stellar MLS #W7881179 Report a problem | ||
| 2/19/2026 | Price change | $430,990-0.9%$211/sqft |
Source: Stellar MLS #W7881179 Report a problem | ||
| 1/31/2026 | Listed for sale | $434,990$213/sqft |
Source: Stellar MLS #W7881179 Report a problem | ||
| 1/21/2026 | Listing removed | $434,990$213/sqft |
Source: Stellar MLS #W7881179 Report a problem | ||
| 12/3/2025 | Listed for sale | $434,990$213/sqft |
Source: Stellar MLS #W7881179 Report a problem | ||
Public tax history
Tax history is unavailable.
Monthly payment
Est. payment
Payment breakdown
Explore the cost of this home by adjusting the details. Changes won't be saved.Climate risks
Neighborhood: 34761
Nearby schools
Schools provided by the listing agent
- Elementary: Prairie Lake Elementary
- Middle: Ocoee Middle
- High: Ocoee High
Source: Stellar MLS. This data may not be complete. We recommend contacting the local school district to confirm school assignments for this home.
Similar homes
- $415,0002 bd3 ba1.5k sqft3306 BRIARWOOD GROVE DRIVE, OCOEE, FL 34761New Construction
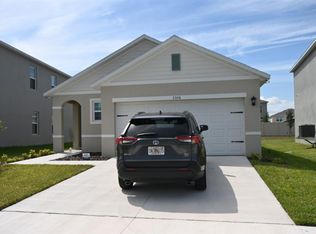
 MLS ID #O6448457, Mark Allen, REALTY INTERNATIONAL LLC. Stellar MLS
 - $565,0004 bd3 ba2.6k sqft2832 SUGAR MAGNOLIA DRIVE, OCOEE, FL 34761For Sale
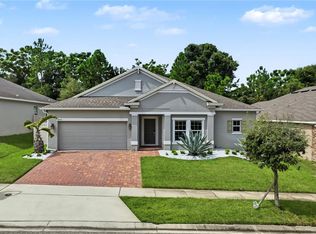 MLS ID #O6446132, Erica Diaz, HOMEVEST REALTY. Stellar MLS
 - $498,0005 bd3 ba2.1k sqft2825 MULLER OAK LOOP, OCOEE, FL 34761For Sale
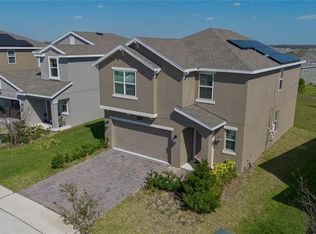 MLS ID #O6428980, Renan Rodrigues De Paula, NOVA REAL ESTATE SERVICES INC. Stellar MLS
 - $549,9004 bd3 ba2.9k sqft1855 BLACK MAPLE PLACE, OCOEE, FL 34761For Sale
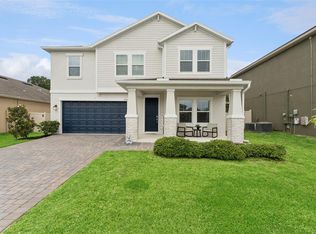 MLS ID #O6412779, Melissa Hastings, METROPOLIS R.E. SOLUTIONS, LLC. Stellar MLS
 - $440,0004 bd2 ba1.8k sqft2212 NAPONE LANE, MINNEOLA, FL 34715For SaleMLS ID #O6441674, Erica Diaz, HOMEVEST REALTY. Stellar MLS
- $449,9904 bd3 ba2.6k sqft782 TUNDRA LOOP, GROVELAND, FL 34736New ConstructionStellar MLS
- $465,0003 bd2 ba1.9k sqft1636 WILSON PRAIRIE CIRCLE, GROVELAND, FL 34736For SaleMLS ID #O6442290, Corey Lott, NEXTHOME LOTT PREMIER REALTY. Stellar MLS
- $420,0003 bd3 ba2k sqft3464 EMBERS LANE, CLERMONT, FL 34711For SaleMLS ID #O6373998, Patti Kincaid, BHHS FLORIDA REALTY. Stellar MLS
- $429,4904 bd3 ba2.3k sqft854 TUNDRA LOOP, GROVELAND, FL 34736New ConstructionStellar MLS
- $495,0904 bd3 ba1.8k sqft6403 ARGENT WOOD DRIVE, WINTER GARDEN, FL 34787New ConstructionStellar MLS
- $409,9904 bd3 ba2.2k sqft23603 GRINDSTONE WAY, SORRENTO, FL 32776New ConstructionStellar MLS
- $485,9903 bd2 ba1.9k sqft11118 NELLIE CROSSING CIRCLE, CLERMONT, FL 34711New ConstructionMLS ID #W7889361, Bill Maltbie, MALTBIE REALTY GROUP. Stellar MLS
- $480,0003 bd2 ba2.1k sqft7635 TAORMINA WAY, CLERMONT, FL 34714For SaleMLS ID #O6430400, Amber Burt, THE SIMON SIMAAN GROUP. Stellar MLS
- $530,9904 bd3 ba2.2k sqft11193 NELLIE CROSSING CIRCLE, CLERMONT, FL 34711New ConstructionMLS ID #W7889358, Bill Maltbie, MALTBIE REALTY GROUP. Stellar MLS
- $469,9904 bd3 ba1.8k sqft6834 CREEK FALLS ALLEY, CLERMONT, FL 34714New ConstructionStellar MLS
- $475,9903 bd2 ba2k sqft3952 KENNEBUNK LOOP, MOUNT DORA, FL 32757New ConstructionStellar MLS
- $414,9903 bd3 ba2.3k sqft408 BANANA PEPPER WAY, GROVELAND, FL 34736New ConstructionMLS ID #O6442397, Elizabeth Manchester, MATTAMY REAL ESTATE SERVICES. Stellar MLS
